#18 - 9528 Hendershot Boulevard
About This Home
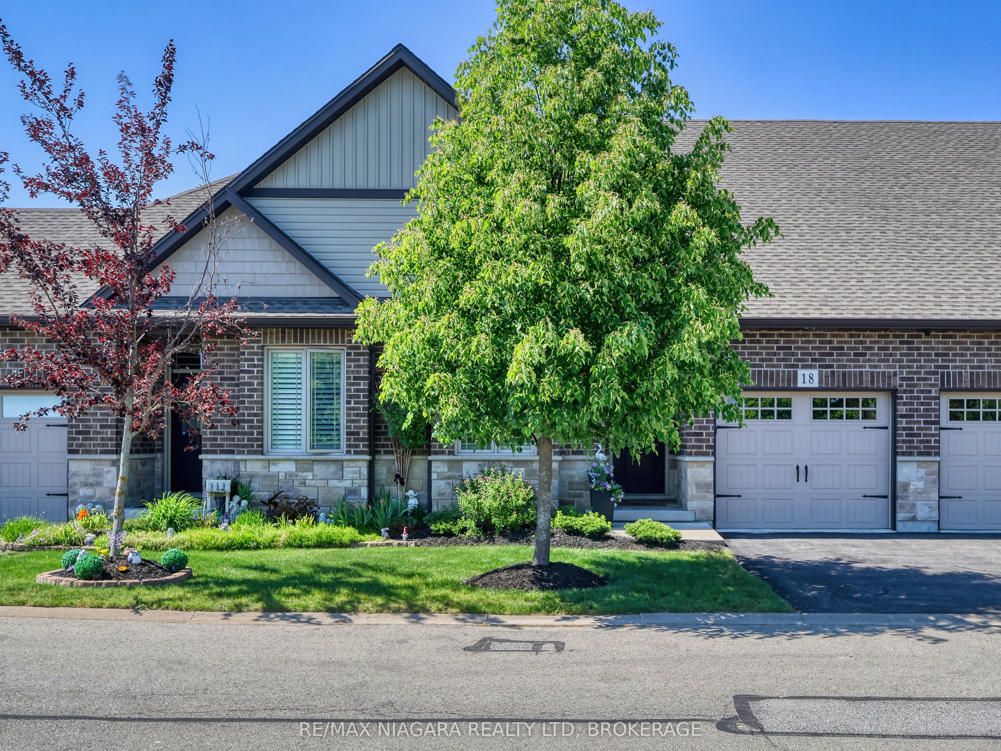
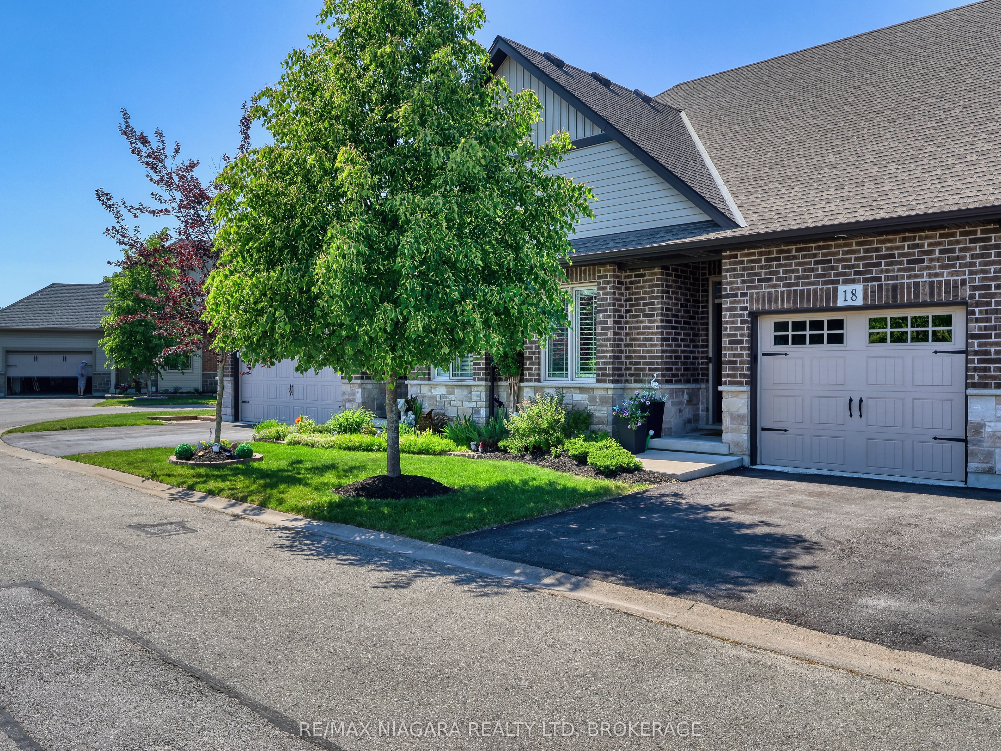
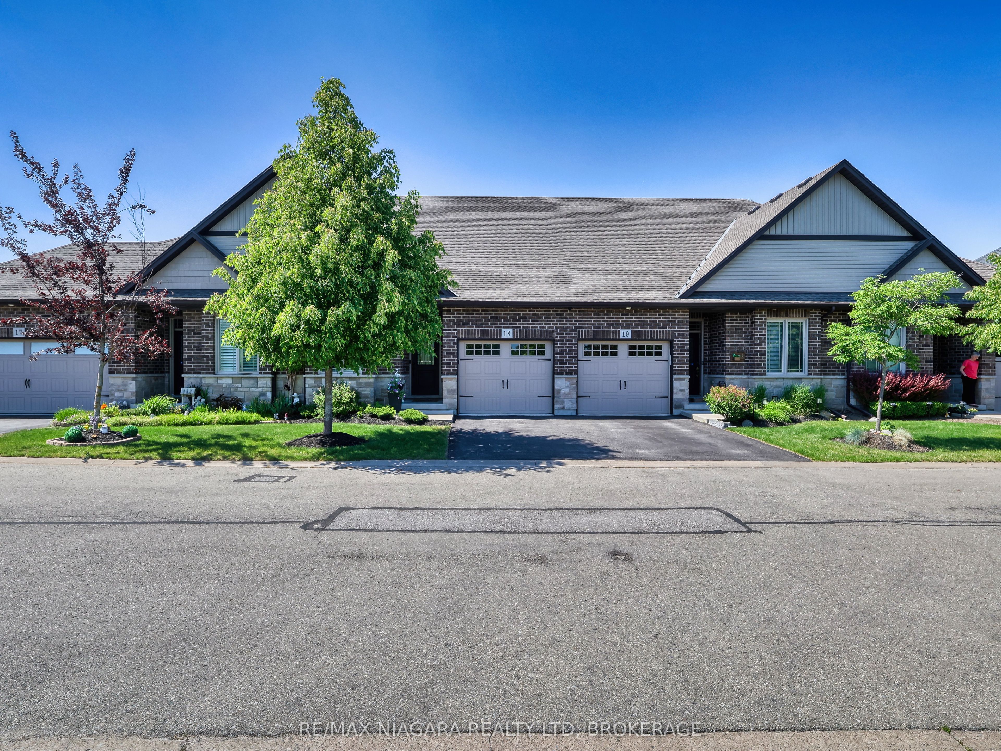
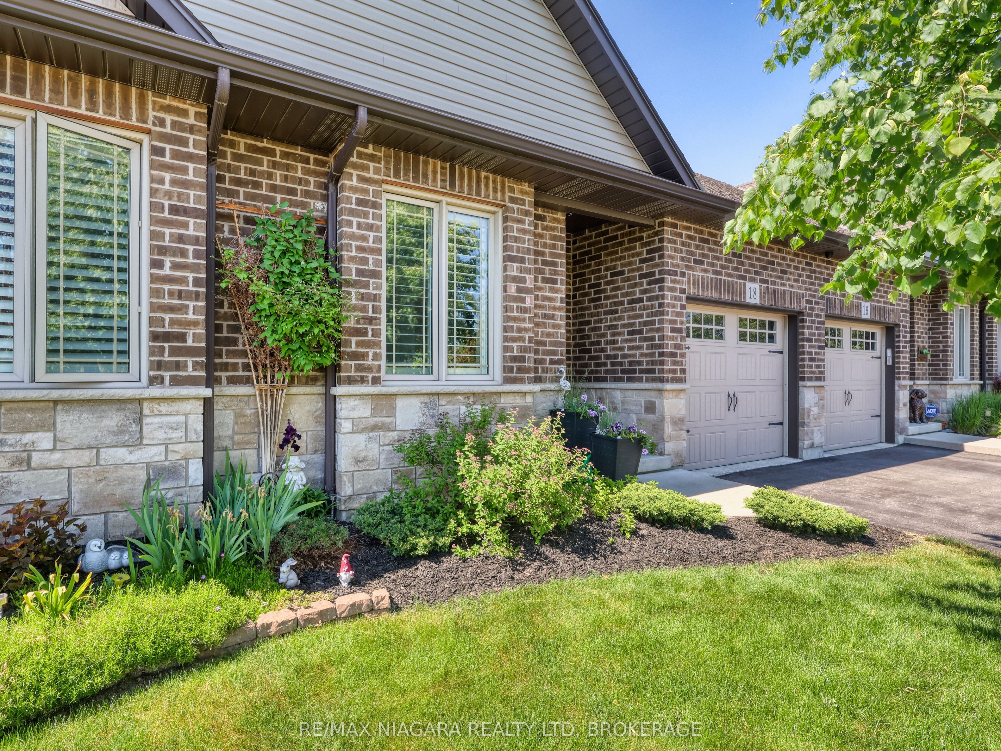
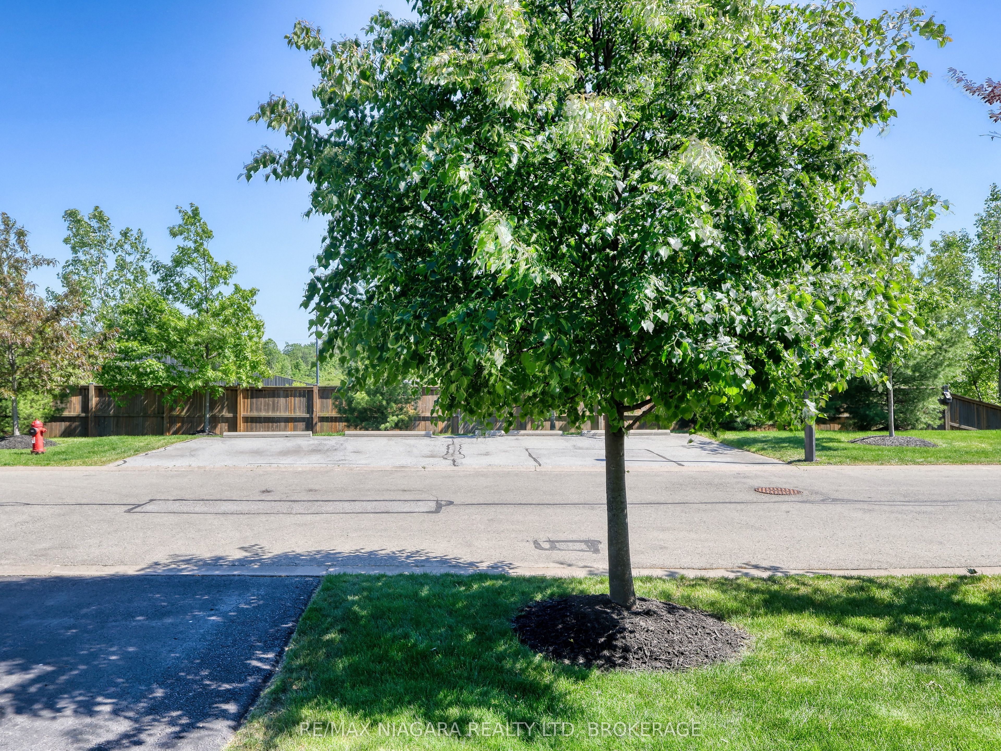
Beautifully finished 2+1 bedroom, 3-bath bungalow townhouse in the highly desirable Fernwood Estates community in west-end Niagara Falls. This well-kept 11-year-old home offers a functional, carpet-free main level with hardwood flooring, vaulted ceilings, and an upgraded kitchen complete with granite countertops and quality finishes.The open-concept layout provides seamless access to the back deck ,perfect for morning coffee or relaxed entertaining. The primary suite and second bedroom are conveniently located on the main floor, while the fully finished lower level adds exceptional living space with an additional bedroom, a full 4-piece bathroom, and a generous rec room ideal for guests, hobbies, or extended family.A single-car garage, private driveway, and thoughtful layout make this home an easy choice for downsizers, professionals, or investors seeking a low-maintenance property in a strong location.Situated close to major amenities, Niagara Region thruways, both highways, golf courses, and ongoing new developments, this address offers long-term value and everyday convenience.
Property Information
Building Details
Features & Amenities
Financials & Fees
Inclusions & Exclusions
STOVE. FRIDGE. DISHWASHER, WASHER, DRYER, ALL WINDOW COVERING AND LIGHT FIXTURE
Location
Similar Properties
View More
Source: Toronto Regional Real Estate Board (TRREB), via PropTx Innovations Inc.
The data relating to real estate on this website comes in part from the MLS® data feed of PropTx Innovations Inc. The information is deemed reliable but is not guaranteed accurate by PropTx.
The information provided herein must only be used by consumers that have a bona fide interest in the purchase, sale or lease of real estate and may not be used for any commercial purpose or any other purpose.
© 2026 PropTx Innovations Inc. All rights reserved. MLS®, REALTOR® and the associated logos are owned or controlled by The Canadian Real Estate Association (CREA).