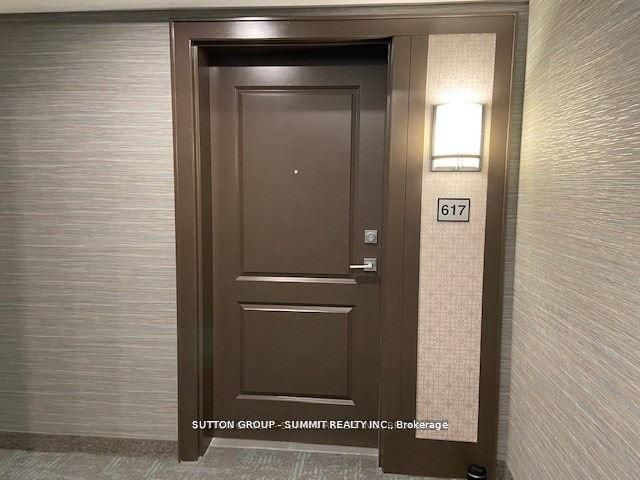
#617 - 450 DUNDAS Street
About This Home
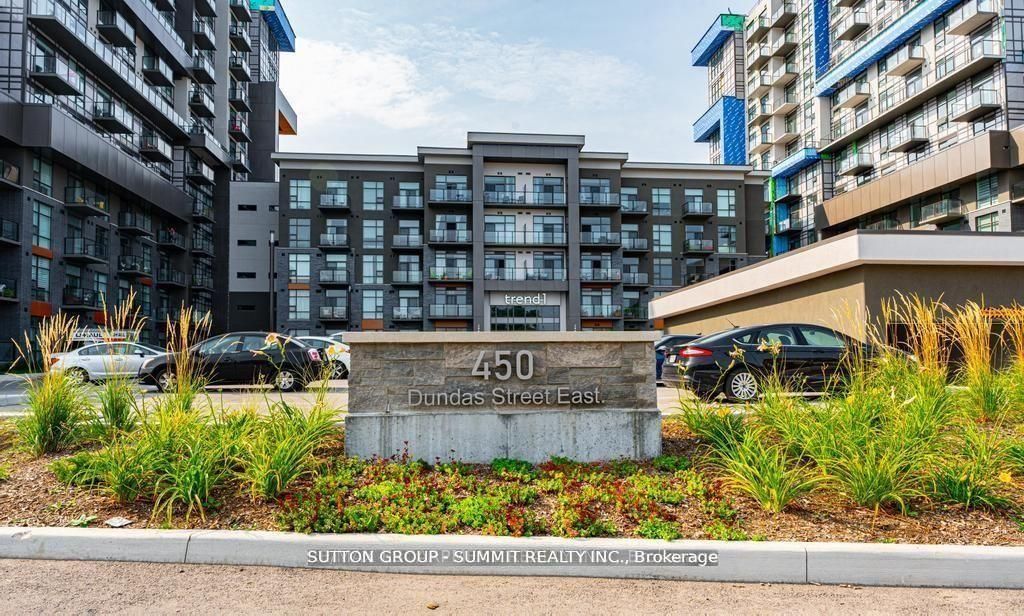
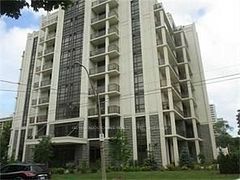
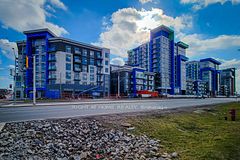
State of the Art Trend Condos. This unit boosts 792 sq. ft., one of the largest one bedroom plus den units available. Located on the 6th floor, this unit offers spacious, modern living with 1bedroom plus den ideal for a home office or additional bedroom. A fantastic open-concept layout featuring upgraded appliances, breakfast bar & sleek laminate flooring in the great room. The openness of the kitchen allows you to enjoy the bright living area, perfect for entertaining and viewing the great outdoors. An upgraded private balcony gives you unobstructed views. A generously sized bedroom with walk-in closet & a 4 piece bathroom finished with modern fixtures. Additional features include convenient in-unit laundry and a storage locker located on the same floor. Added bonus this unit comes with one designated underground & one surface parking spot very much high in demand.. Minutes away from local amenities, Hwy 403/407 making for an easier commute.
Property Information
Building Details
Features & Amenities
Financials & Fees
Inclusions & Exclusions
Hydro & Water
Location
Similar Properties
View More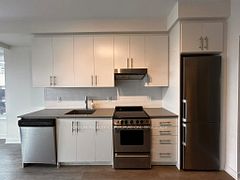
Source: Toronto Regional Real Estate Board (TRREB), via PropTx Innovations Inc.
The data relating to real estate on this website comes in part from the MLS® data feed of PropTx Innovations Inc. The information is deemed reliable but is not guaranteed accurate by PropTx.
The information provided herein must only be used by consumers that have a bona fide interest in the purchase, sale or lease of real estate and may not be used for any commercial purpose or any other purpose.
© 2026 PropTx Innovations Inc. All rights reserved. MLS®, REALTOR® and the associated logos are owned or controlled by The Canadian Real Estate Association (CREA).