22 Senator Drive
About This Home
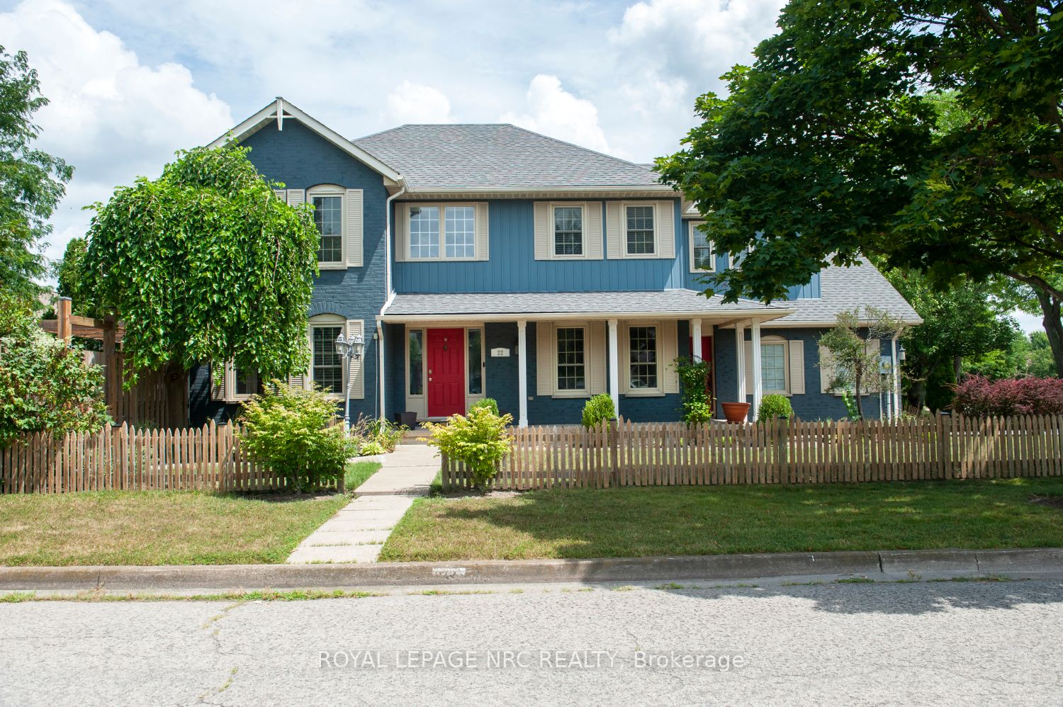
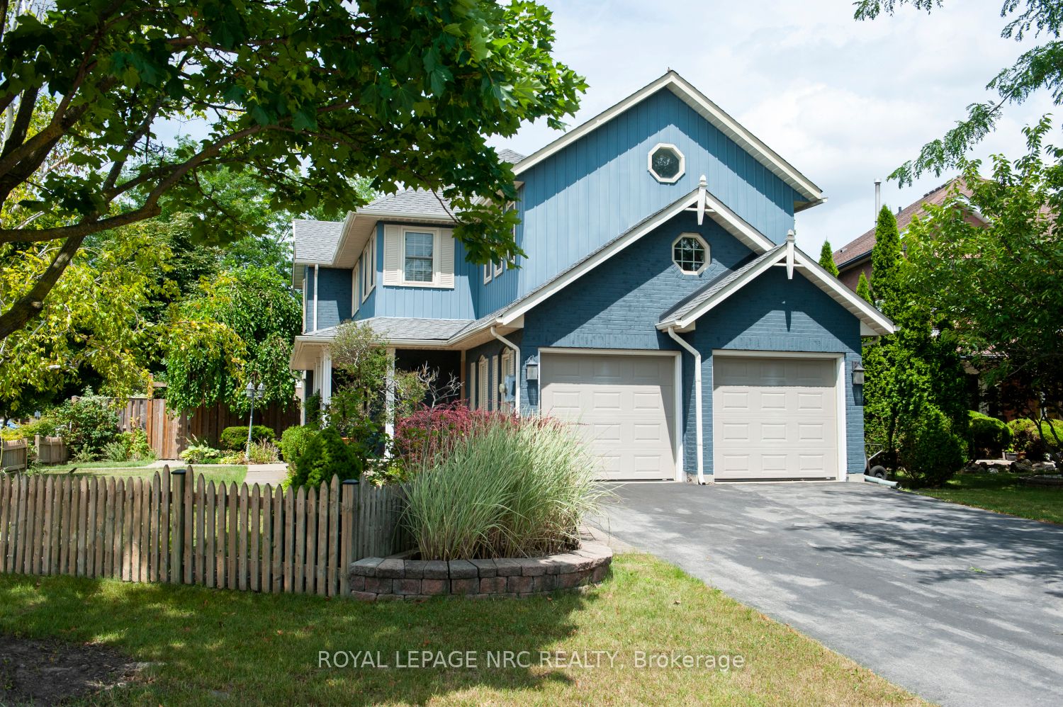
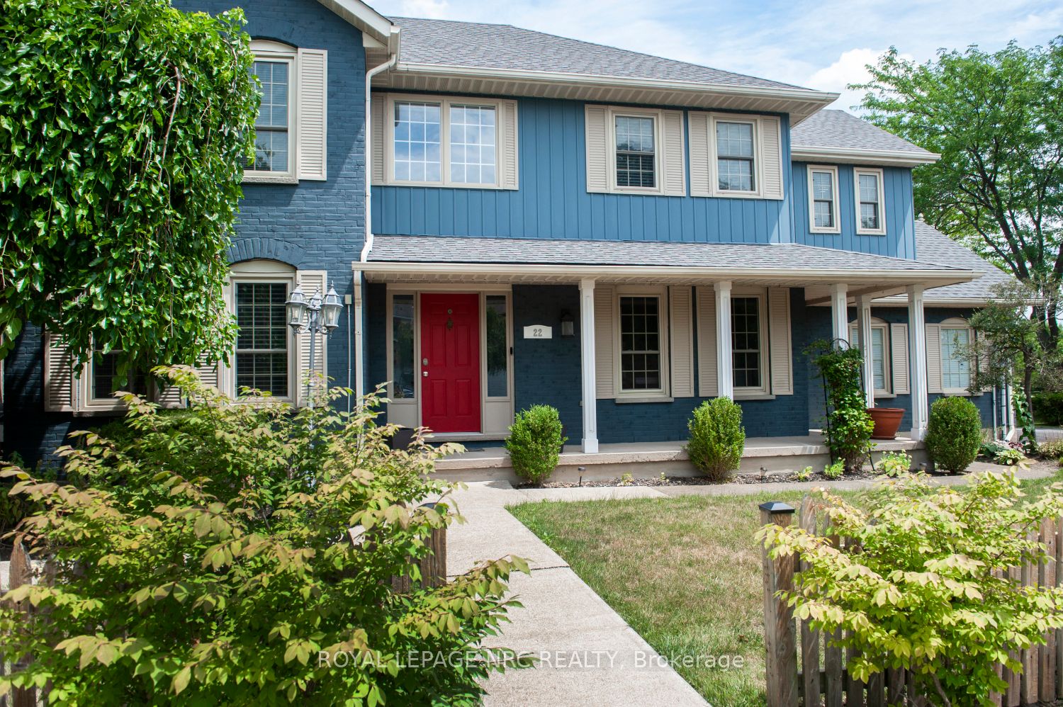
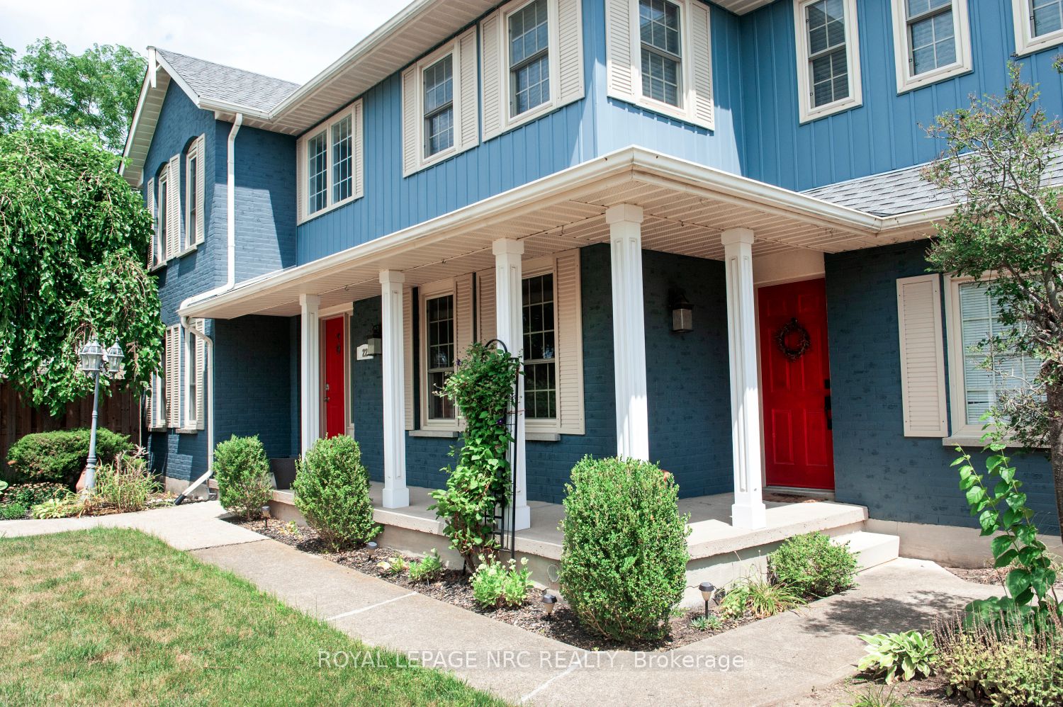
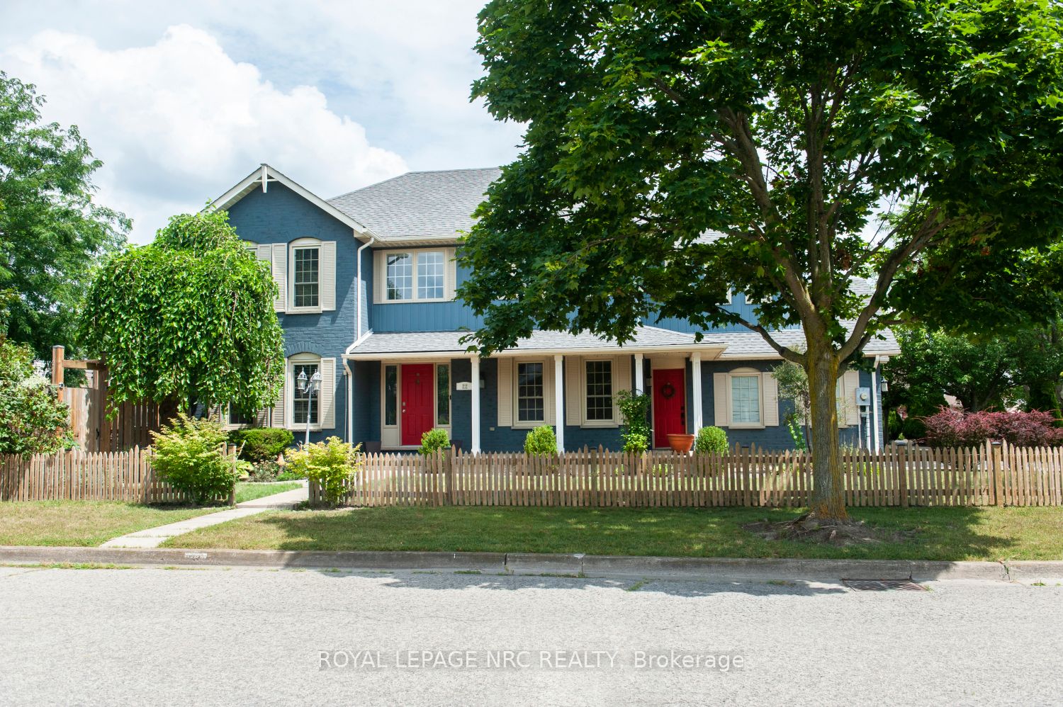
Welcome to this gorgeous two-storey home nestled in a sought-after family-friendly subdivision, perfectly located with a park just across the street and close to all amenities and main commuter routes. This beautifully updated residence offers the perfect blend of comfort, style, and functionality, ideal for todays modern family. Inside, you'll find a sunken living room with a cozy fireplace, creating a warm and inviting space to relax. The updated kitchen and dining area flow seamlessly into the backyard oasis, where a 16 x 32 in-ground heated salt water pool awaits, perfect for summer entertaining. Pool was installed 2017. Step out onto the composite deck, complete with a stylish pergola, and enjoy outdoor living in your private, fenced yard. Upstairs features three spacious bedrooms, including a fabulous ensuite bathroom with an independent soaker tub and sleek, modern finishes. The second floor also includes laundry connections for added convenience, as well as a versatile den that can be used as a home office, playroom, or reading nook.The fully finished basement provides even more living space, complete with a 4th bedroom, ideal for guests, teens, or extended family. Renovated bathrooms throughout the home ensure a fresh, contemporary feel from top to bottom. All beautiful ash hardwood floors and quality broadloom where laid. Plenty of quality upgrades and a lovely family home.
Property Information
Building Details
Features & Amenities
Financials & Fees
Inclusions & Exclusions
garage door opener
Location
Similar Properties
View More
Source: Toronto Regional Real Estate Board (TRREB), via PropTx Innovations Inc.
The data relating to real estate on this website comes in part from the MLS® data feed of PropTx Innovations Inc. The information is deemed reliable but is not guaranteed accurate by PropTx.
The information provided herein must only be used by consumers that have a bona fide interest in the purchase, sale or lease of real estate and may not be used for any commercial purpose or any other purpose.
© 2026 PropTx Innovations Inc. All rights reserved. MLS®, REALTOR® and the associated logos are owned or controlled by The Canadian Real Estate Association (CREA).