30 Paulstown Crescent
About This Home
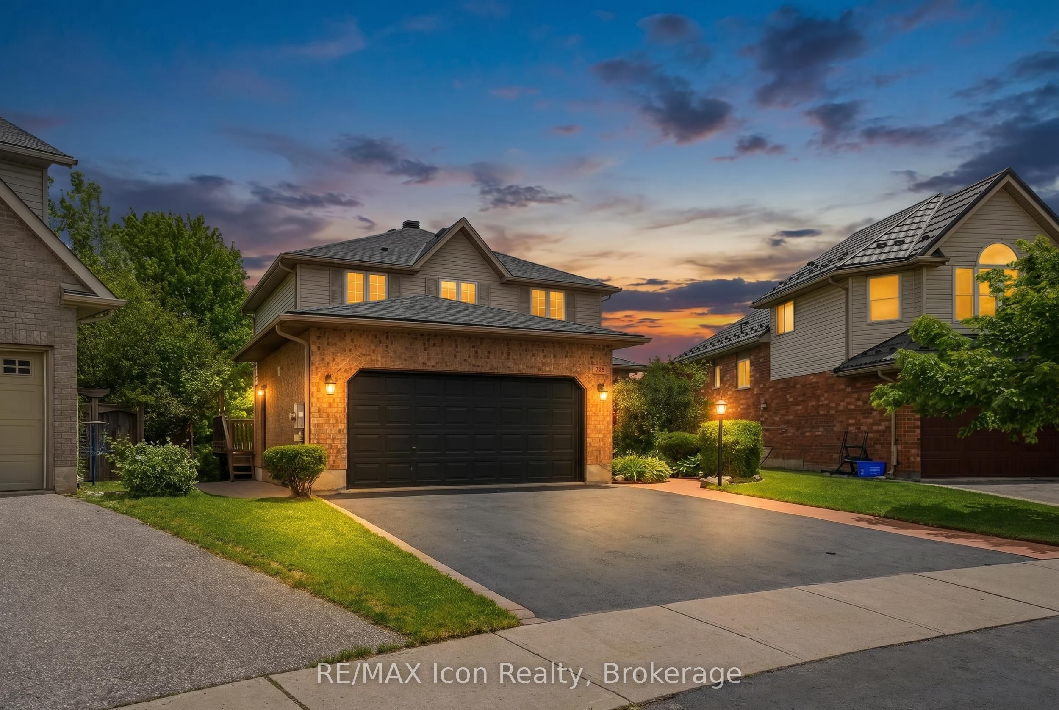
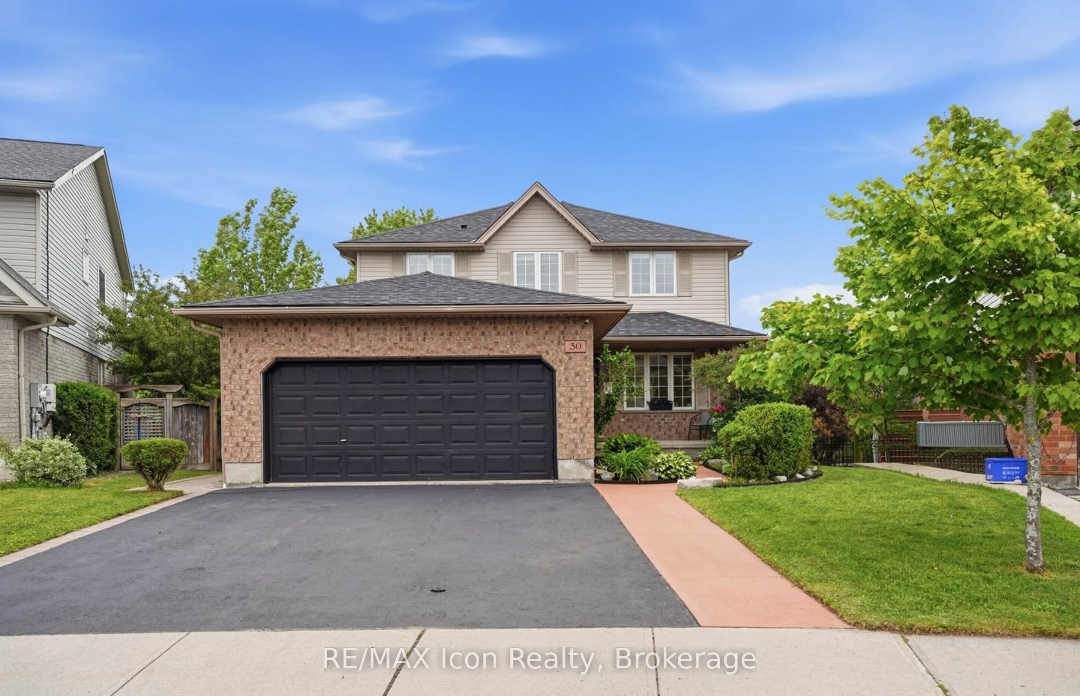
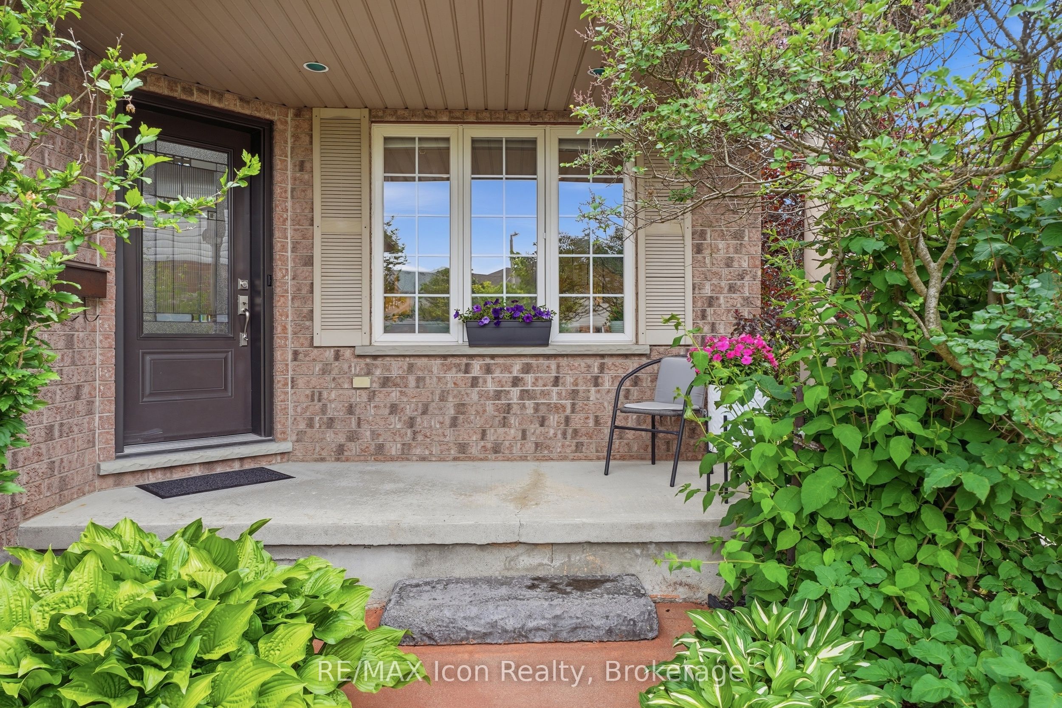
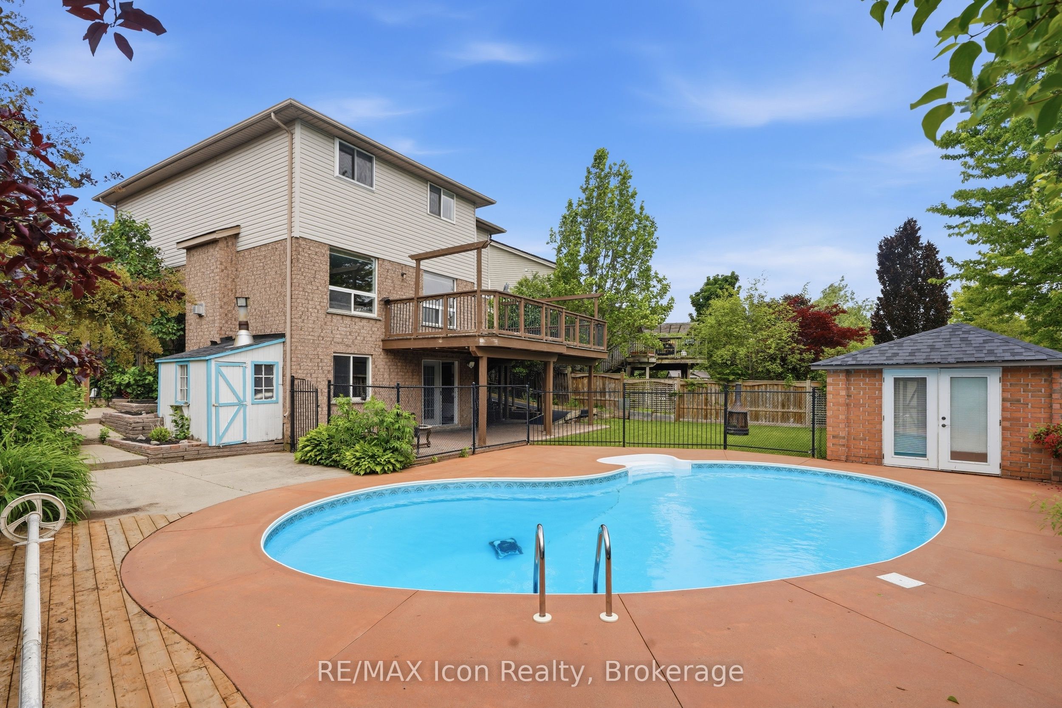
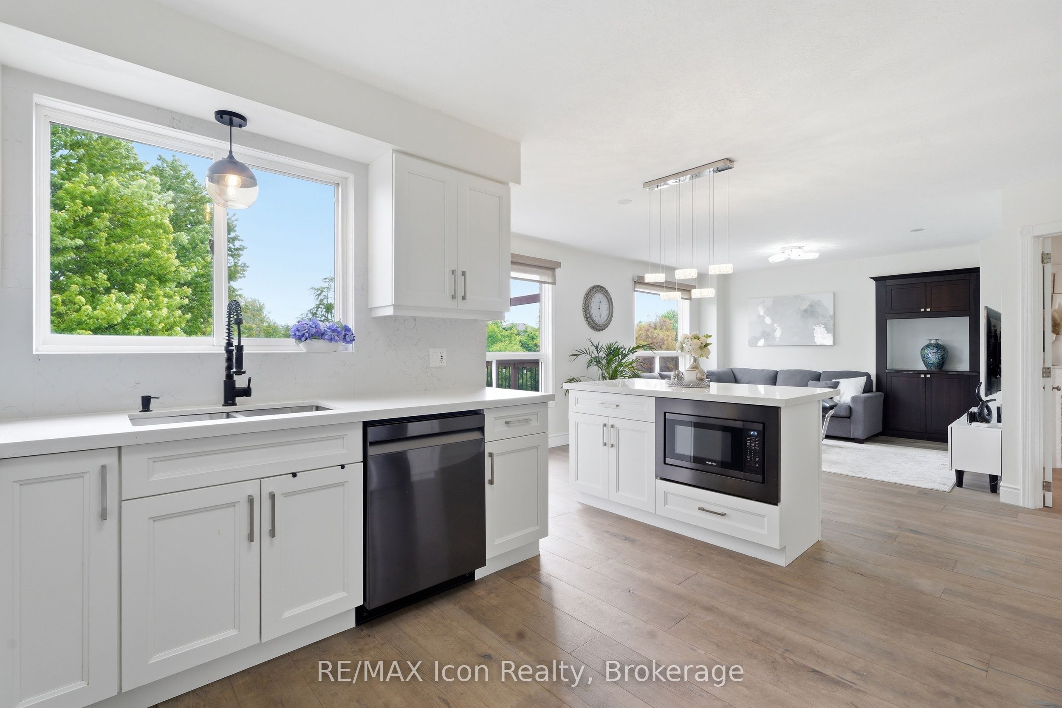
Rare opportunity to own a turn-key family home backing directly onto Gosling Gardens Park in one of South Guelph's most desirable neighbourhoods. Offering direct access to scenic walking trails and green space, this beautifully finished home combines exceptional indoor living with a true backyard retreat. The private outdoor oasis features a heated saltwater inground pool, pool house, and stunning park views-perfect for entertaining or enjoying summer days with family and friends. Inside, the bright open-concept main floor showcases a spacious kitchen, dining area, and family room with walk-out access to the backyard. A dedicated main-floor office with built-in window seat provides the ideal work-from-home space, while the inviting living room with fireplace offers additional room to relax and gather. The second level features four spacious bedrooms, including a luxurious primary suite complete with his-and-hers closets and a 5-piece ensuite. The fully finished walk-out basement adds incredible versatility with a second kitchen, accessibility ramp, separate access, and outstanding in-law suite or multi-generational living potential. Meticulously maintained and move-in ready, this exceptional home delivers the space, flexibility, and lifestyle today's buyers are searching for-all in a premier South Guelph location. Roof (2022), Windows (2022-2023), Pool Heater (2022), Furnace (2021).
Property Information
Building Details
Features & Amenities
Financials & Fees
Inclusions & Exclusions
S/S Fridge, S/S Stove, S/S Dishwasher, Basement White Fridge, Basement White Stove, Washer, Dryer, Pool equipment, Pool cover
Location
Similar Properties
View More
Source: Toronto Regional Real Estate Board (TRREB), via PropTx Innovations Inc.
The data relating to real estate on this website comes in part from the MLS® data feed of PropTx Innovations Inc. The information is deemed reliable but is not guaranteed accurate by PropTx.
The information provided herein must only be used by consumers that have a bona fide interest in the purchase, sale or lease of real estate and may not be used for any commercial purpose or any other purpose.
© 2026 PropTx Innovations Inc. All rights reserved. MLS®, REALTOR® and the associated logos are owned or controlled by The Canadian Real Estate Association (CREA).