#3 - 22 Playfair Island
About This Home
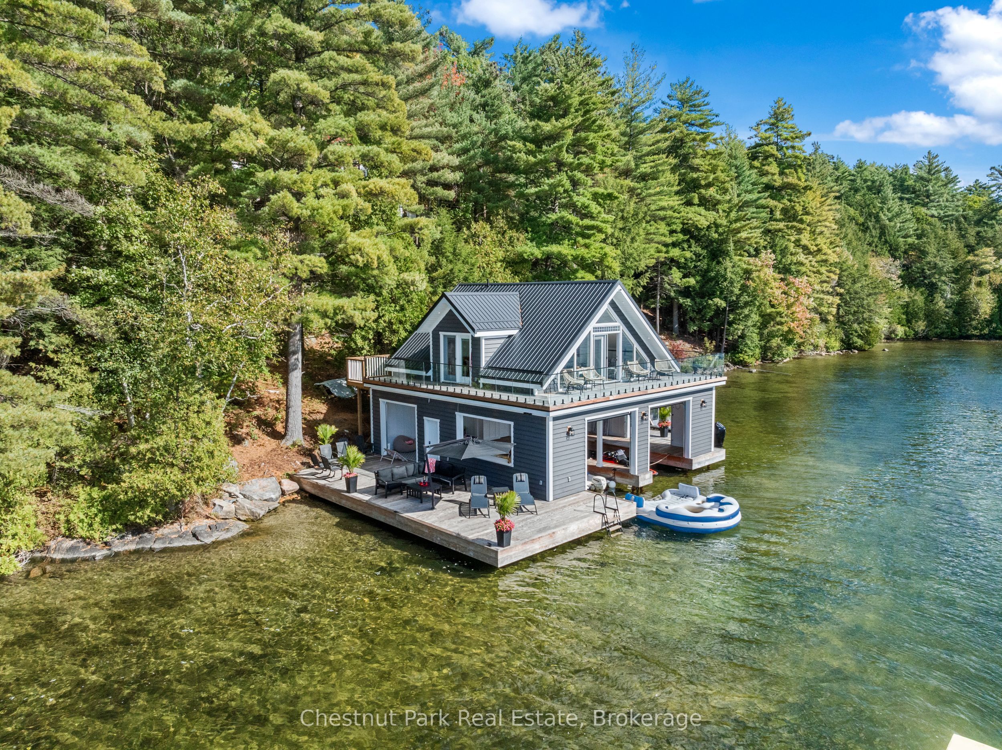
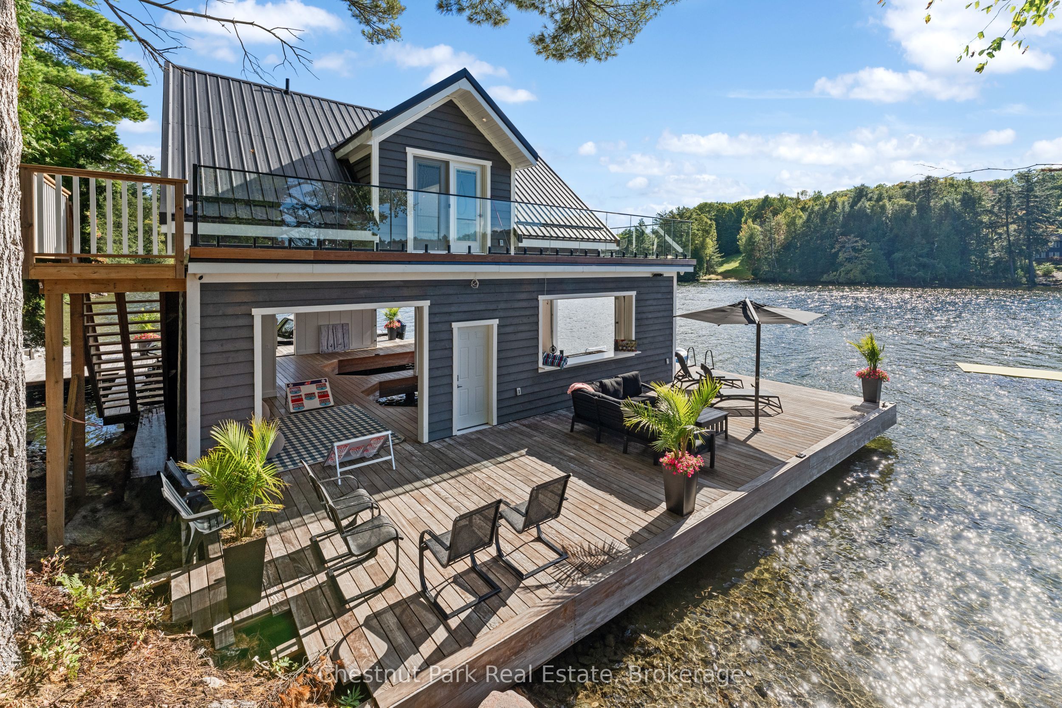
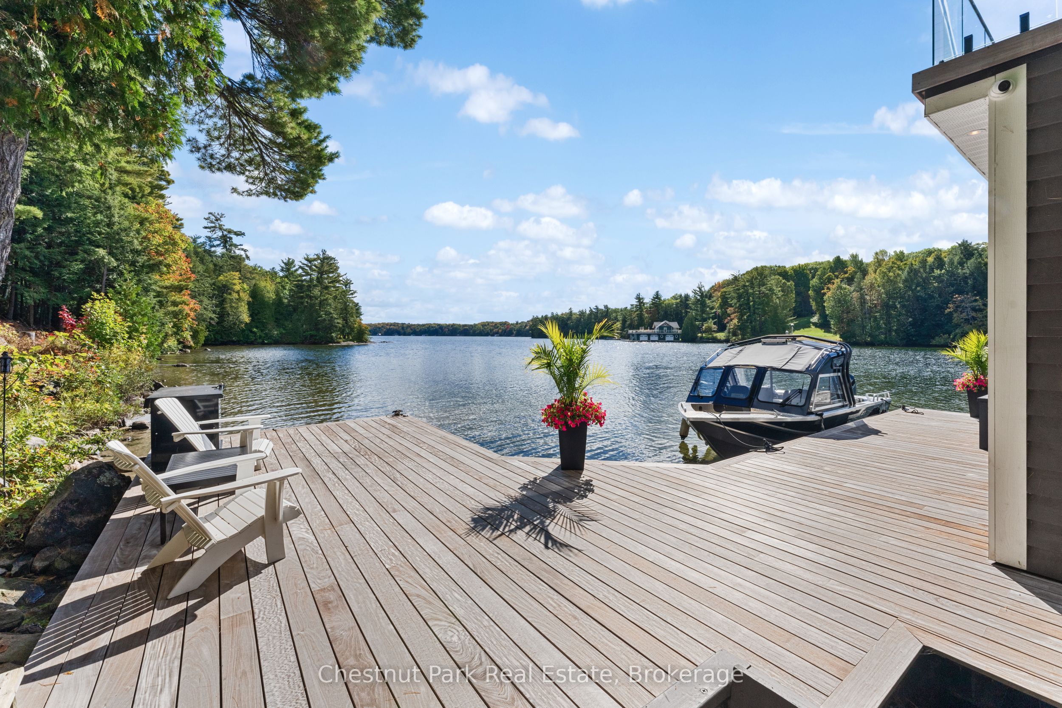
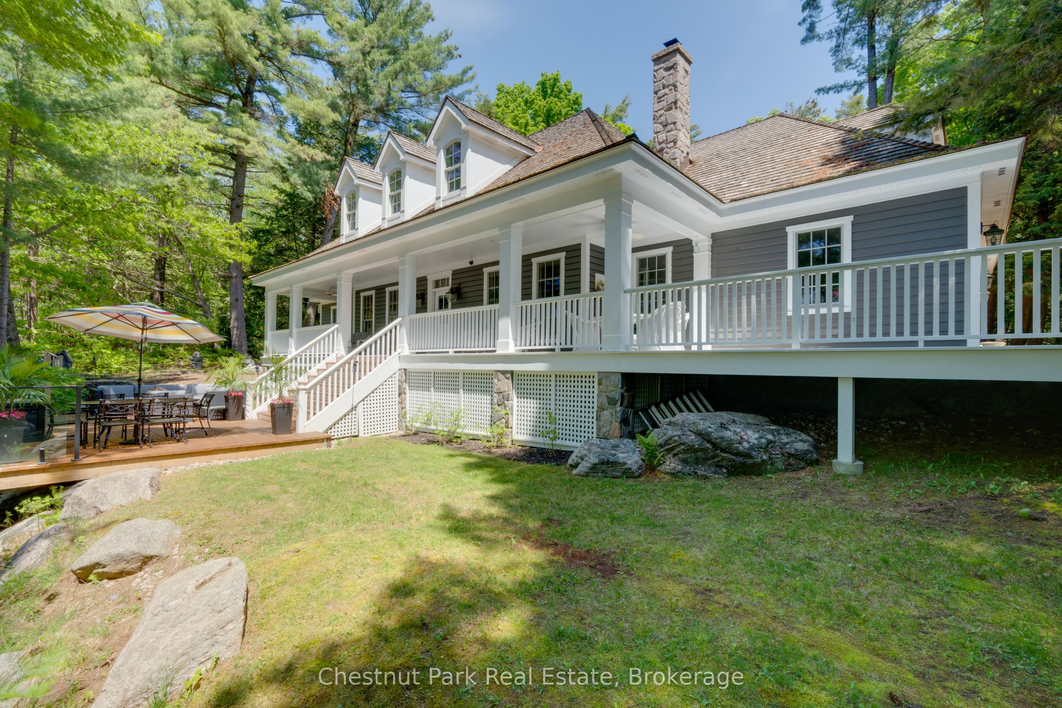
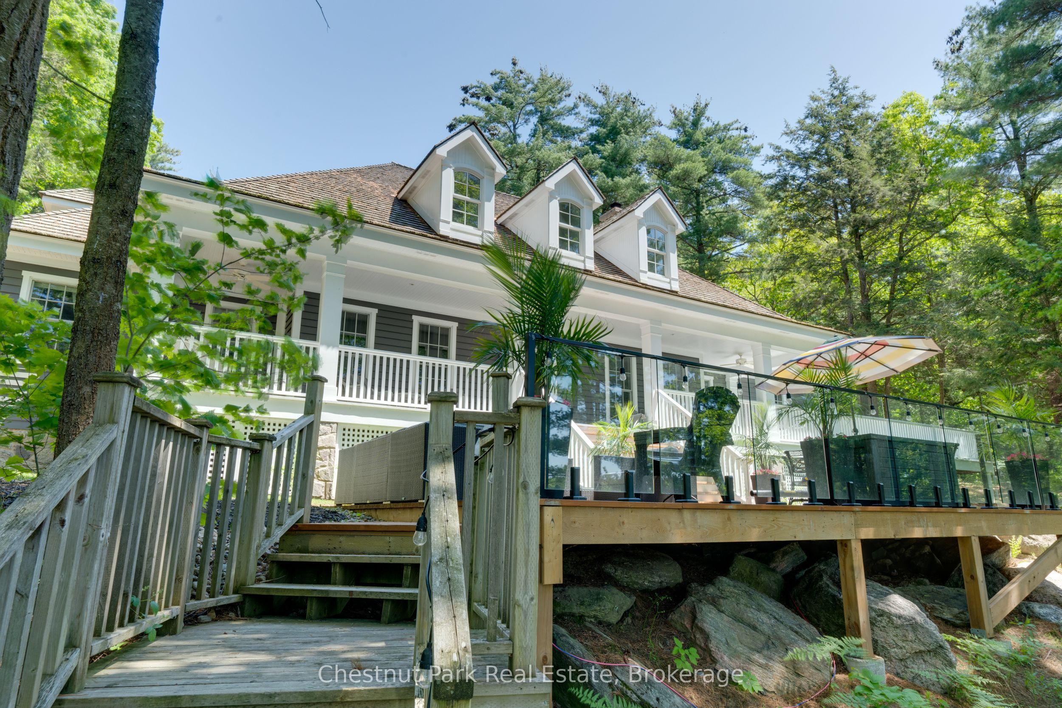
True island privacy just 3 minutes by boat from Gordon Bay Marina. Set on 3 acres of mature, tree-lined land, 22 Playfair Island delivers the kind of Muskoka experience that's genuinely hard to find - 6 bedrooms, 4 bathrooms, and 4,300 sq ft of thoughtfully crafted living space across the main cottage and boathouse combined. The cottage has an open-concept layout that centres around a large double-sided stone wood-burning fireplace flanked by high ceilings and a generous bonus family room. The kitchen is finished with stainless appliances and honed granite countertops. The details throughout are what set this property apart: antique hemlock floors, coffered ceilings, hand-milled solid wood doors, board and batten and tongue-and-groove wall panelling in a clean white finish, ceiling fans in every room, and window seats tucked into select spaces for added character. The cottage sits elevated on flat tableland, offering elevated outlooks and natural seclusion without sacrificing the feel of the waterfront. Down at the dock, the sun tells a different story - the boathouse and Ipe dock enjoy full southern exposure, ideal for long summer days on the water. At 2,600 sq ft, the dock itself is one of the standout features of the property: expansive, well-built, and purpose-designed for entertaining and docking multiple watercraft. The boathouse is a fully functioning extension of the property. Upstairs, the finished living space includes 2 bedrooms and a 3-piece bath - a great retreat for guests or extended family. The main level adds a 2-piece bath, wet bar, and bar refrigeration, keeping lakeside hosting seamless from morning to night. Classic craftsmanship. Genuine island privacy. Everything Muskoka cottage living should be.
Property Information
Building Details
Features & Amenities
Financials & Fees
Inclusions & Exclusions
See Exclusion List Schedule C in Documents
Location
Similar Properties
View More

Source: Toronto Regional Real Estate Board (TRREB), via PropTx Innovations Inc.
The data relating to real estate on this website comes in part from the MLS® data feed of PropTx Innovations Inc. The information is deemed reliable but is not guaranteed accurate by PropTx.
The information provided herein must only be used by consumers that have a bona fide interest in the purchase, sale or lease of real estate and may not be used for any commercial purpose or any other purpose.
© 2026 PropTx Innovations Inc. All rights reserved. MLS®, REALTOR® and the associated logos are owned or controlled by The Canadian Real Estate Association (CREA).