31 Lang Court
About This Home
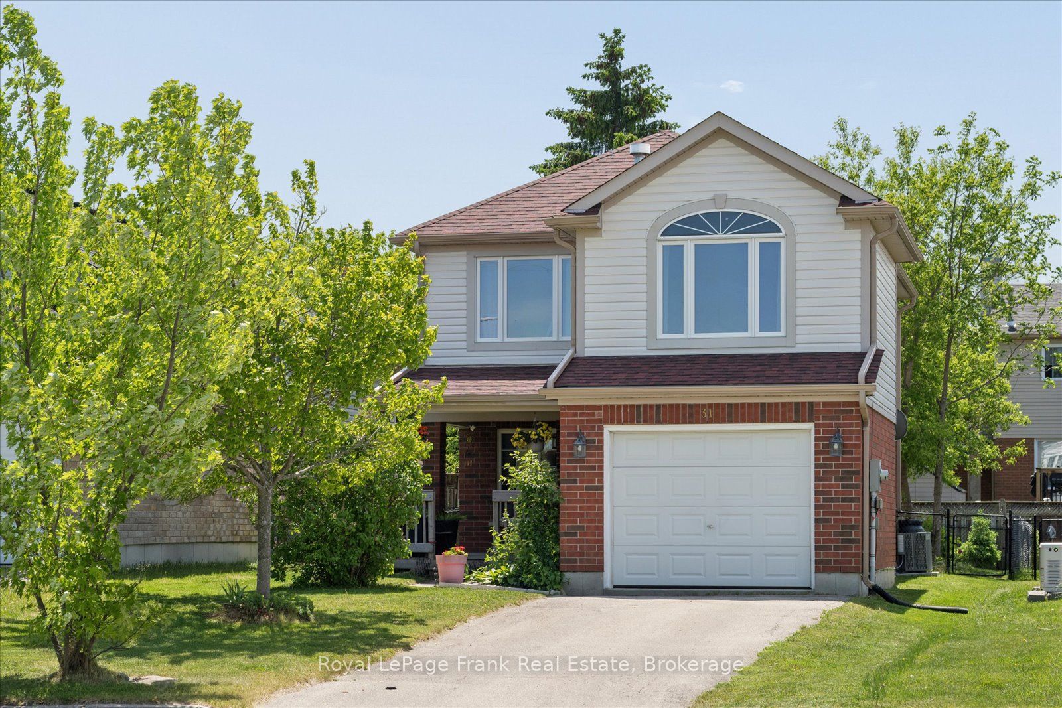
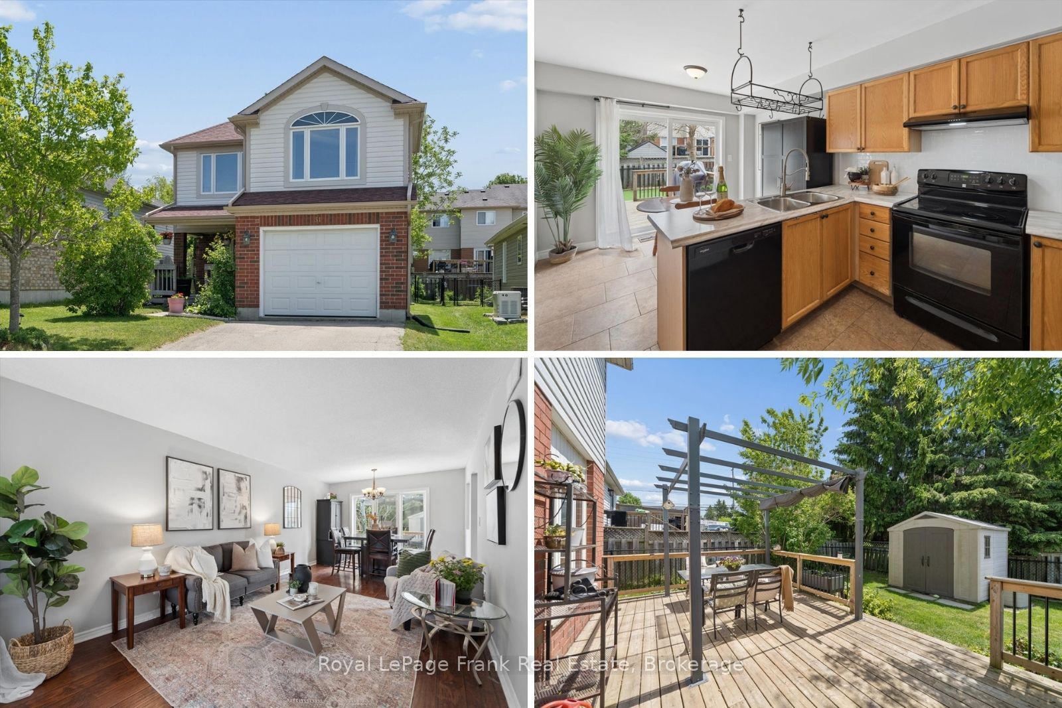
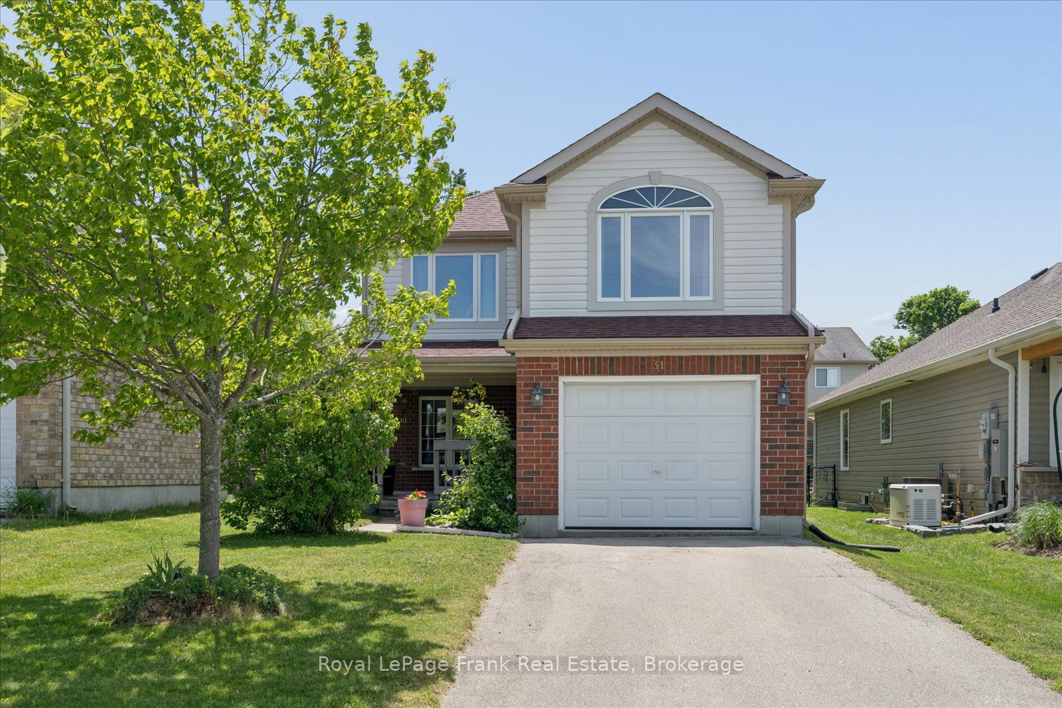
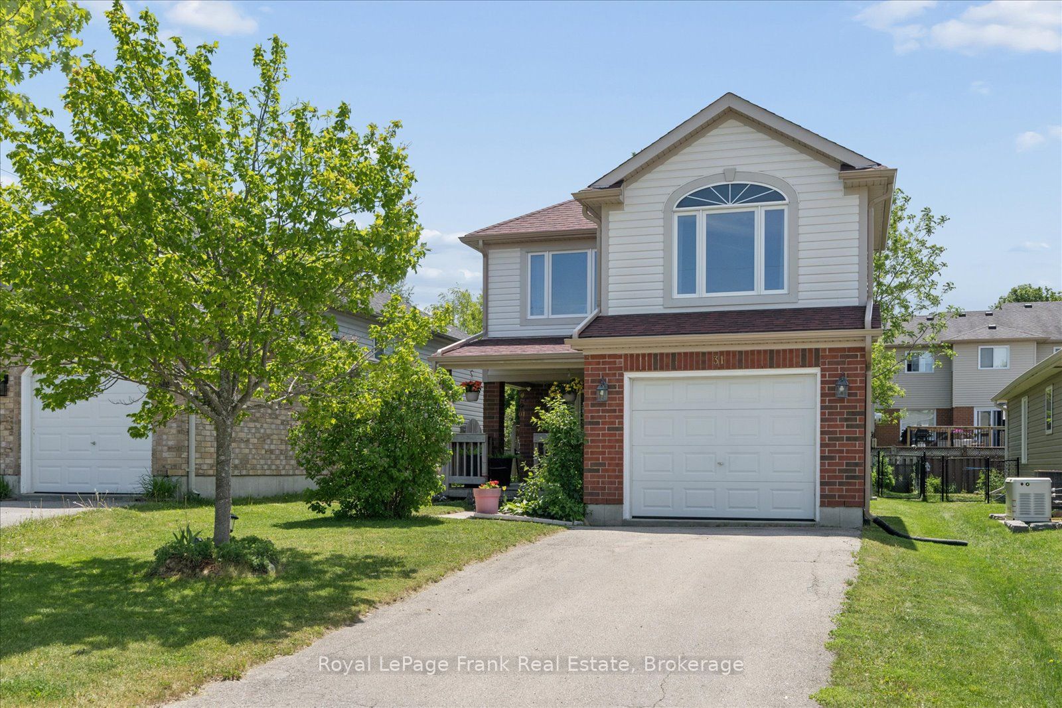
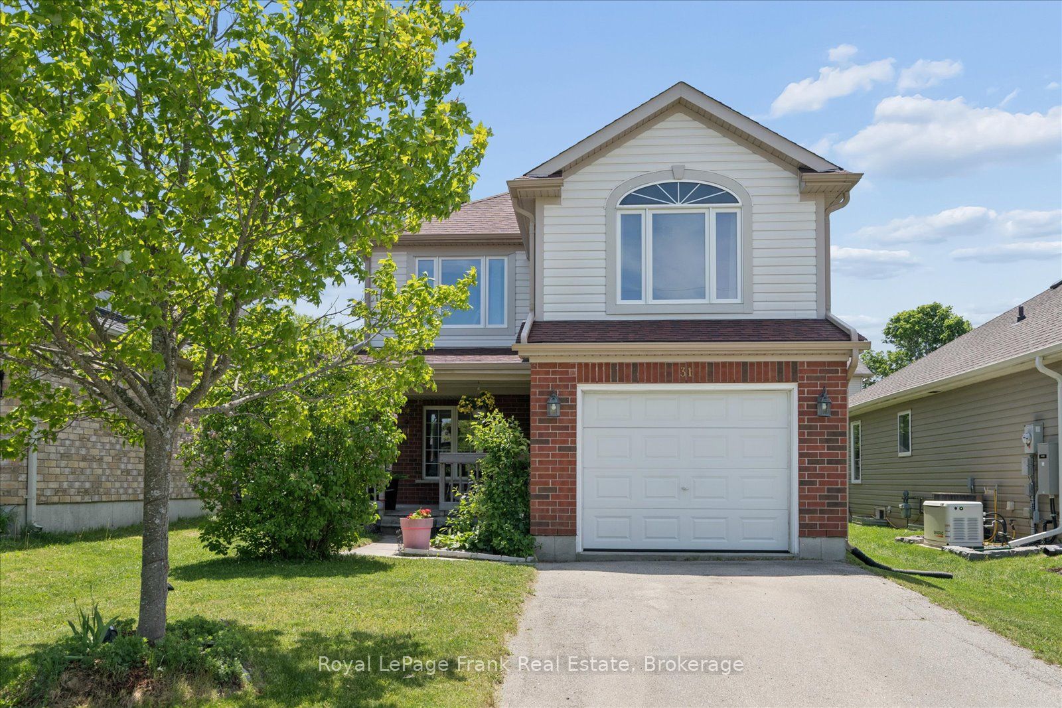
Quiet Court Location...a home that grows with your Family. Imagine the kids asleep upstairs while you entertain friends on the main floor. Morning coffee on the extended front porch, summer BBQs on the south-facing deck, and a spacious second floor family room with gas fireplace that finally gives everyone their own space. Unwind in your Primary bedroom with full ensuite and walk in closet. Tucked away on a quiet court in Lindsay's sought-after North Ward, this is the kind of home families stay in for years. Ideally located close to shopping, dining, and within walking distance to Parkview Public School and nearby parks, this home offers both comfort and convenience. Updated Mechanicals including Roof (2024), Siding (2024), Eavestroughs (2024), Kitchen Counters/Faucet (2026), Furnace (2025), AC(2025), Second Floor Windows (2023). New broadloom on basement stairs. Just move in and enjoy all this home has to offer.
Property Information
Building Details
Features & Amenities
Financials & Fees
Inclusions & Exclusions
Refrigerator, stove, hood fan, dishwasher, free-standing pantry in kitchen, ELF's, pergola in backyard, shed in backyard
Exterior security cameras, stager window coverings, hanging pot rack in kitchen, mini fridge in garage.
Location
Similar Properties
View More

Source: Toronto Regional Real Estate Board (TRREB), via PropTx Innovations Inc.
The data relating to real estate on this website comes in part from the MLS® data feed of PropTx Innovations Inc. The information is deemed reliable but is not guaranteed accurate by PropTx.
The information provided herein must only be used by consumers that have a bona fide interest in the purchase, sale or lease of real estate and may not be used for any commercial purpose or any other purpose.
© 2026 PropTx Innovations Inc. All rights reserved. MLS®, REALTOR® and the associated logos are owned or controlled by The Canadian Real Estate Association (CREA).