572 Churchill Crescent
About This Home
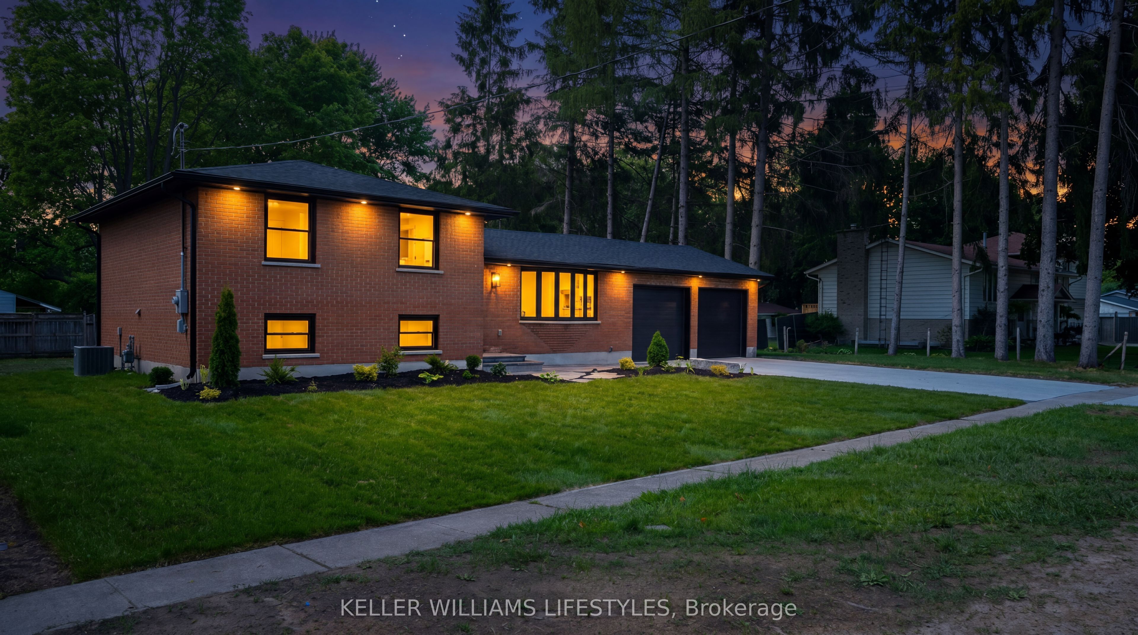
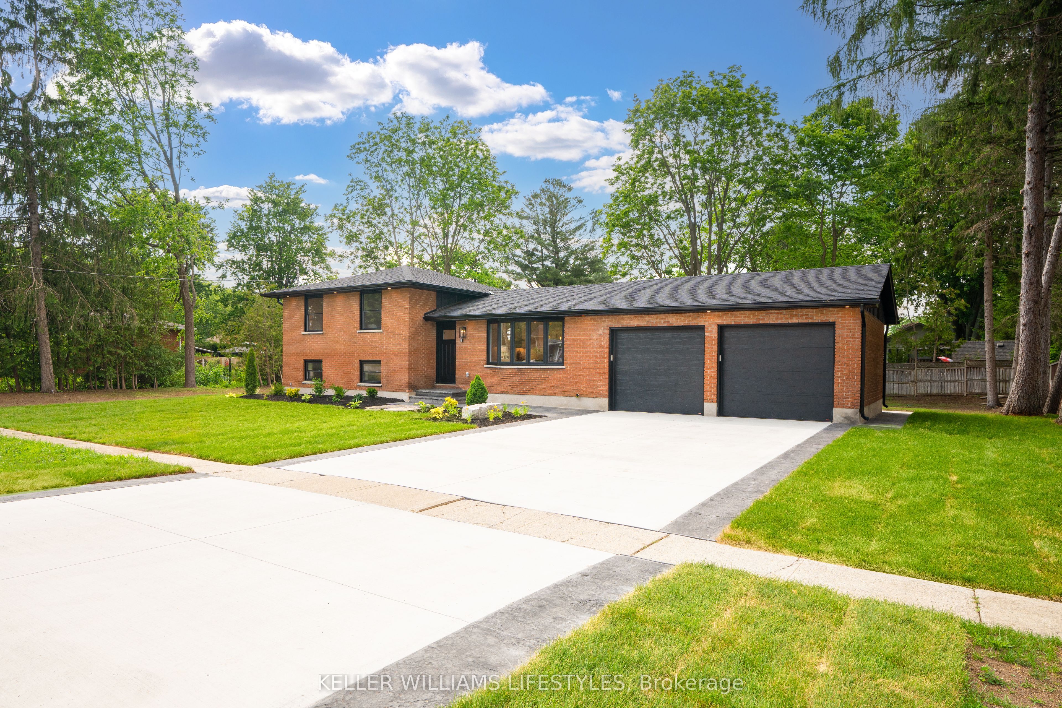
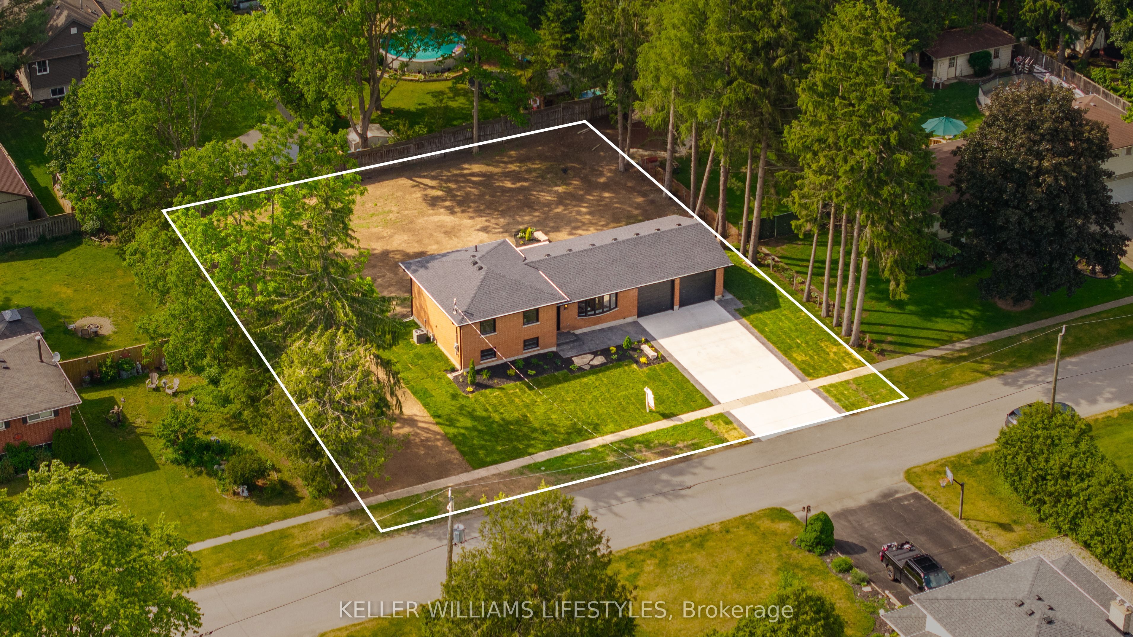
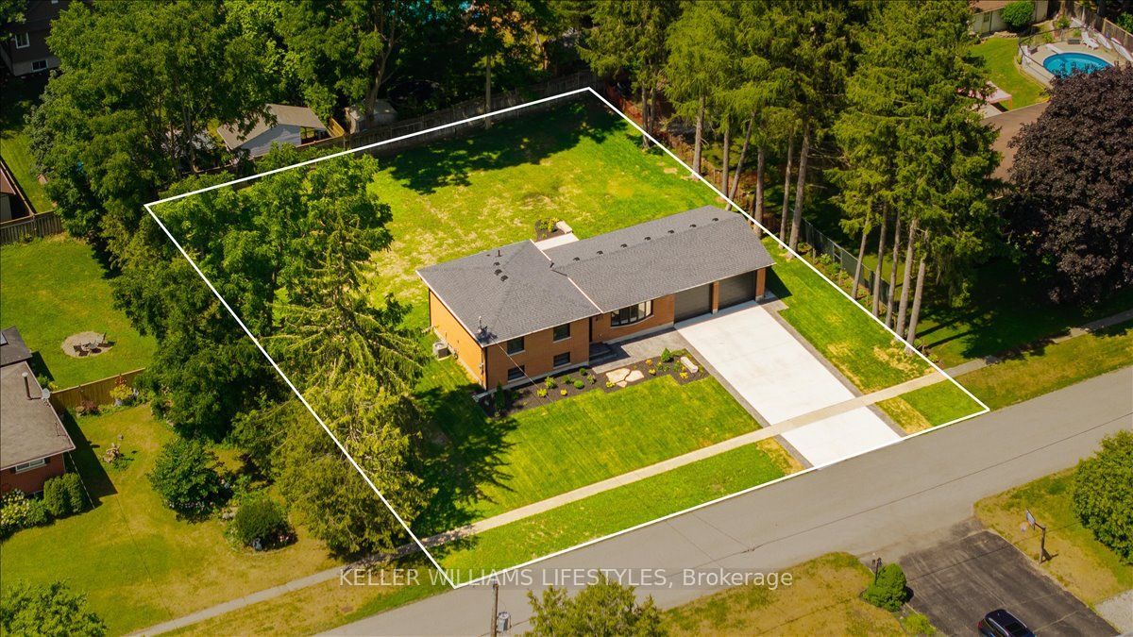
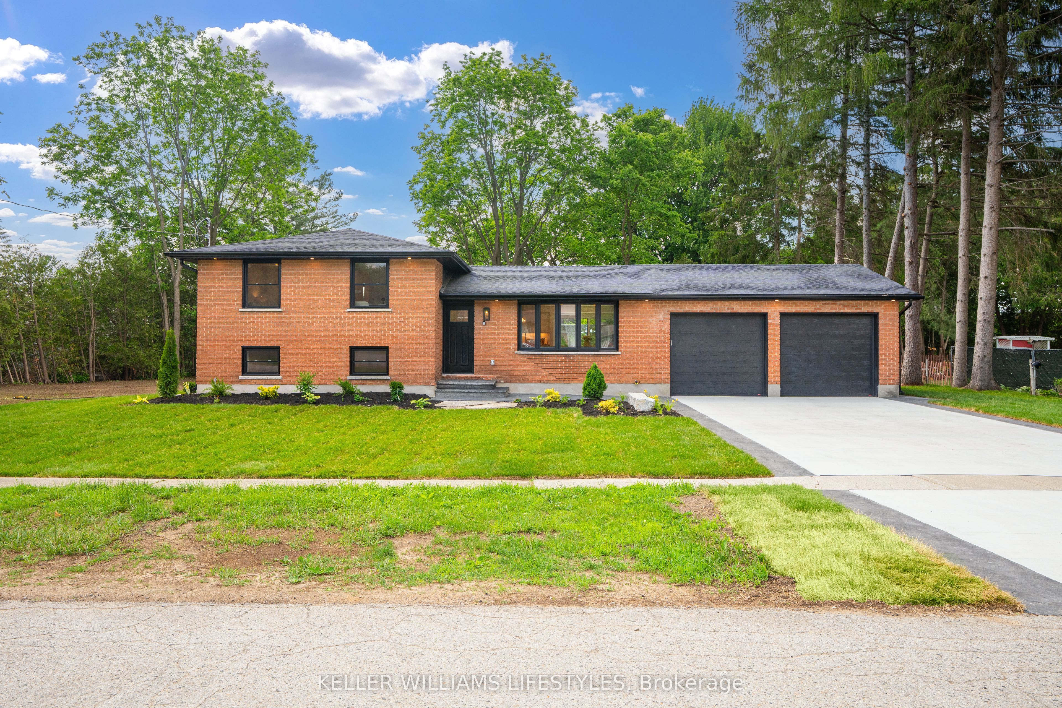
Most buyers feel they have to choose: the brand-new, move-in-ready home, or the mature, private, established lot & neighbourhood. At 572 Churchill, you don't have to choose - you get both! Redone top to bottom - including the parts you don't see: new HVAC, insulation, electrical, plumbing, roof, and windows. The big-ticket work is already handled, so you can just move in and start living. Nothing's left waiting on you, and nothing's being built up around you. At the centre is a custom kitchen designed with genuine thought, opening to bright, easy living space. Upstairs has three bedrooms and two full baths finished in marble-look tile and matte black fixtures - clean, current, and done right. Downstairs works as hard as upstairs. The finished lower level adds a fourth bedroom, laundry, and a separate back entrance making this a very flexible space that suits a home office, teenagers, in-laws, or guests, without anyone feeling on top of each other. Outside is the part people fall for: a private, landscaped 1/3-acre lot framed by mature trees, an attached double garage, and beautiful brushed and stamped concrete driveway and walkways with a rear 25 x 20 patio. Fresh sod and grass seed are already down, so you get to enjoy a full, green lawn surrounded by thoughtful landscaping. Plus there's 200-amp service in place, which makes a future shop or pool a real plan - not a maybe. The park is just down the street and quiet is calling your name! A like-new home on a third-acre lot in a neighbourhood that took decades to grow into. Book your private showing today!
Property Information
Building Details
Features & Amenities
Financials & Fees
Inclusions & Exclusions
Fridge, Stove, Dishwasher
Location
Similar Properties
View More

Source: Toronto Regional Real Estate Board (TRREB), via PropTx Innovations Inc.
The data relating to real estate on this website comes in part from the MLS® data feed of PropTx Innovations Inc. The information is deemed reliable but is not guaranteed accurate by PropTx.
The information provided herein must only be used by consumers that have a bona fide interest in the purchase, sale or lease of real estate and may not be used for any commercial purpose or any other purpose.
© 2026 PropTx Innovations Inc. All rights reserved. MLS®, REALTOR® and the associated logos are owned or controlled by The Canadian Real Estate Association (CREA).