158 Forward Avenue
About This Home
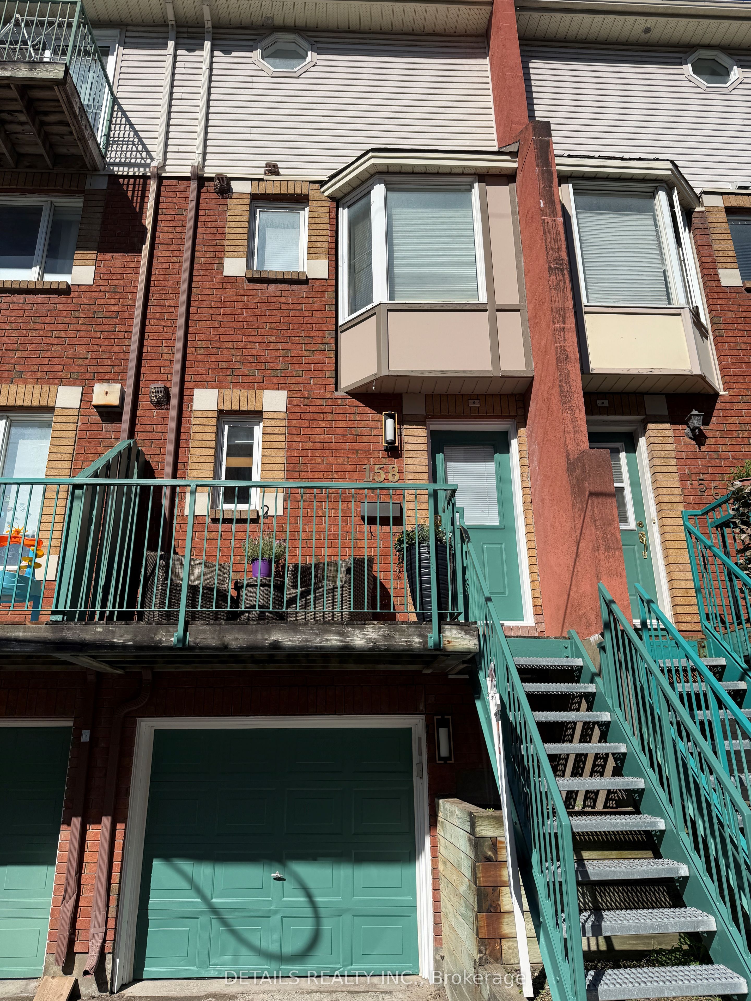
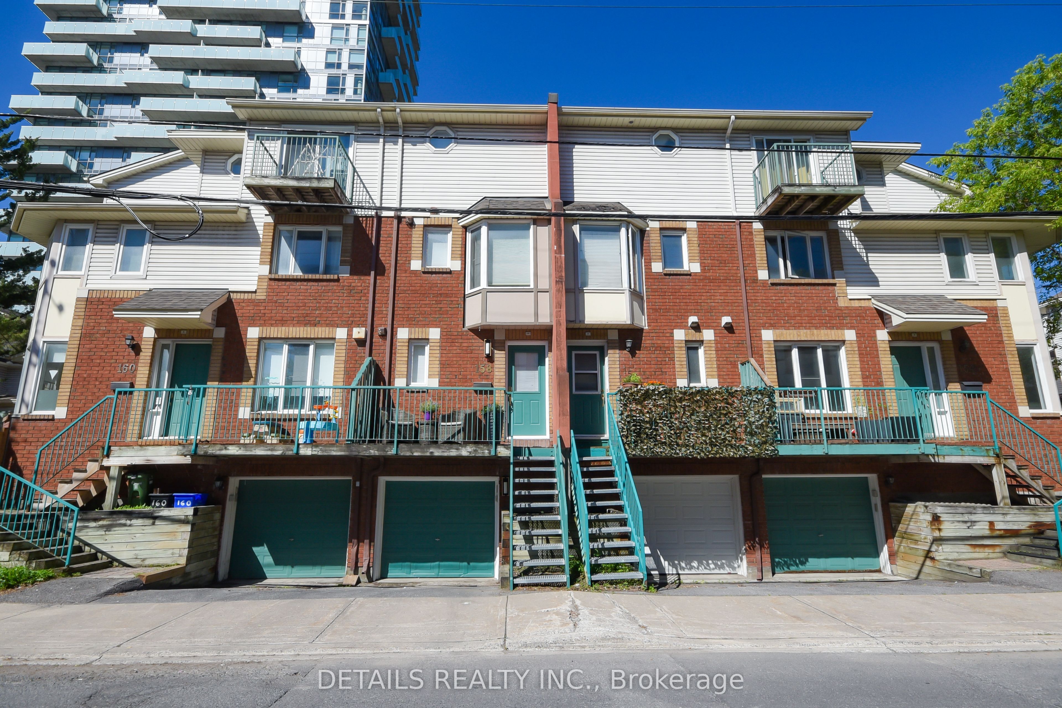
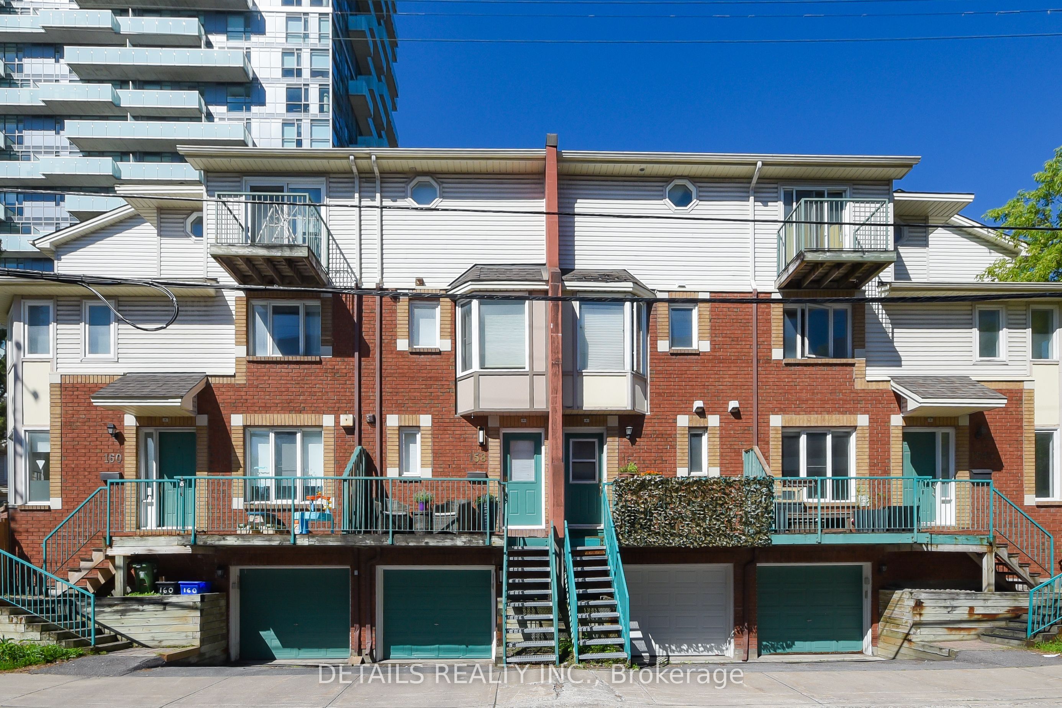
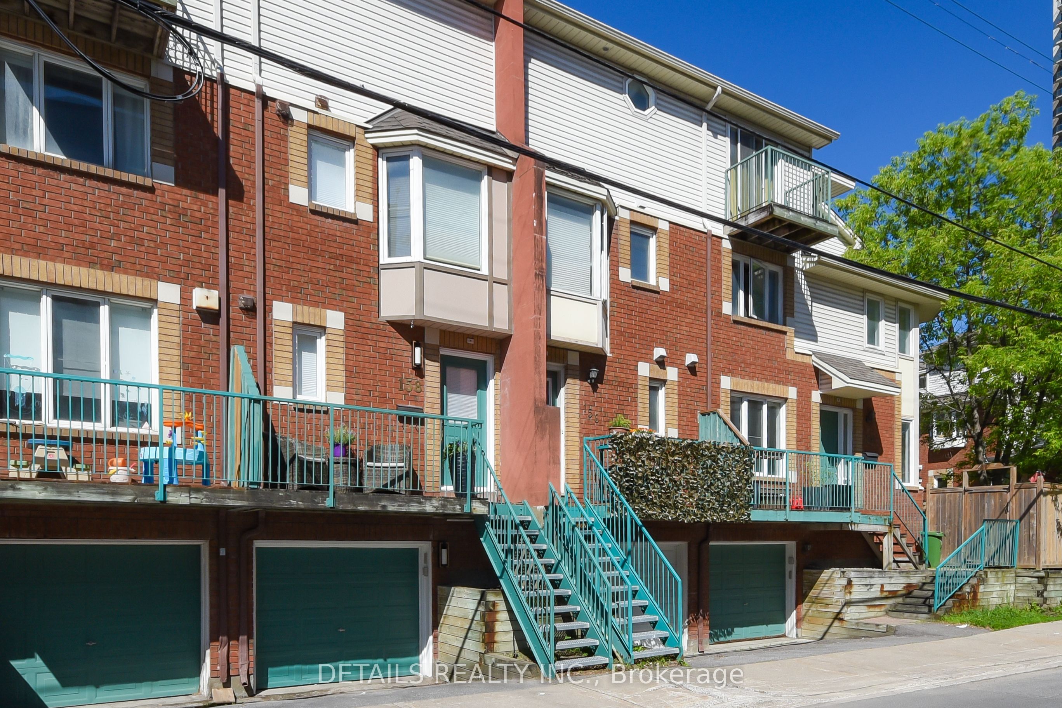
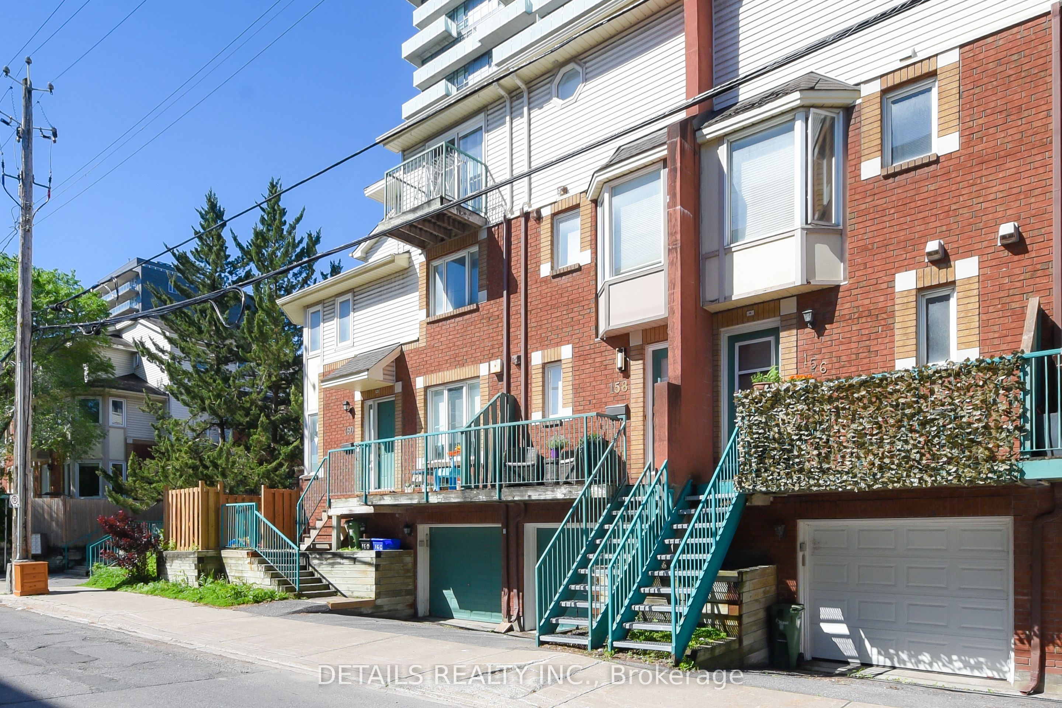
Welcome to 158 Forward Avenue, a beautifully updated 3-storey townhouse offering the perfect blend of style, comfort, and convenience in one of Ottawa's most connected neighbourhoods. This bright and inviting home features 2 spacious bedrooms, 2 bathrooms, and a thoughtfully designed open-concept main living area ideal for both everyday living and entertaining. The second level showcases a modern kitchen seamlessly flowing into the dining and living spaces, creating an airy and functional layout filled with natural light. Upstairs, you'll find generously sized bedrooms and well-appointed bathrooms designed for comfort and privacy. Recent updates throughout the home provide a move-in-ready opportunity for professionals, first-time buyers, or investors alike. Location is truly unmatched. Situated just one block from Tunney's Pasture LRT Station, commuting downtown, to the University of Ottawa, Carleton University, or across the city is effortless. Enjoy walking distance to parks, cafés, restaurants, local shops, cycling paths, and the scenic Ottawa River Parkway. With Wellington West, Hintonburg, and Westboro just minutes away, you'll have access to some of Ottawa's best dining, entertainment, and community amenities. Experience the perfect balance of urban convenience and modern living in this exceptional city townhouse. A fantastic opportunity to own in one of Ottawa's most sought-after neighbourhoods.
Property Information
Building Details
Features & Amenities
Financials & Fees
Inclusions & Exclusions
Fridge, Stove, dishwasher, washer/dryer combo, range hood
Location
Similar Properties
View More
Source: Toronto Regional Real Estate Board (TRREB), via PropTx Innovations Inc.
The data relating to real estate on this website comes in part from the MLS® data feed of PropTx Innovations Inc. The information is deemed reliable but is not guaranteed accurate by PropTx.
The information provided herein must only be used by consumers that have a bona fide interest in the purchase, sale or lease of real estate and may not be used for any commercial purpose or any other purpose.
© 2026 PropTx Innovations Inc. All rights reserved. MLS®, REALTOR® and the associated logos are owned or controlled by The Canadian Real Estate Association (CREA).