#31 - 2031 Pennyroyal Street
About This Home
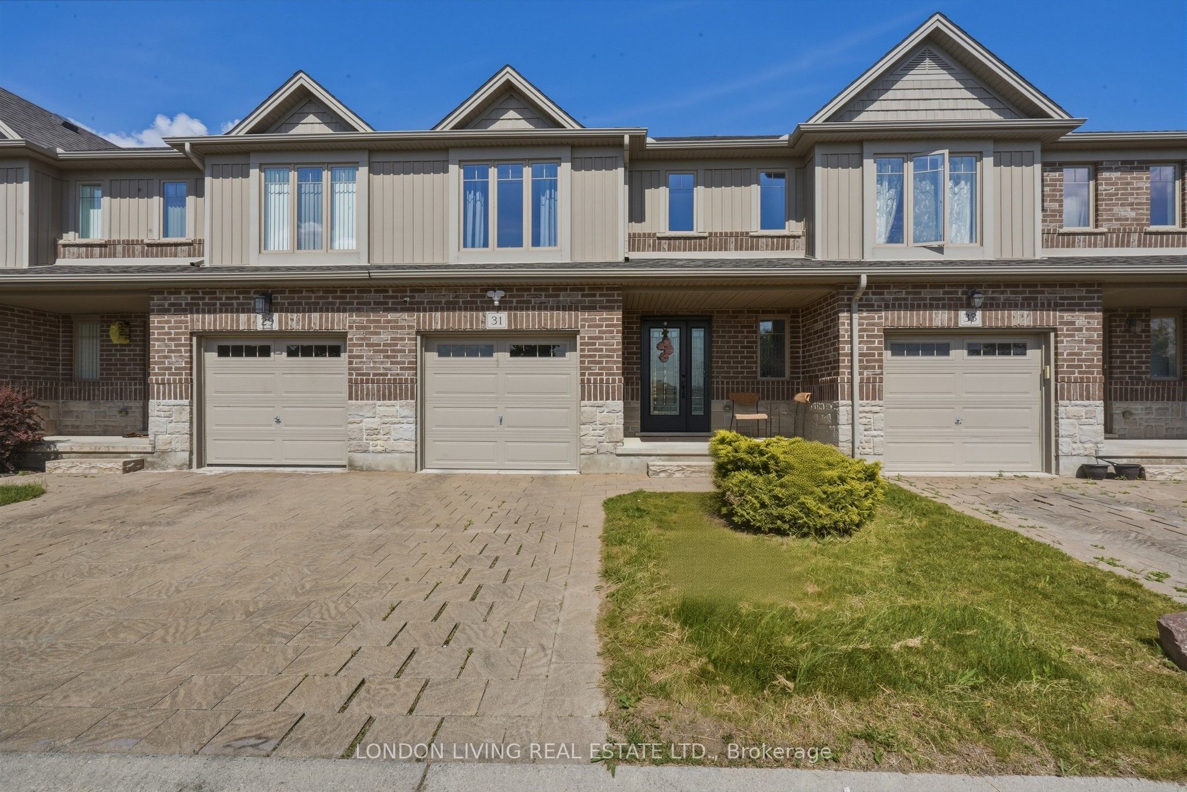
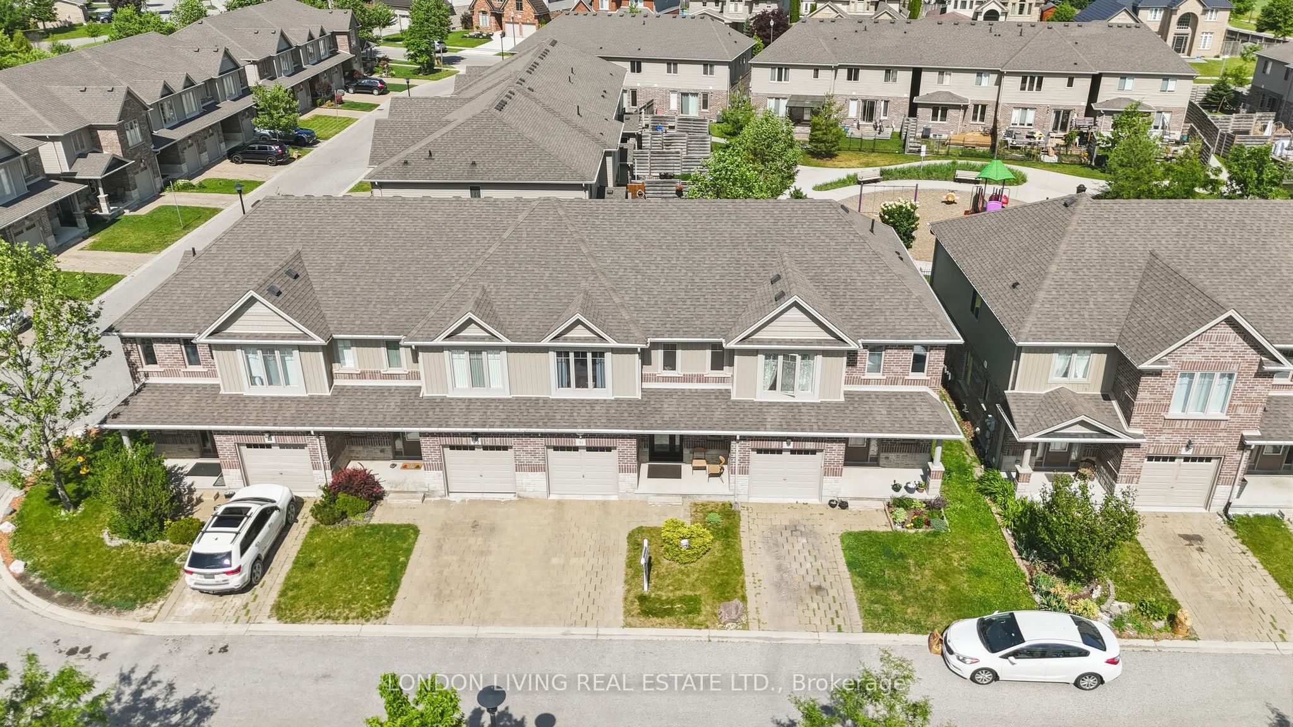
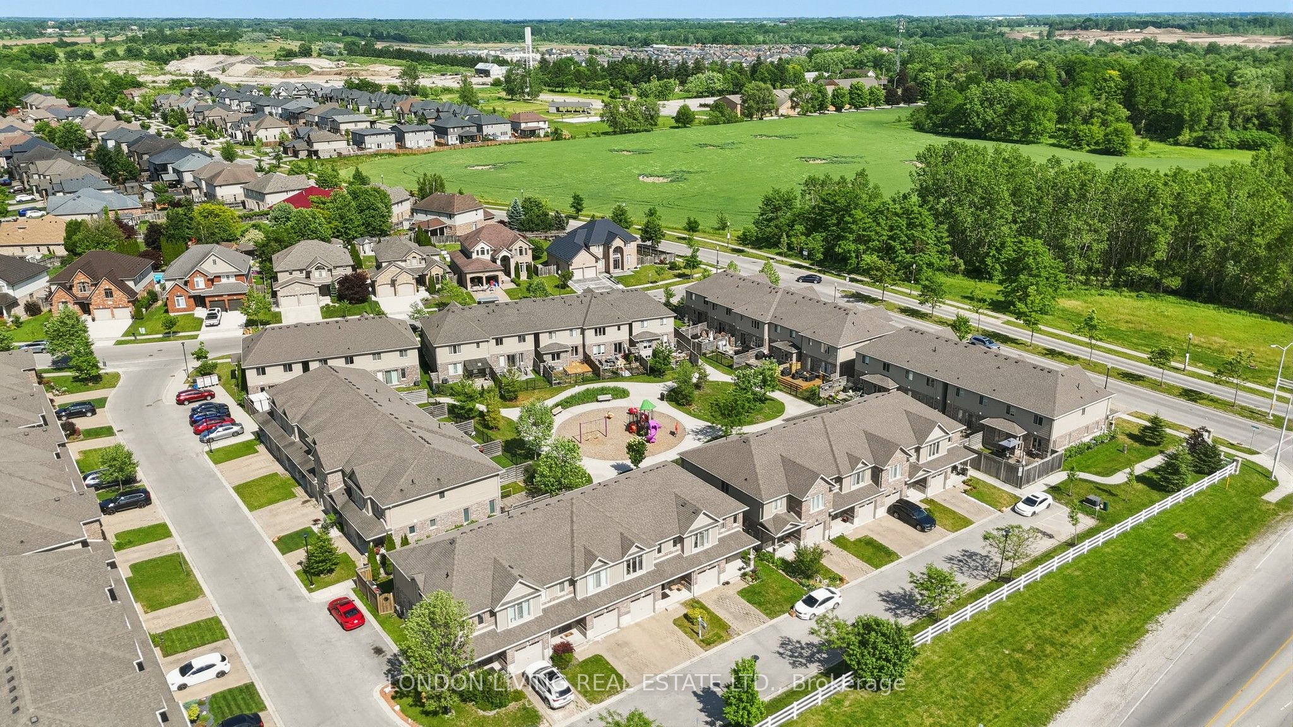
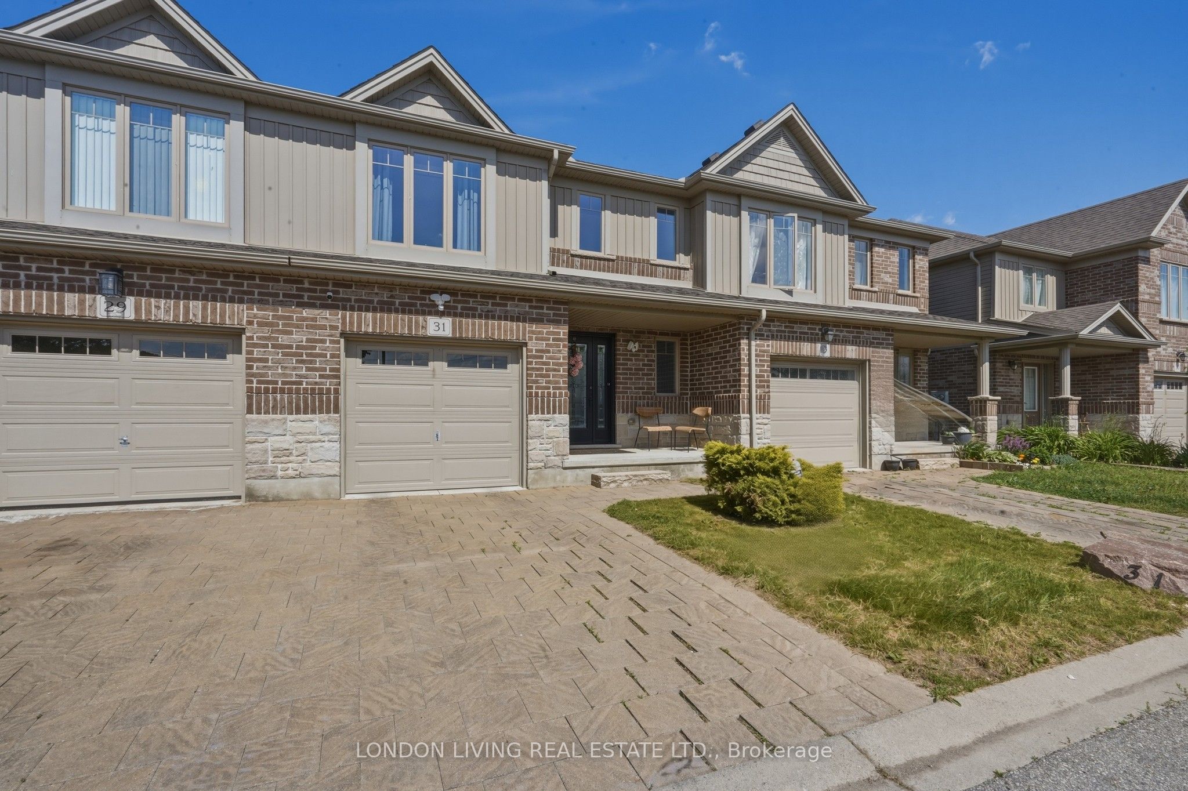
Welcome to this warm and inviting family home nestled in a highly desirable condominium community, where comfort, convenience, and everyday living come together beautifully. This spacious 2-storey residence features 3 generous bedrooms, 3 full bathrooms, and a convenient powder room, offering plenty of room for a growing family to live, relax, and thrive.The bright, thoughtfully designed layout creates an ideal setting for both daily life and entertaining. Whether you're hosting friends or enjoying quiet family evenings, the home's functional flow makes every space feel welcoming. The finished basement adds valuable living space with a comfortable TV/recreation area, a guest bedroom, and a full bathroom-perfect for visiting family members, teenagers seeking their own retreat, or a flexible home office setup.Recent updates enhance both style and peace of mind, including beautiful ceramic tile flooring throughout the kitchen and foyer, a new main entrance door, and a new furnace and central air conditioning system installed in November 2025, ensuring year-round comfort for years to come.Enjoy the everyday convenience of a covered garage with remote opener and direct inside entry, making arrivals and departures effortless in any season. Situated in a family-friendly neighbourhood close to parks, schools, shopping, and everyday amenities, this move-in-ready home offers the perfect backdrop for creating cherished memories and enjoying the lifestyle your family deserves.
Property Information
Building Details
Features & Amenities
Financials & Fees
Inclusions & Exclusions
DISHWASHER, STOVE, REFRIGERATOR, REFRIGERATOR (GARAGE), WASHER, DRYER, MICROWAVE, WHITE SHELVES IN LIVING ROOM, OUTDOOR SOLAR LIGHT FIXTURES, GARAGE DOOR OPENER AND REMOTE(S)
Location
Similar Properties
View More
Source: Toronto Regional Real Estate Board (TRREB), via PropTx Innovations Inc.
The data relating to real estate on this website comes in part from the MLS® data feed of PropTx Innovations Inc. The information is deemed reliable but is not guaranteed accurate by PropTx.
The information provided herein must only be used by consumers that have a bona fide interest in the purchase, sale or lease of real estate and may not be used for any commercial purpose or any other purpose.
© 2026 PropTx Innovations Inc. All rights reserved. MLS®, REALTOR® and the associated logos are owned or controlled by The Canadian Real Estate Association (CREA).