106 Ossington Drive
About This Home
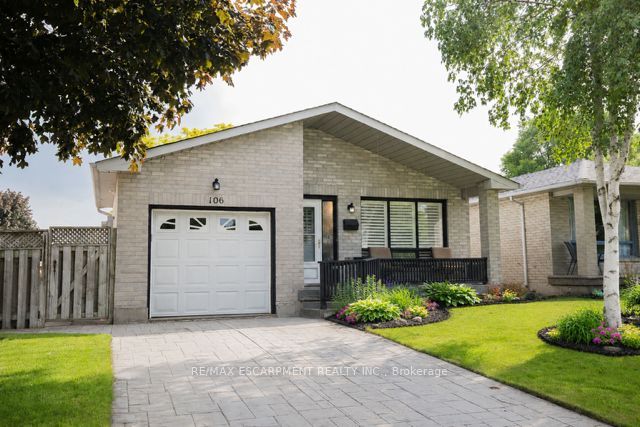
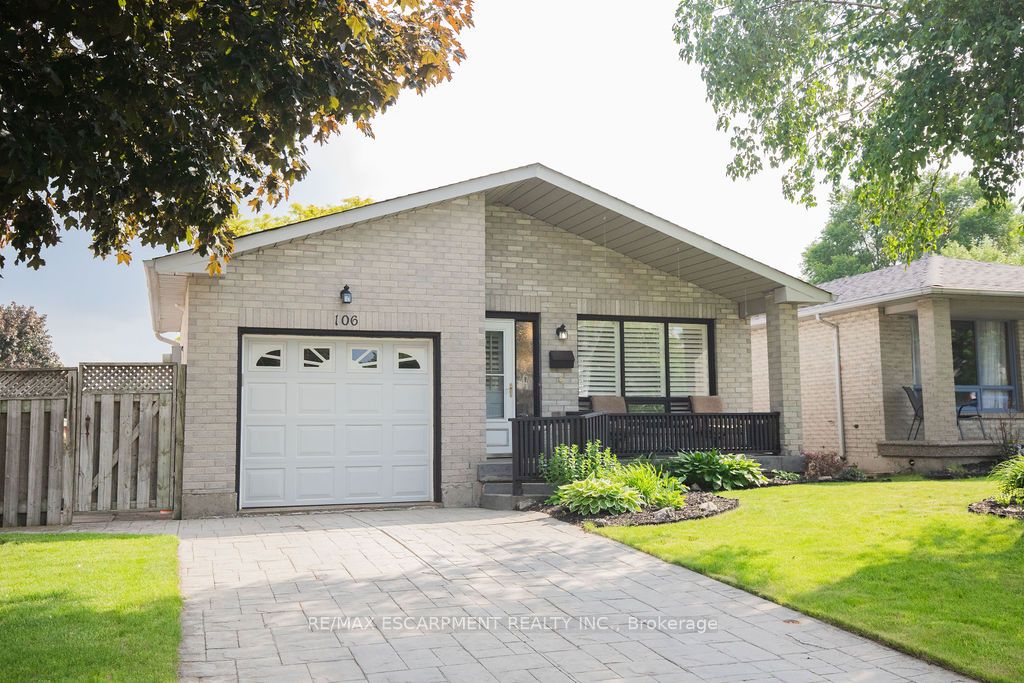
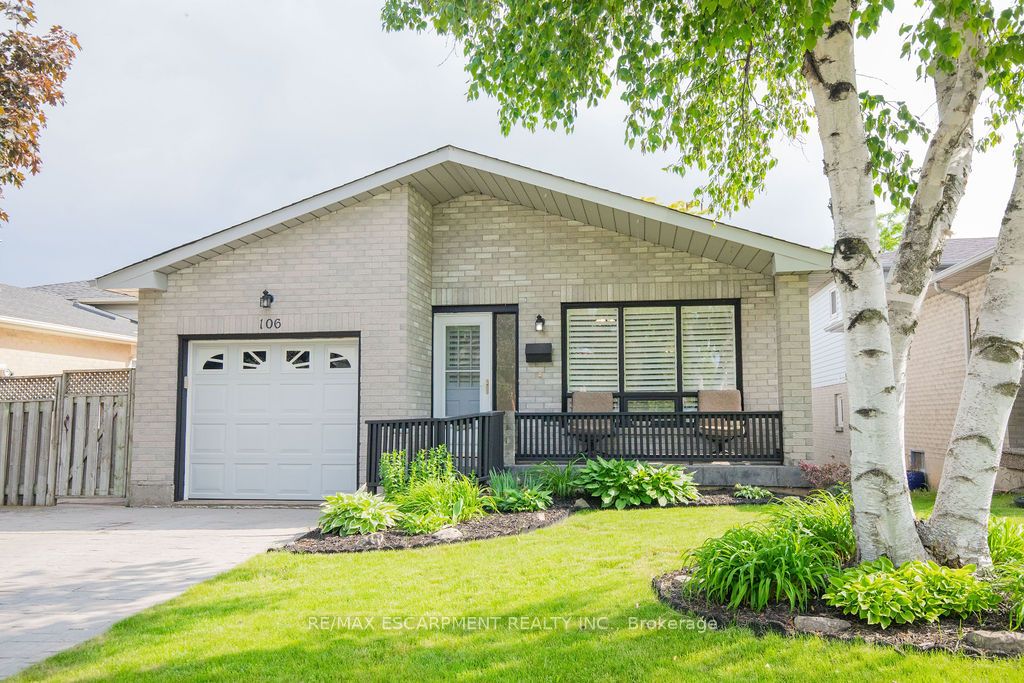
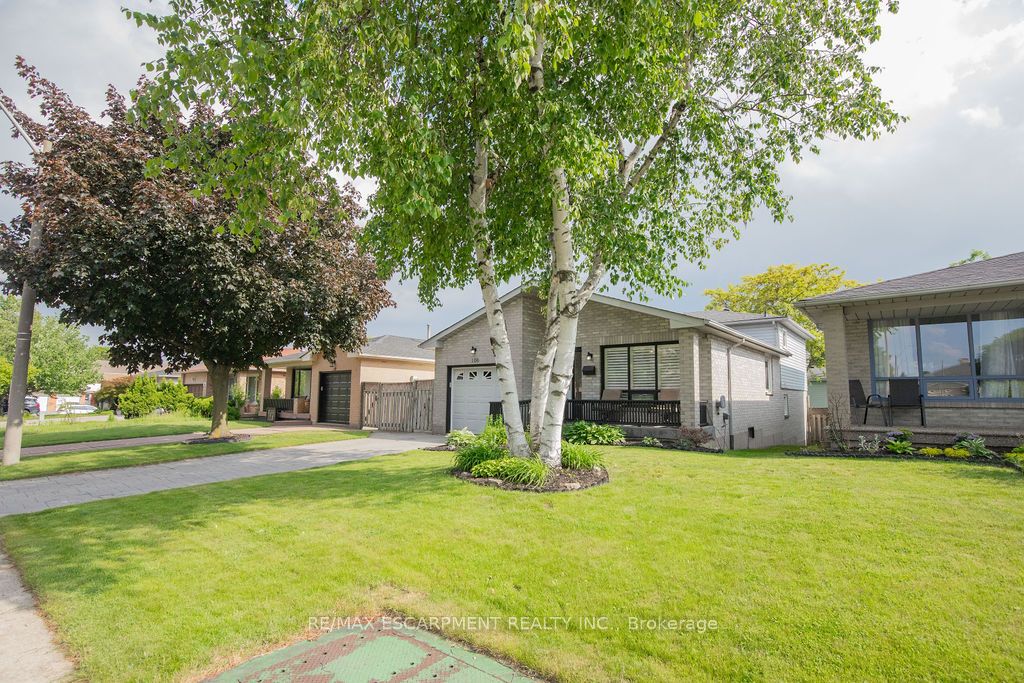
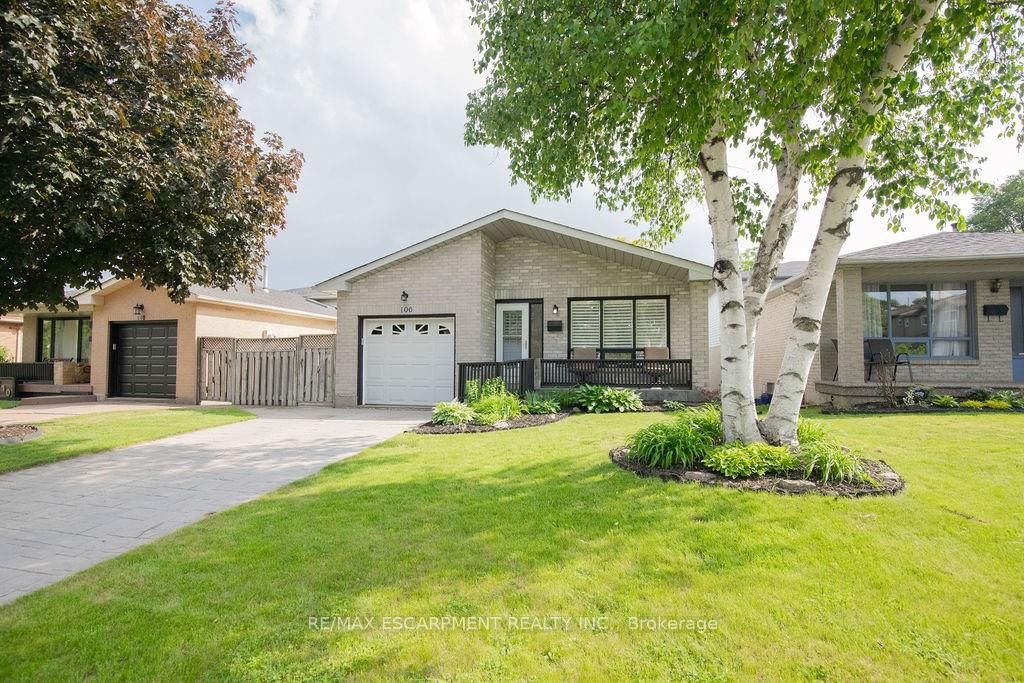
Beautiful and fully finished 4-level backsplit located in a sought-after Hamilton Mountain neighbourhood. Close to schools, parks and shopping. This super clean and very spacious home features 3 bedrooms and 2 stylishly renovated bathrooms. Gleaming hardwood floors on the main fl, staircase to bedroom lvl and upper hallway. The inviting & spacious family room offers a cozy corner gas fireplace with a walkout to the fully fenced backyard, complete with an 18-foot above-ground pool, gazebo, and gas hookup for your BBQ! The finished lower level provides an excellent bonus recreation room, perfect for entertaining, a home gym, or additional living space for large families. The home also features a stamped concrete driveway. The large front porch provides a perfect spot to sit, unwind and enjoy the neighbourhood. Easy highway access. Walkable to shops and transit.
Property Information
Building Details
Features & Amenities
Financials & Fees
Inclusions & Exclusions
Dishwasher, Dryer, Microwave Range Hood, Refrigerator, Stove, Washer, Window Coverings, Above ground pool, 2 sheds, gazebo
Miami team light fixture in rec room to be replaced, (blue toolbox, fridge, & tire rack in garage) freezer in basement
Location
Similar Properties
View More
Source: Toronto Regional Real Estate Board (TRREB), via PropTx Innovations Inc.
The data relating to real estate on this website comes in part from the MLS® data feed of PropTx Innovations Inc. The information is deemed reliable but is not guaranteed accurate by PropTx.
The information provided herein must only be used by consumers that have a bona fide interest in the purchase, sale or lease of real estate and may not be used for any commercial purpose or any other purpose.
© 2026 PropTx Innovations Inc. All rights reserved. MLS®, REALTOR® and the associated logos are owned or controlled by The Canadian Real Estate Association (CREA).