14 Summit Street
About This Home
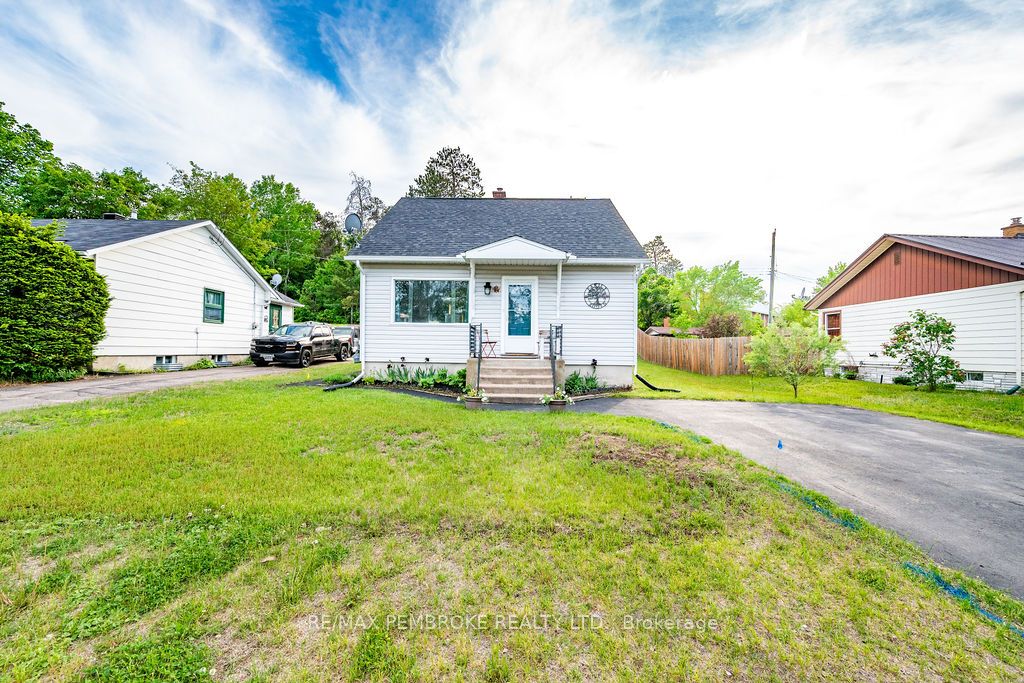
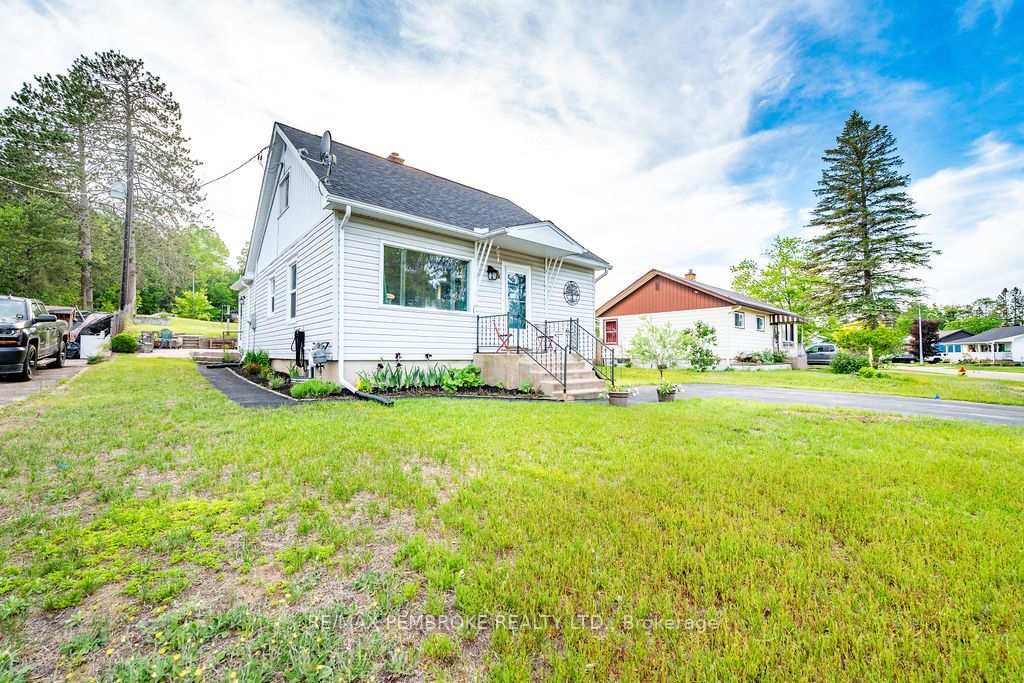
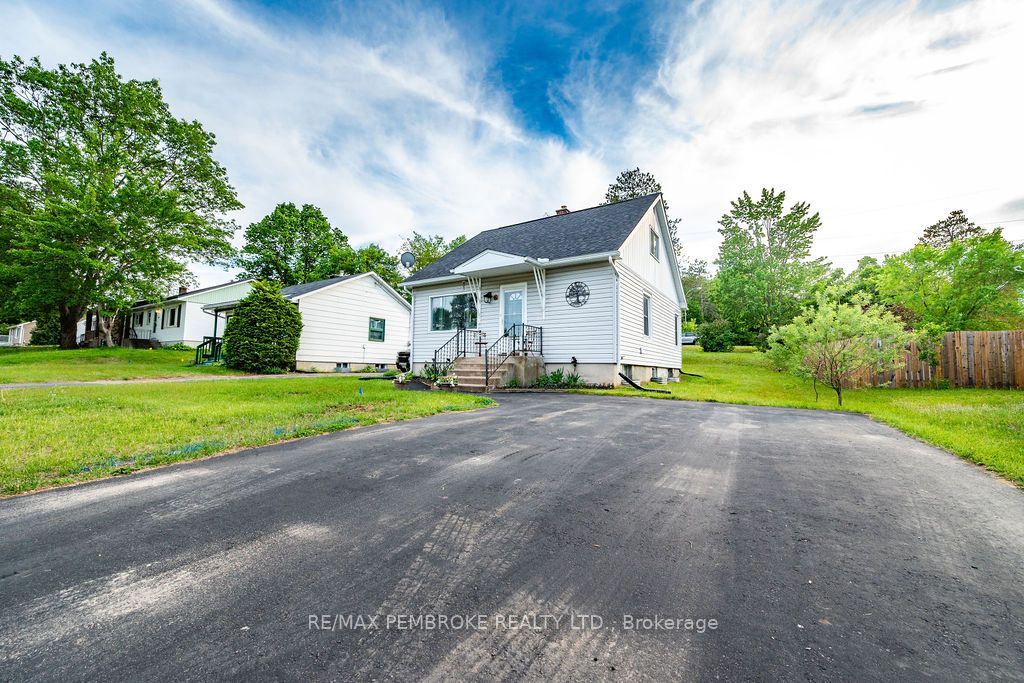
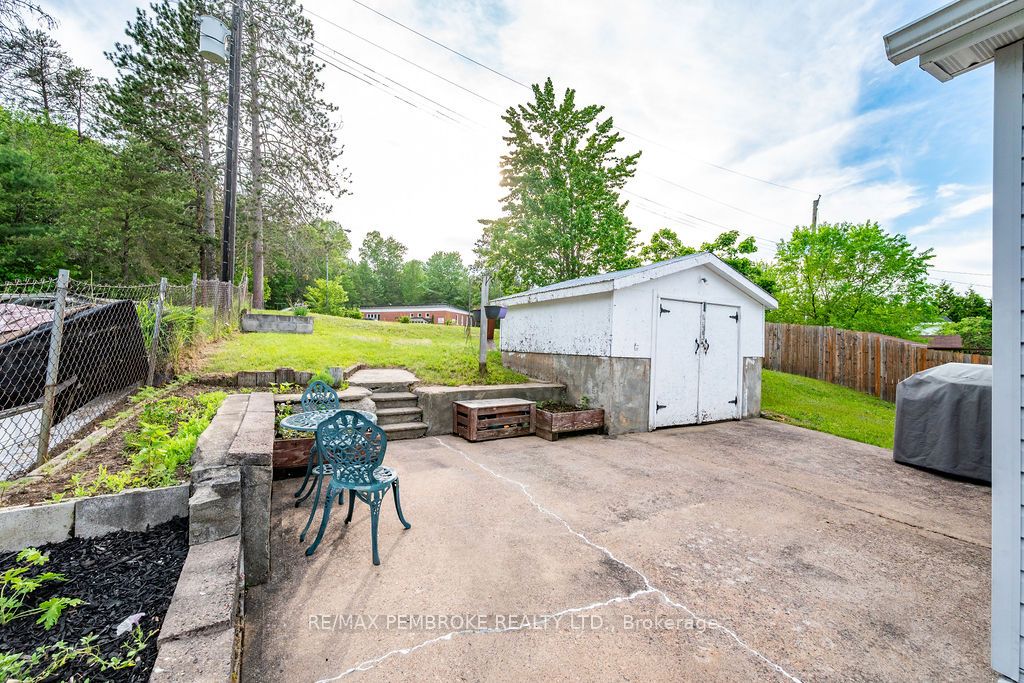
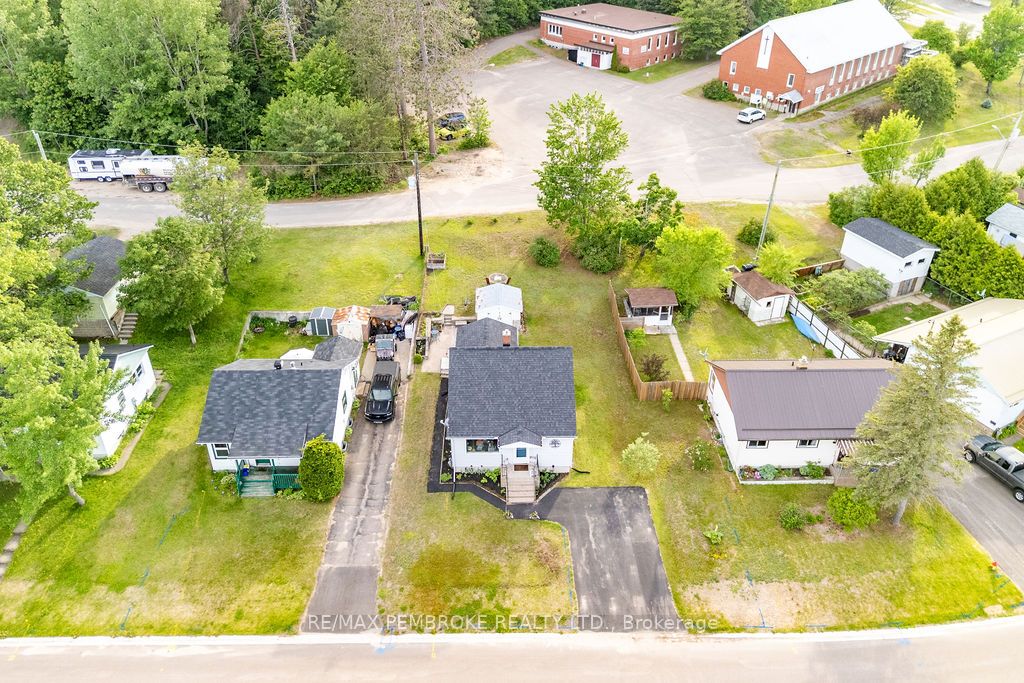
Welcome to 14 Summit Street, a charming 1.5-storey home located on a quiet residential street in the heart of Deep River. Offering 4 bedrooms, 1 bathroom, and a functional layout, this home is perfect for first-time buyers, growing families, or anyone looking to enjoy the relaxed lifestyle of the Ottawa Valley.The bright and inviting main floor features a spacious living room filled with natural light, a separate dining area, and an updated kitchen with two toned cabinetry and workspace. Hardwood flooring adds warmth and character throughout much of the home, while the flexible floor plan provides room for family, guests, or a home office.Upstairs you'll find two bedrooms, while the unfinished basement offers excellent storage space and future development potential.Outside a detached shed/workshop provides valuable storage and workspace, while the paved driveway offers ample parking.Conveniently located close to schools, parks, shopping, recreation facilities, and the Ottawa River, this home puts you within easy reach of everything Deep River has to offer. Known for its strong sense of community and abundance of outdoor activities, residents enjoy nearby walking trails, beaches, golf, skiing, boating, and year-round recreation.Affordable, move-in ready, and full of potential, 14 Summit Street is an excellent opportunity to own a spacious home on a generous lot in one of Deep River's most desirable neighbourhoods.
Property Information
Building Details
Features & Amenities
Financials & Fees
Inclusions & Exclusions
Refridgerator, Stove, Microwave/hood fan, Dishwasher
Washer, Dryer
Location
Similar Properties
View More
Source: Toronto Regional Real Estate Board (TRREB), via PropTx Innovations Inc.
The data relating to real estate on this website comes in part from the MLS® data feed of PropTx Innovations Inc. The information is deemed reliable but is not guaranteed accurate by PropTx.
The information provided herein must only be used by consumers that have a bona fide interest in the purchase, sale or lease of real estate and may not be used for any commercial purpose or any other purpose.
© 2026 PropTx Innovations Inc. All rights reserved. MLS®, REALTOR® and the associated logos are owned or controlled by The Canadian Real Estate Association (CREA).