1255 Highgate Road
About This Home
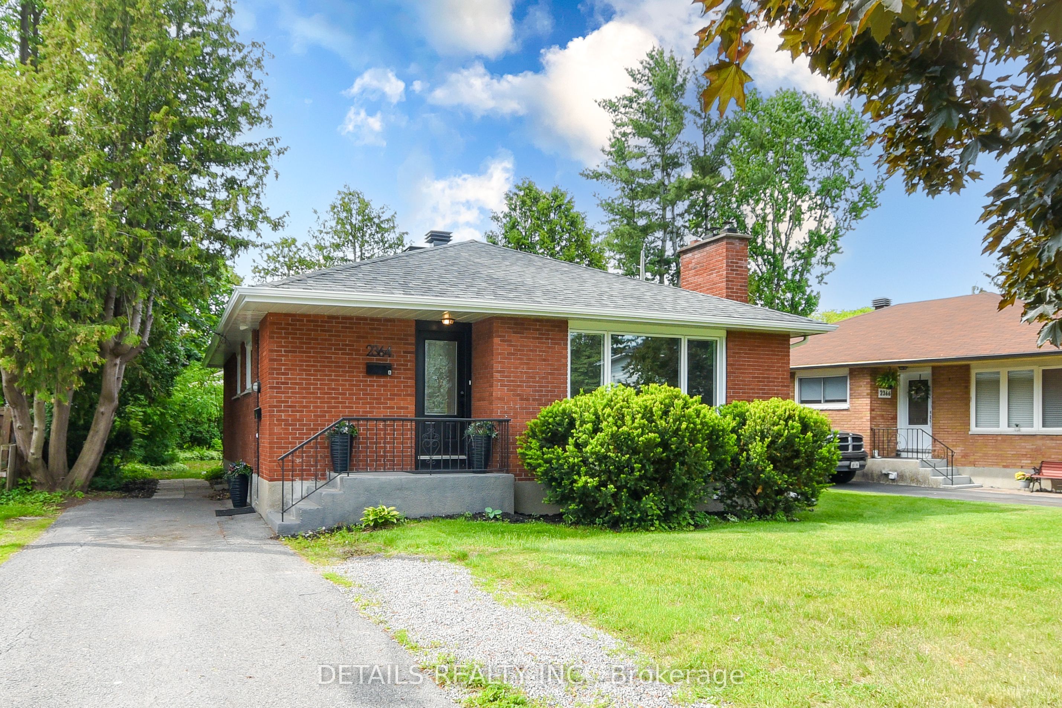
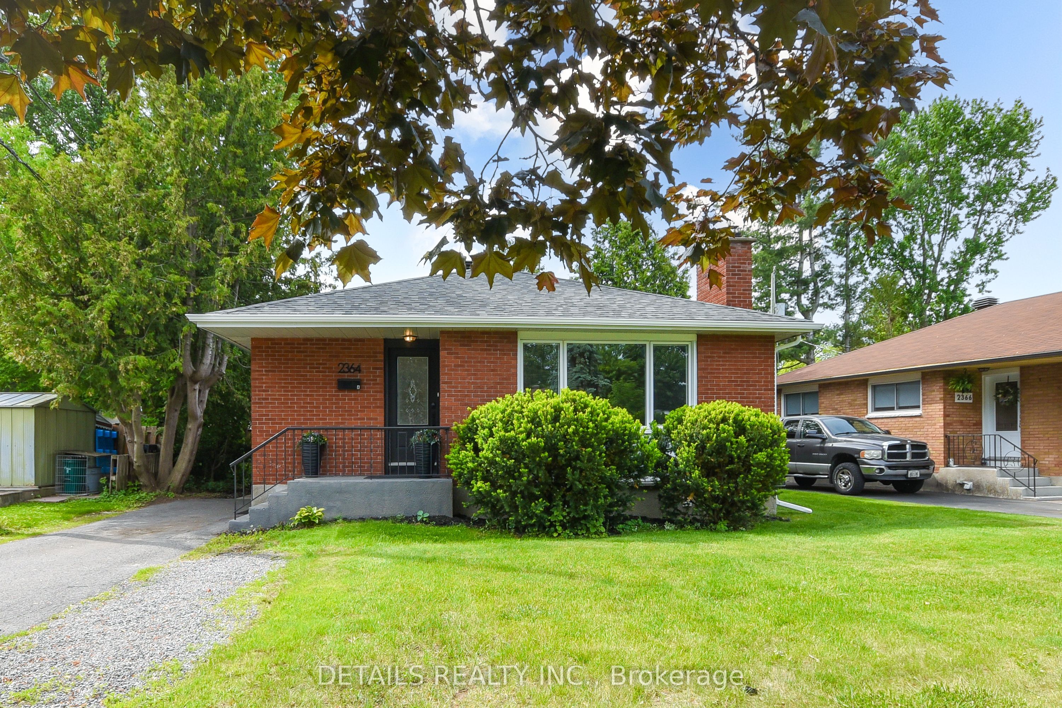
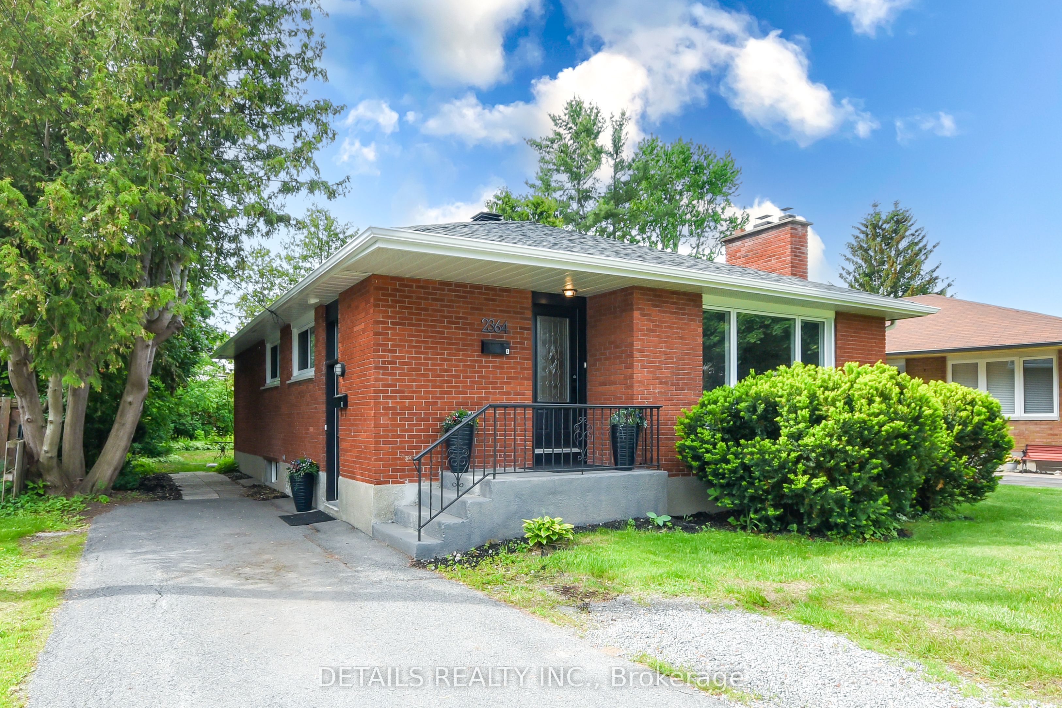
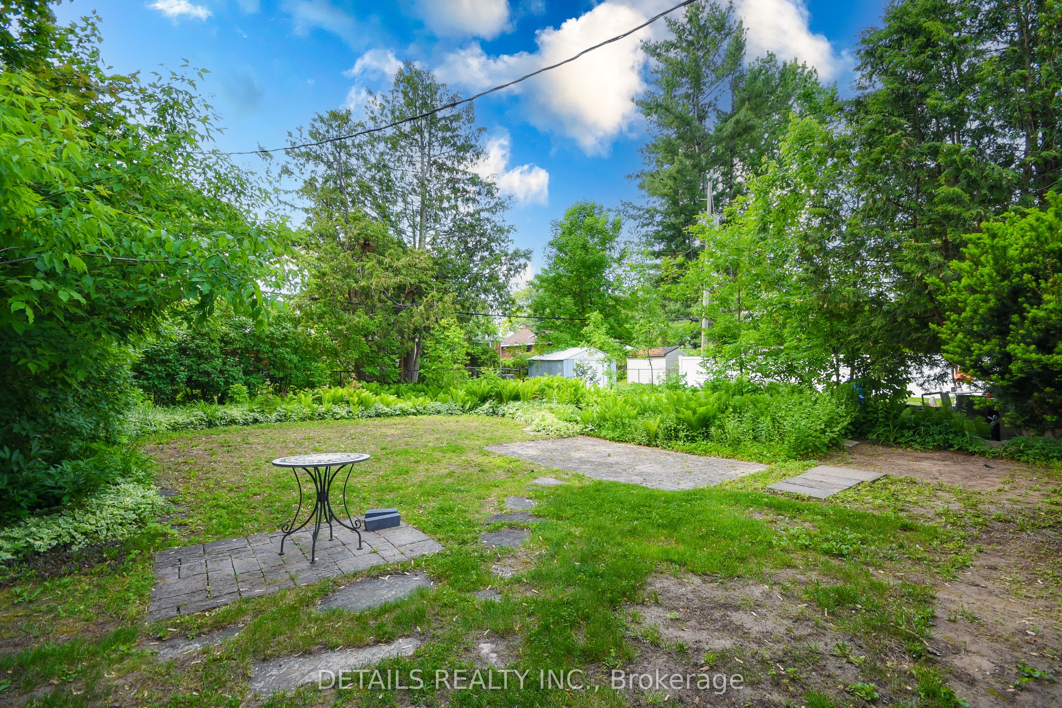
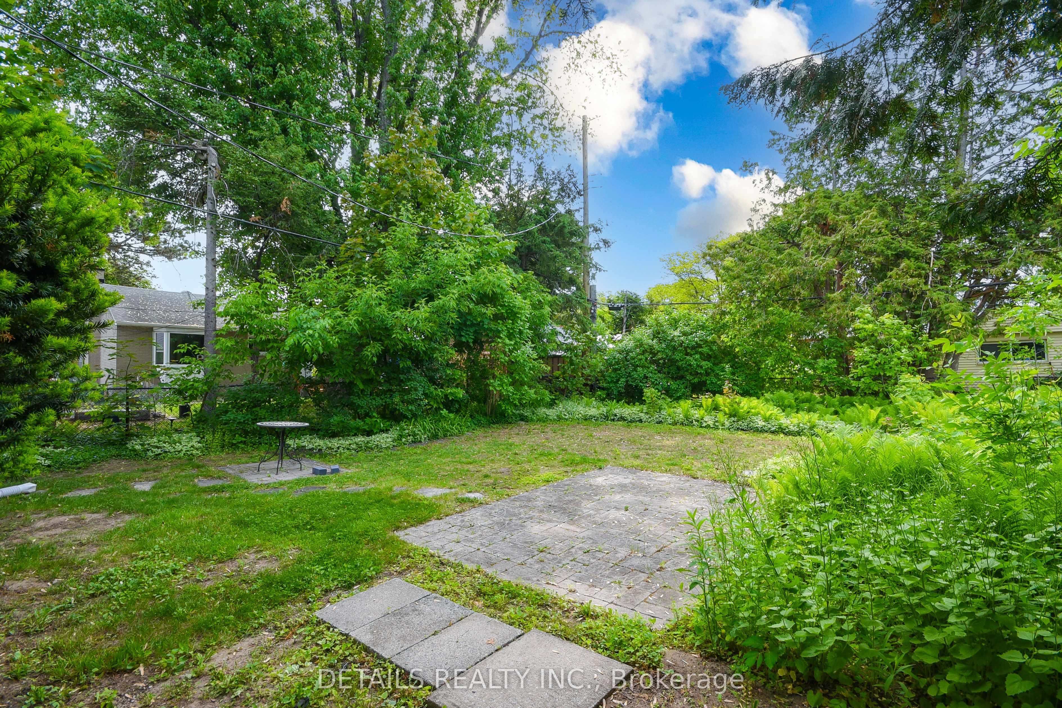
Welcome to 1255 Highgate Road, a rare opportunity in the desirable Parkway Park neighbourhood. This well-maintained/updated semi-detached bungalow with LEGAL SDU offers exceptional flexibility for first-time buyers, multi-generational families, multi-res rental and those looking to offset homeownership costs with additional income. The bright and spacious main level is currently vacant and ready for immediate occupancy. Featuring 3 spacious and bright bedrooms, 1 full bathroom, and an open-concept kitchen, dining, and living area, this inviting space is filled with natural light from large windows and offers comfortable, functional living space. The LEGAL lower-level Secondary Dwelling Unit (SDU) features its own entrance, 2 bedrooms, 1 bathroom, and an open-concept kitchen, dining, and living area. Whether keeping it rented or used for extended family, adult children, aging parents, guests, or as a mortgage helper, this flexible space adds tremendous value and versatility. Located in the heart of Parkway Park, you'll enjoy easy access to parks, schools, shopping, restaurants, public transit, the future LRT, Highway 417, and Algonquin College. Just minutes from College Square, Queensway Carleton Hospital, and major employment hubs, this central location offers outstanding convenience and long-term value. Move into the vacant upper unit and enjoy the benefits of homeownership while generating supplemental income, create a comfortable multi-generational living arrangement, or rent both units as your needs evolve. Opportunities like this are rarely available in such a sought-after neighbourhood. Most upstairs windows replaced 2026.
Property Information
Building Details
Features & Amenities
Financials & Fees
Inclusions & Exclusions
2 Fridges, 2 stoves, 2 dishwashers, 1 microhood, 1 range hood, 2 washers, 2 dryers, 2 hot water tanks owned
Location
Similar Properties
View More
Source: Toronto Regional Real Estate Board (TRREB), via PropTx Innovations Inc.
The data relating to real estate on this website comes in part from the MLS® data feed of PropTx Innovations Inc. The information is deemed reliable but is not guaranteed accurate by PropTx.
The information provided herein must only be used by consumers that have a bona fide interest in the purchase, sale or lease of real estate and may not be used for any commercial purpose or any other purpose.
© 2026 PropTx Innovations Inc. All rights reserved. MLS®, REALTOR® and the associated logos are owned or controlled by The Canadian Real Estate Association (CREA).