137 Ford Street
About This Home
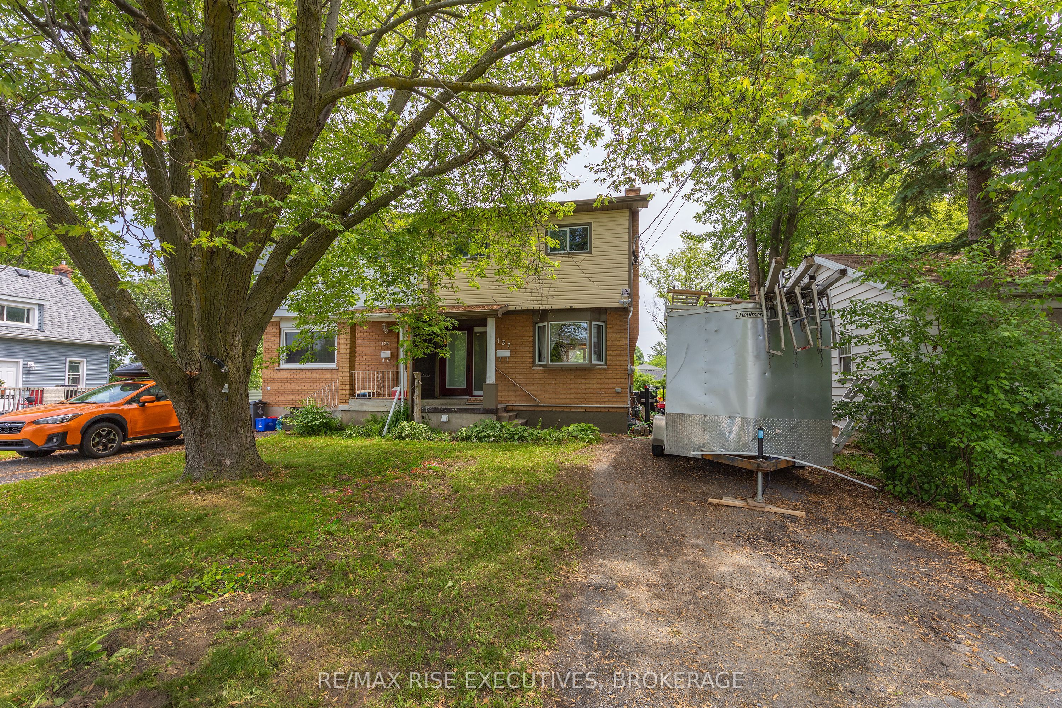
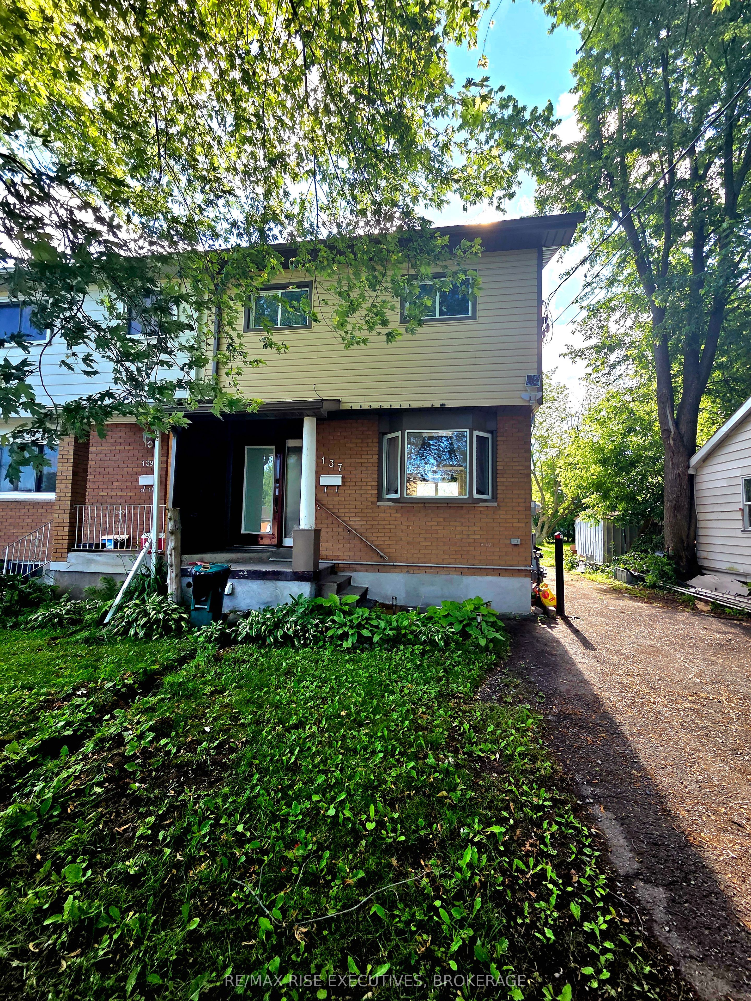
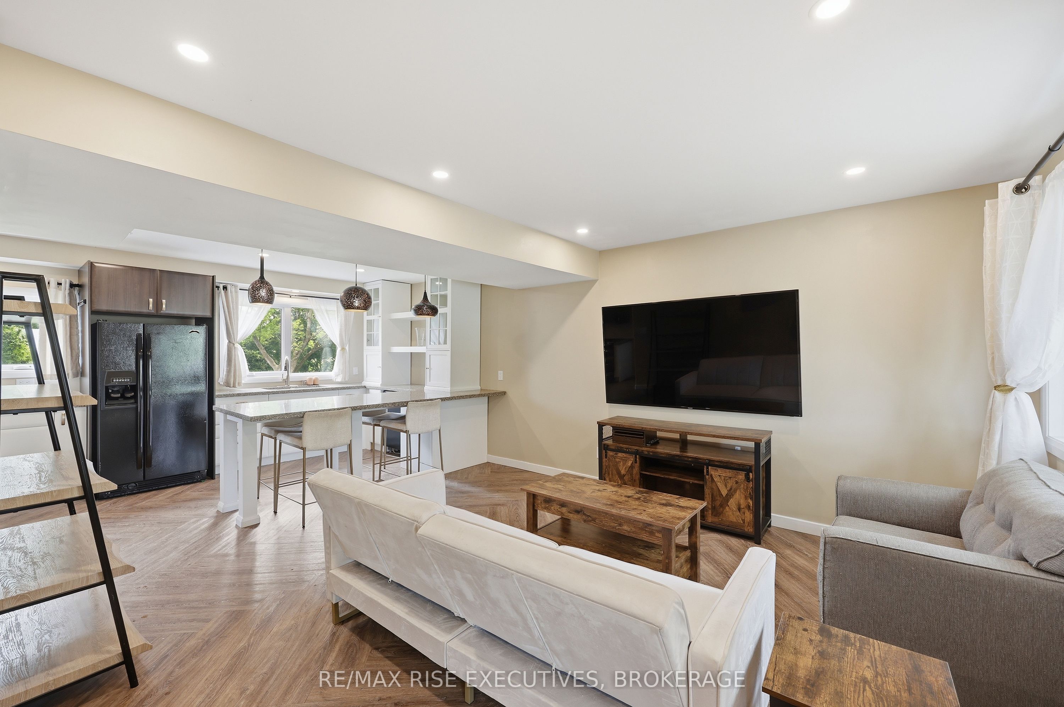
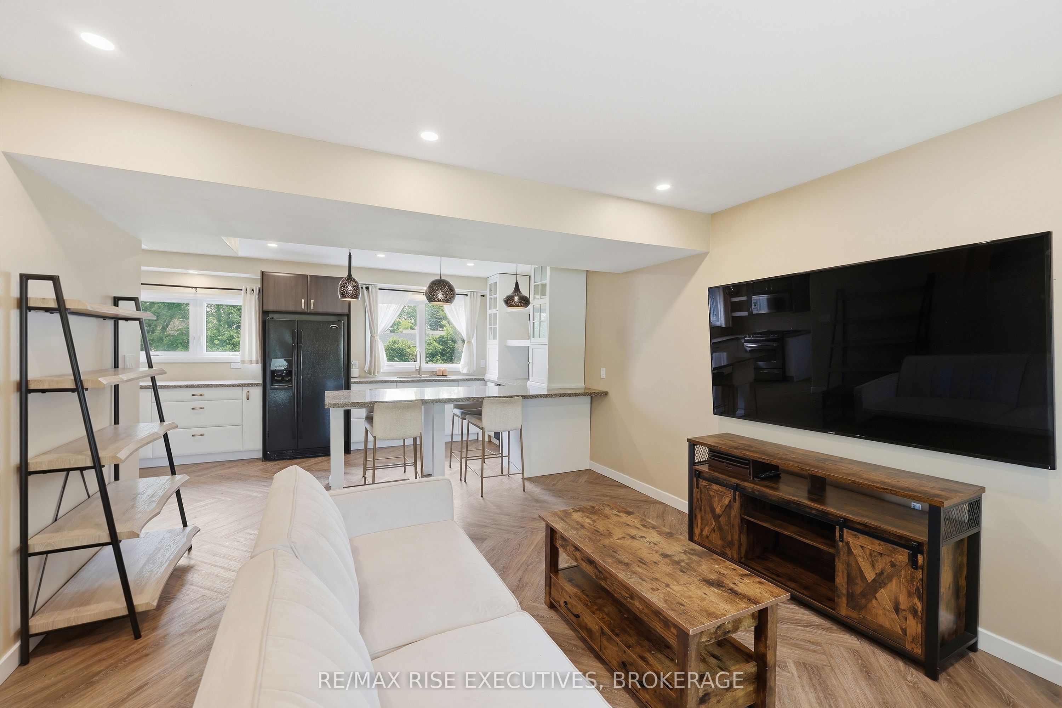
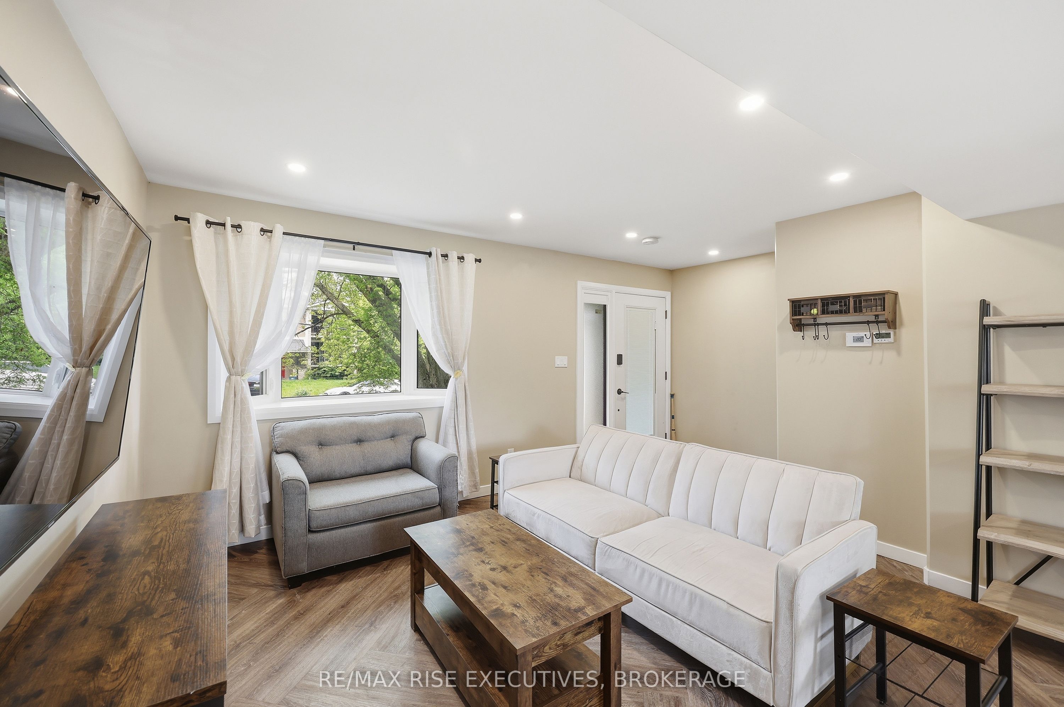
Welcome to 137 Ford St, a stunningly maintained 2-bedroom semi-detached home that is truly a pleasure to show. The main floor boasts a bright, open-concept living area featuring luxury vinyl flooring and an abundance of natural light. The updated kitchen comes complete with granite countertops, elegant cabinetry, and ample storage. Large windows offer a clear view of the impressive 160-foot deep backyard, filling the space with brightness. On the upper level, you will find two bedrooms and a beautifully remodeled 4-piece bathroom. The primary bedroom offers generous proportions and includes a massive walk-in closet. The spa-like main bathroom has been upgraded with a glass-enclosed shower, a spacious bathtub, and a new vanity with modern lighting. The lower level is partially finished with a recreation room and features a separate entrance, providing excellent in-law suite potential (A5 zoning will allow for secondary unit). Situated close to schools, downtown, and a variety of local amenities, this home offers incredible value and versatility. This is a truly turn-key opportunity for stylish living in the heart of the city, featuring several recent capital improvements: Updated windows and flooring, Newer gas furnace and central air, Recently re-shingled roof, New doors. The property is easy to show and quick closing is available.
Property Information
Building Details
Features & Amenities
Financials & Fees
Inclusions & Exclusions
Fridge, stove, light fixtures
Location
Similar Properties
View More
Source: Toronto Regional Real Estate Board (TRREB), via PropTx Innovations Inc.
The data relating to real estate on this website comes in part from the MLS® data feed of PropTx Innovations Inc. The information is deemed reliable but is not guaranteed accurate by PropTx.
The information provided herein must only be used by consumers that have a bona fide interest in the purchase, sale or lease of real estate and may not be used for any commercial purpose or any other purpose.
© 2026 PropTx Innovations Inc. All rights reserved. MLS®, REALTOR® and the associated logos are owned or controlled by The Canadian Real Estate Association (CREA).