3160 Muskoka 169 Road
About This Home
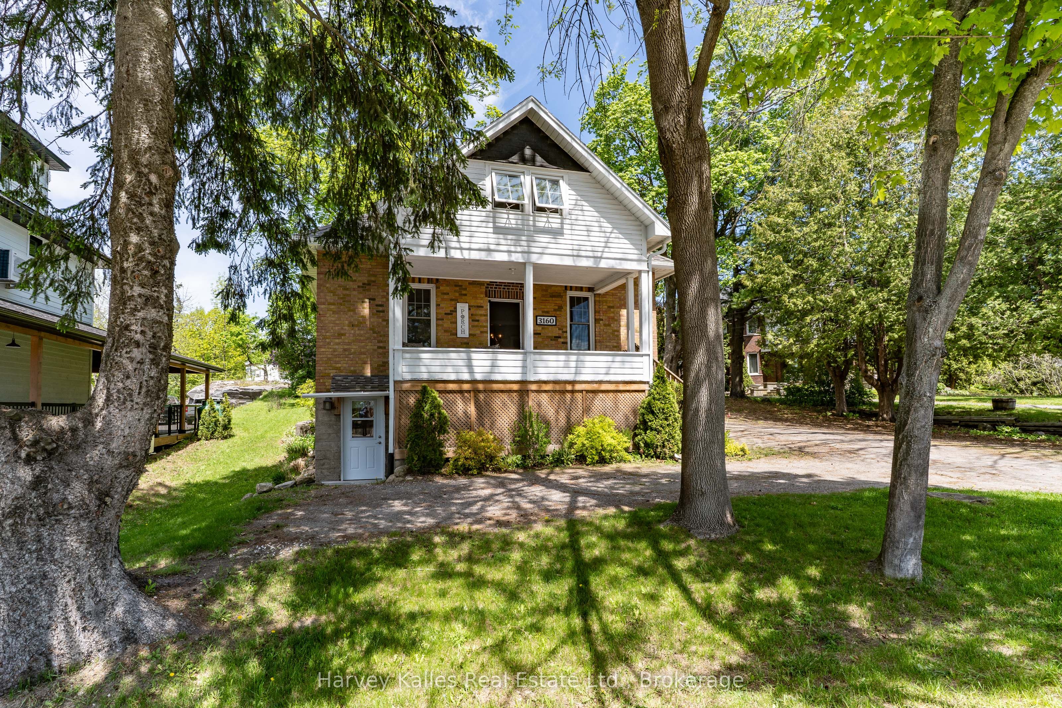
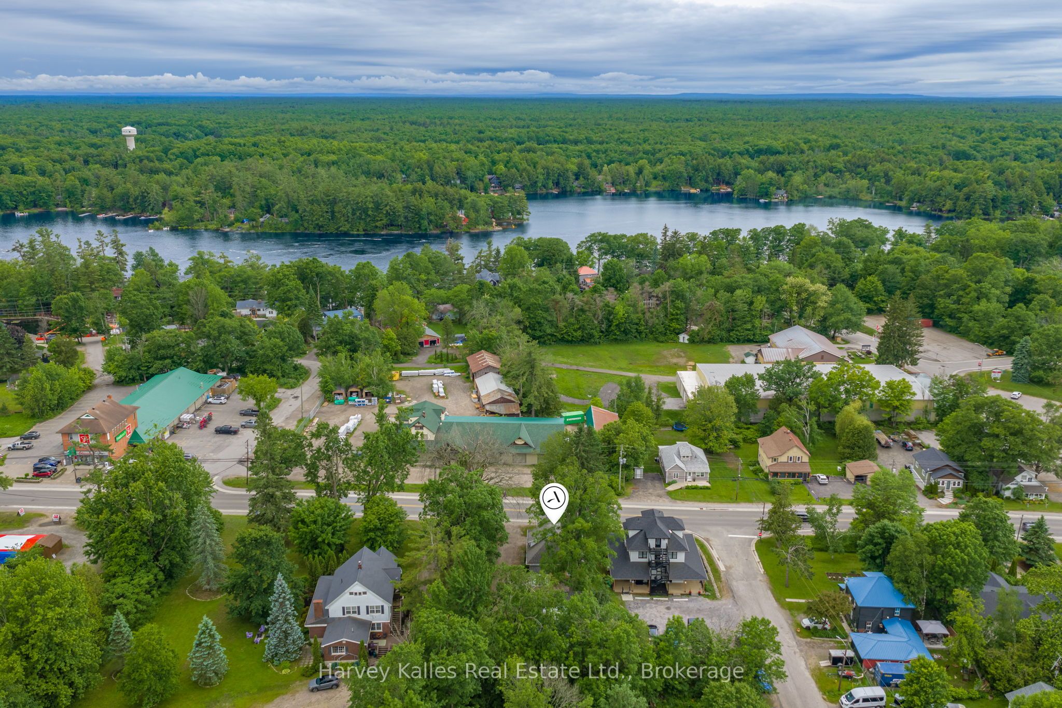
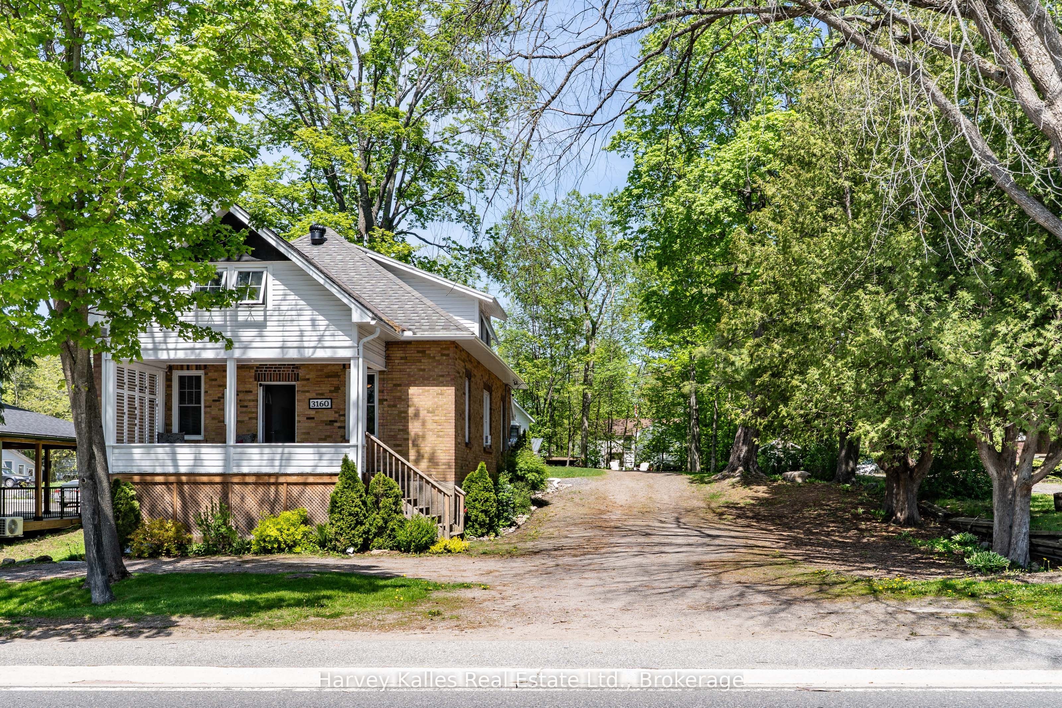
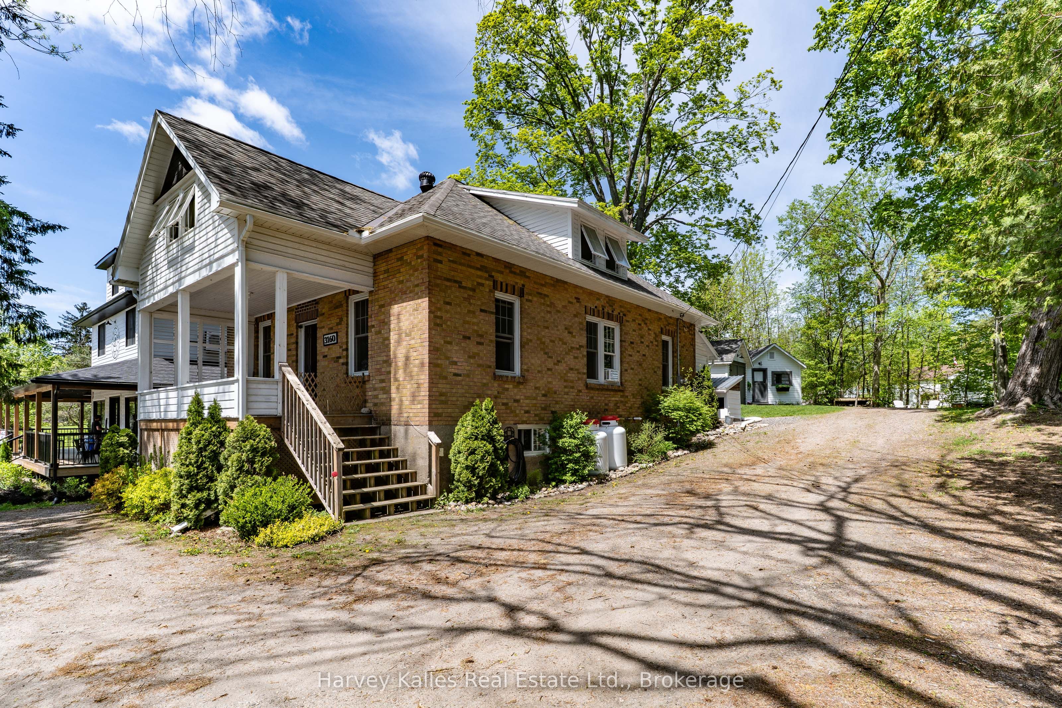
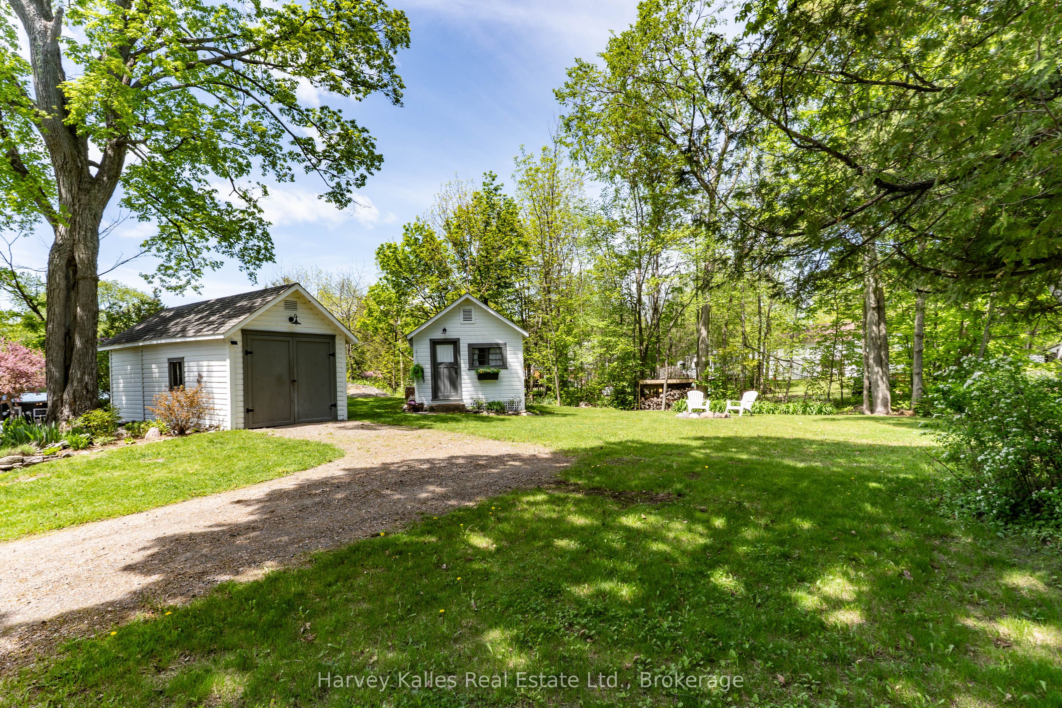
Right in the heart of Bala, this charming home puts you within walking distance of everything that makes the village such a favourite. Grab a coffee, wander through the local shops, pick up groceries, dip your toes into Lake Muskoka, enjoy dinner on a patio, or catch a show at the Kee to Bala, all without getting in the car. With municipal water and sewer services, a level lot, and C3 zoning, this property offers plenty of options for homeowners, investors, or those with a creative vision. Inside, the layout is practical and inviting. The main floor offers two bedrooms and a full bathroom, while the entire second level is dedicated to a spacious primary retreat complete with its own four-piece ensuite. The walk-out lower level adds even more flexibility with a separate kitchenette, living area, bedroom, and full bathroom, making it well-suited for extended family, guests, or an in-law setup while still remaining connected to the main home. Outside, the covered front porch is the kind of place where mornings start slowly with a coffee in hand and evenings wind down as the town buzzes around you. The beautifully maintained gardens and mature landscaping create a welcoming setting, while two detached accessory buildings offer valuable bonus space for a studio, garage, bunkie, workshop, or storage. Whether you're looking for a full-time residence, weekend getaway, home-based business opportunity, or investment in one of Muskoka's most recognizable communities, this property offers character, versatility, and an unbeatable downtown Bala location.
Property Information
Building Details
Features & Amenities
Financials & Fees
Inclusions & Exclusions
All window coverings. Main floor: Refrigerator, Electric range, Dishwasher, Over-the-range microwave, Washer, Dryer, Window air conditioner. Lower level: Fridge, Dishwasher, Washer, Dryer.
Security cameras
Location
Similar Properties
View More

Source: Toronto Regional Real Estate Board (TRREB), via PropTx Innovations Inc.
The data relating to real estate on this website comes in part from the MLS® data feed of PropTx Innovations Inc. The information is deemed reliable but is not guaranteed accurate by PropTx.
The information provided herein must only be used by consumers that have a bona fide interest in the purchase, sale or lease of real estate and may not be used for any commercial purpose or any other purpose.
© 2026 PropTx Innovations Inc. All rights reserved. MLS®, REALTOR® and the associated logos are owned or controlled by The Canadian Real Estate Association (CREA).