78 Island Road
About This Home
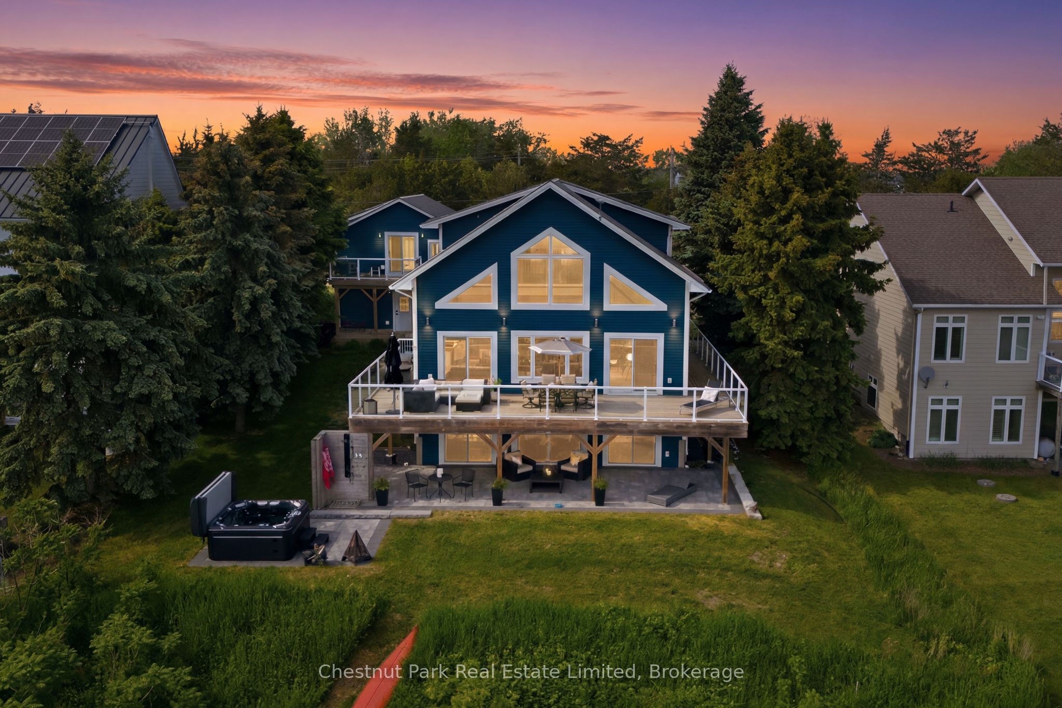
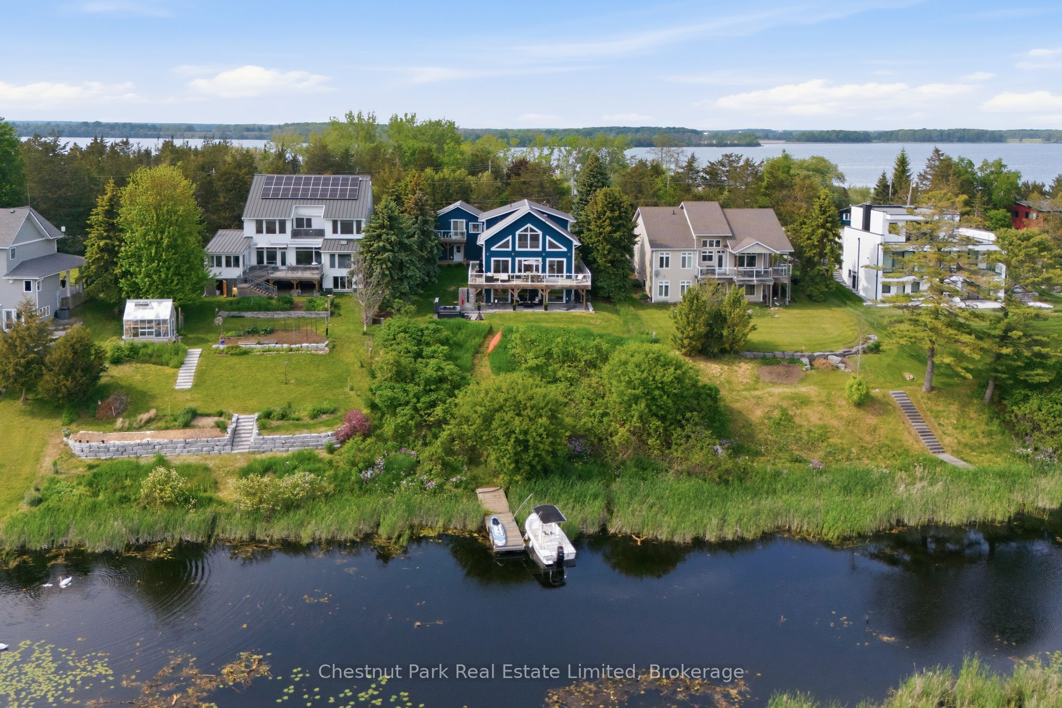
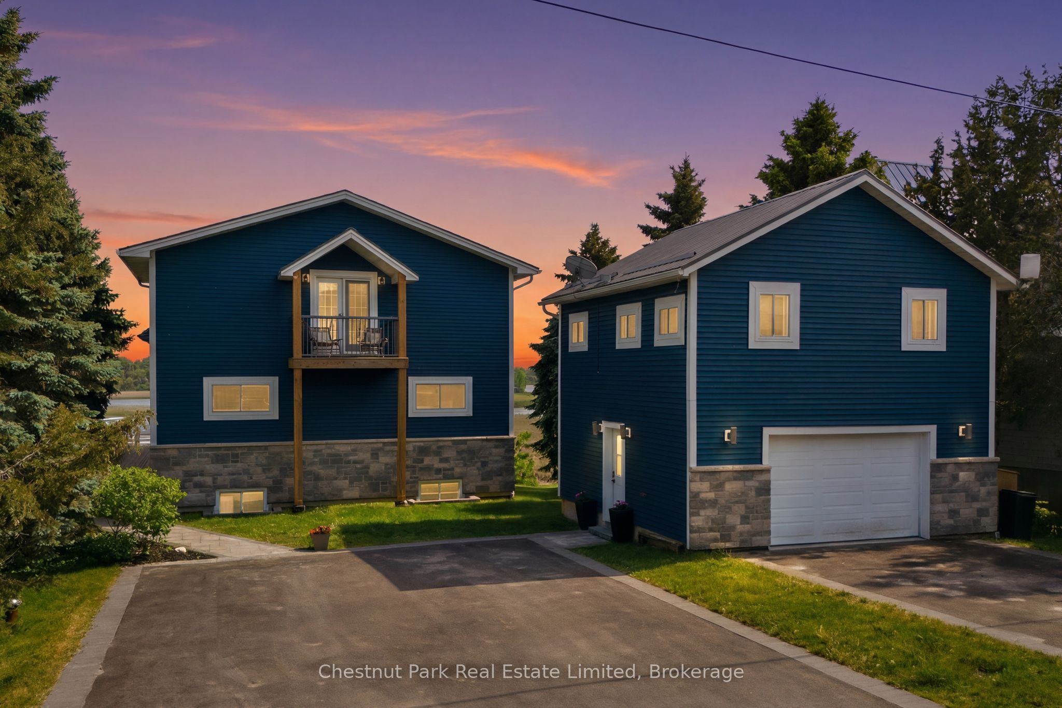
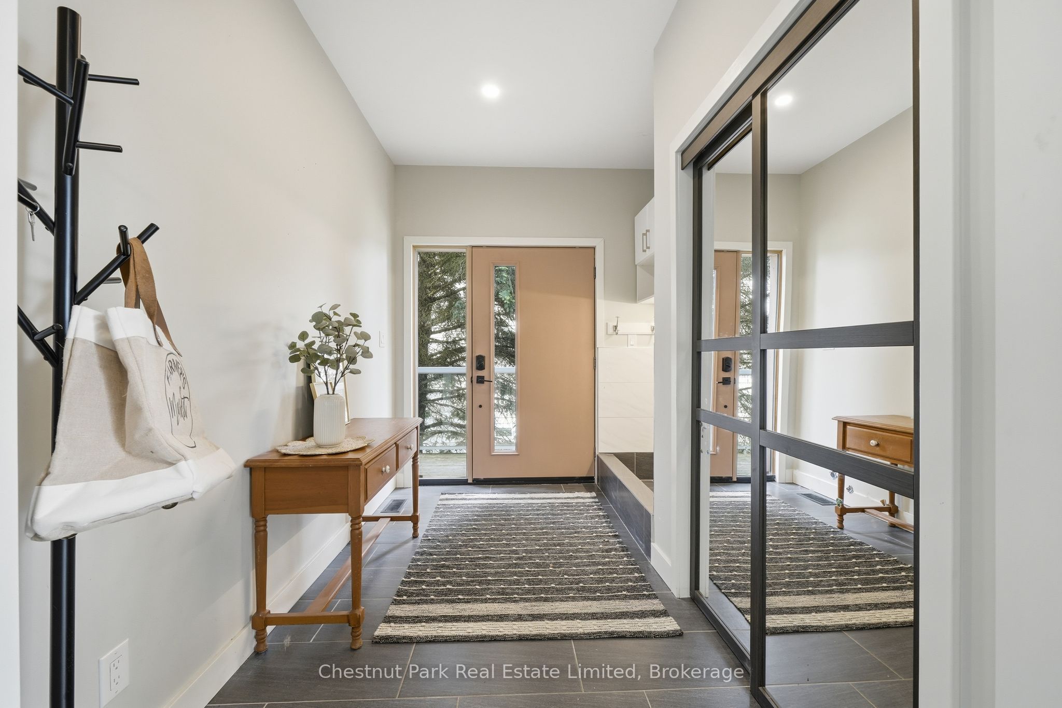
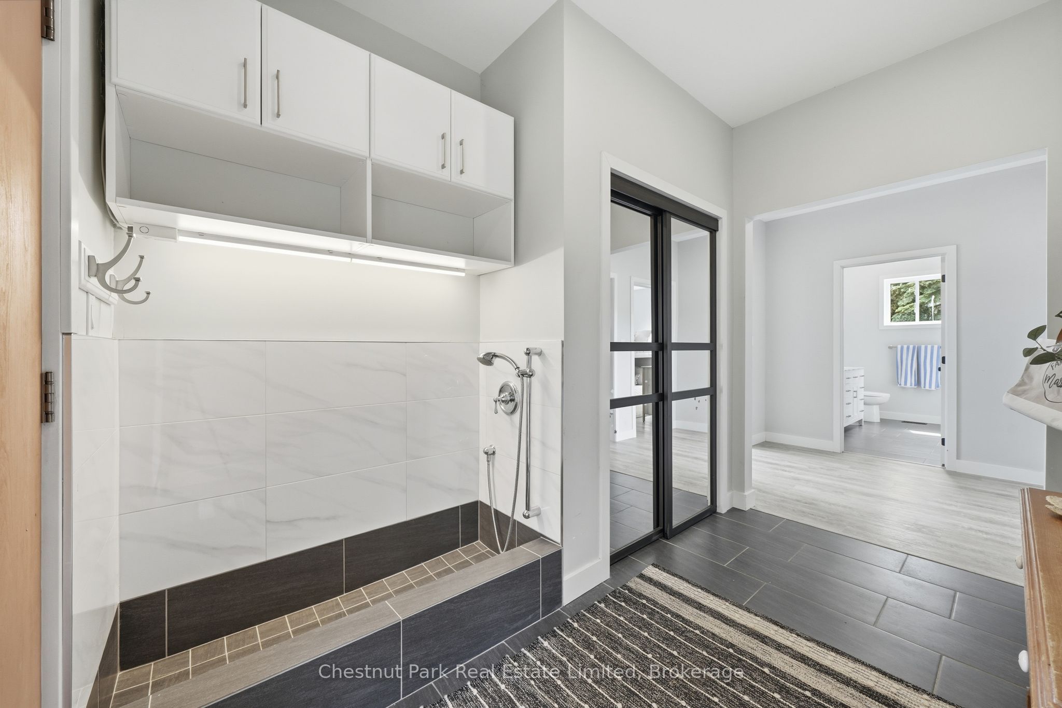
Positioned along one of West Lake's most coveted and protected stretches on Sheba's Island, this exceptional waterfront residence captures the essence of refined County living. Framed by expansive views over a serene natural landscape, the 4 bedroom / 3 bathroom home enjoys a remarkable connection to the water, with glimpses of the iconic Sandbanks Dunes rising in the distance. Spanning over 3,100 square feet, the thoughtfully designed layout balances grand entertaining with relaxed everyday comfort. Soaring ceilings, walls of glass, and light filled principal rooms draw the landscape indoors, while an expansive waterfront deck extends the living experience outward, creating a spectacular setting for dining, gathering, and taking in the ever changing views. The private second level primary suite offers a peaceful retreat above it all, complete with elevated vistas. On the lower level, a full walkout presents exceptional flexibility with recreation space, guest accommodations, and in-law suite capabilities, making it equally suited for multigenerational living or hosting extended family and friends. The property also benefits from a licensed Short-Term Accommodation (STA), offering an attractive opportunity. Sliding doors lead to a covered waterfront patio, hot tub, outdoor shower, and a gentle path descending to the dock, inviting days spent boating, paddling, and exploring the surrounding waterways. Further enhancing the property is a detached garage crowned by a self-contained one bedroom loft with its own balcony overlooking the water, a versatile space for guests, creative pursuits, working from home, or private accommodation. Moments from Sandbanks, and Picton amenities this is an opportunity to embrace an extraordinary lifestyle in one of PEC's most sought after locations. Whether envisioned as a year-round residence or weekend retreat with income potential, this is a property that offers exceptional versatility, and evolves effortlessly with the way you live.
Property Information
Building Details
Features & Amenities
Financials & Fees
Inclusions & Exclusions
Refrigerator, Stove, Dishwasher, Microwave, Washer & Dryer, Basement Dishwasher, Bar Fridge, All ELFs, All Window Coverings, Hot Tub, Dock Secondary Unit - Stove, Refrigerator, Microwave, Washer & Dryer
Personal belongings.
Location
Similar Properties
View More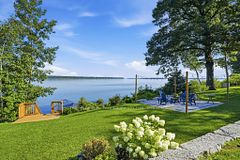
Source: Toronto Regional Real Estate Board (TRREB), via PropTx Innovations Inc.
The data relating to real estate on this website comes in part from the MLS® data feed of PropTx Innovations Inc. The information is deemed reliable but is not guaranteed accurate by PropTx.
The information provided herein must only be used by consumers that have a bona fide interest in the purchase, sale or lease of real estate and may not be used for any commercial purpose or any other purpose.
© 2026 PropTx Innovations Inc. All rights reserved. MLS®, REALTOR® and the associated logos are owned or controlled by The Canadian Real Estate Association (CREA).