682 Borbridge Avenue
About This Home
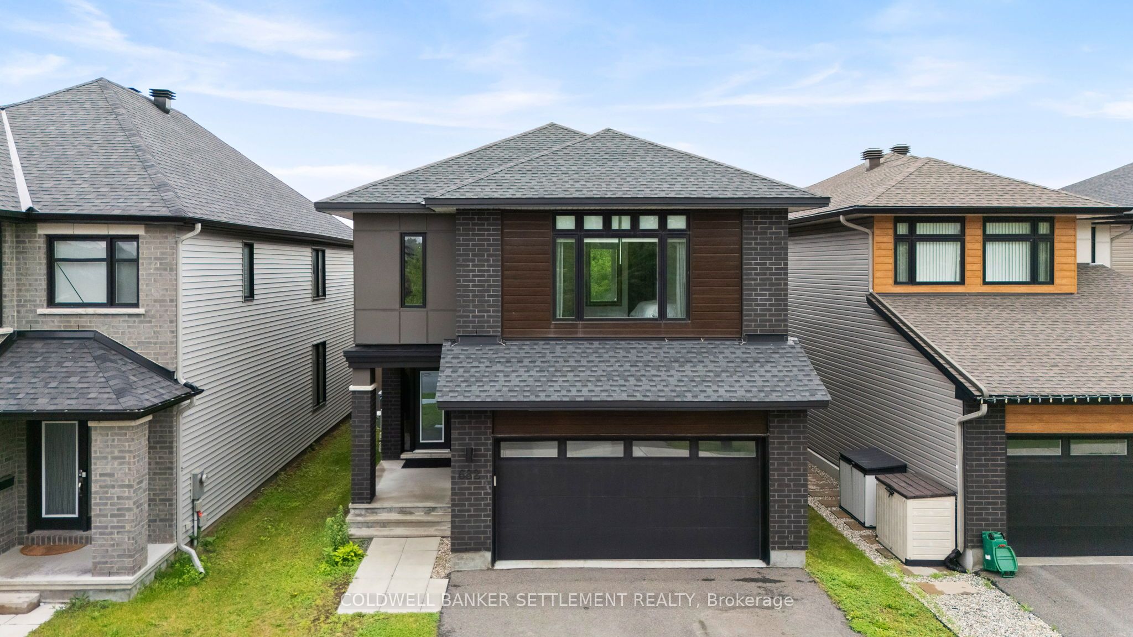
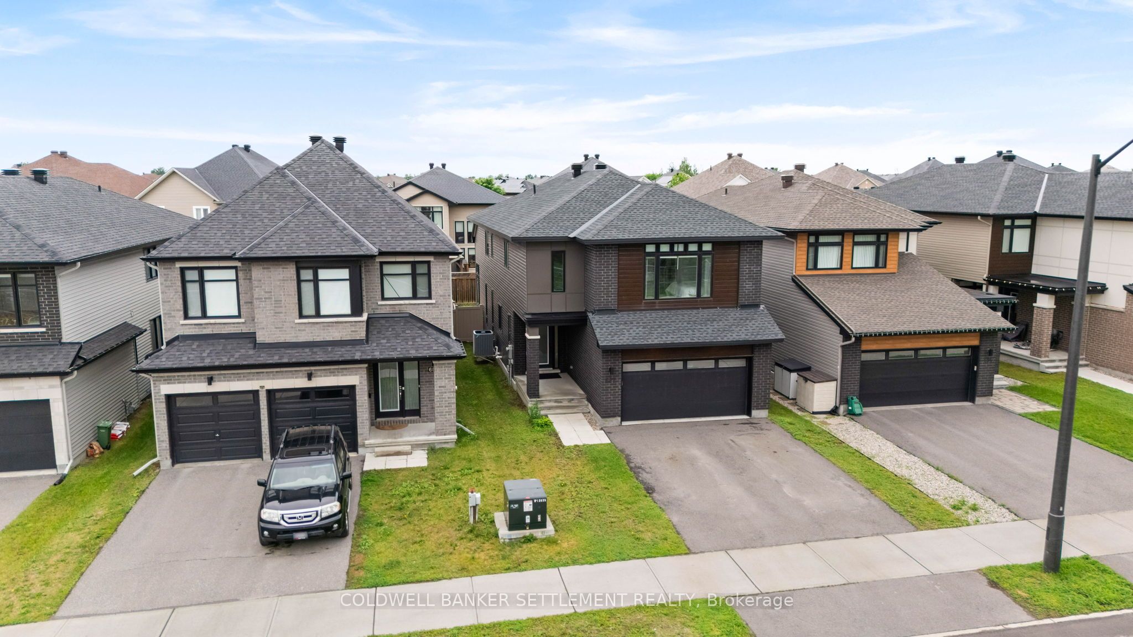
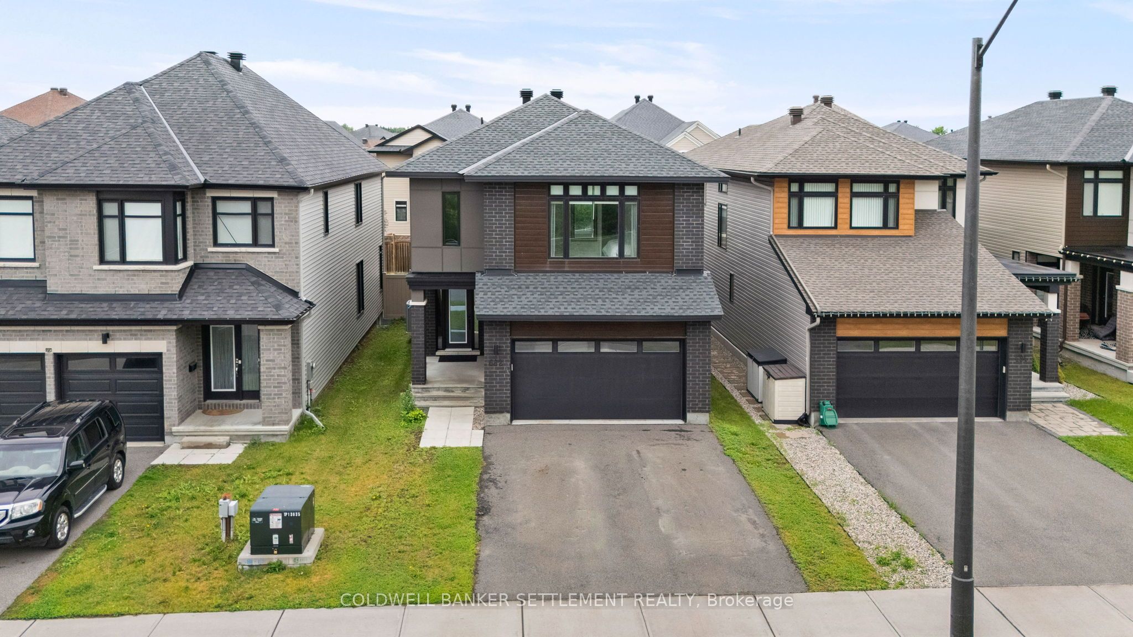
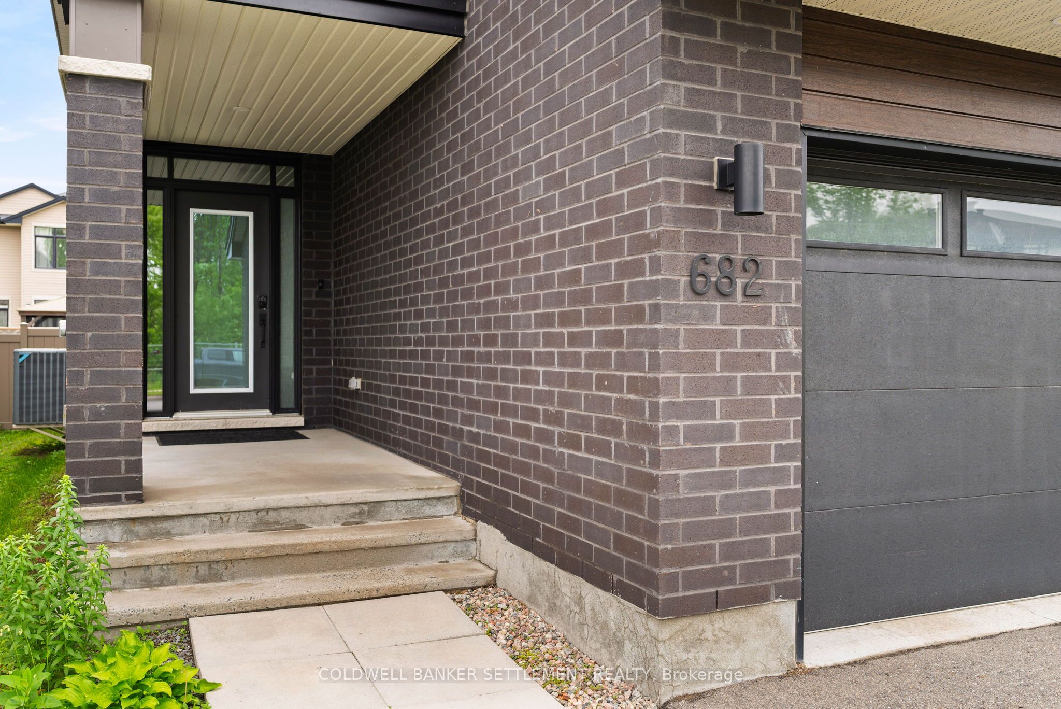
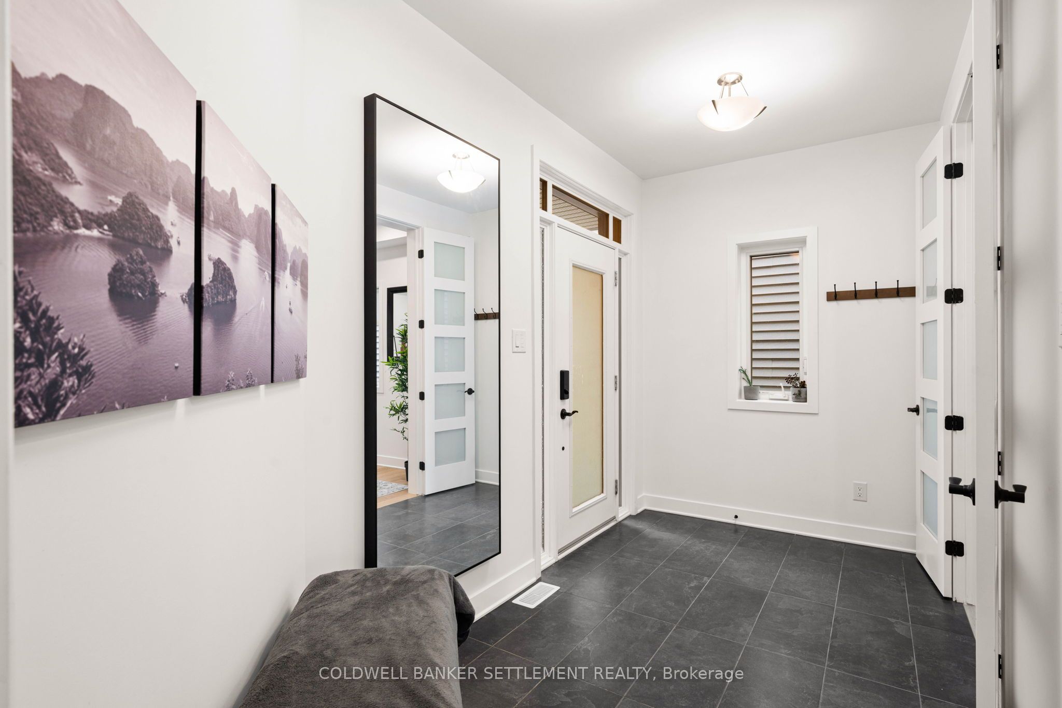
Welcome to this exceptional 2021-built Urbandale home offering approximately 2,500 sq. ft. of thoughtfully designed living space and quality upgrades throughout. From the moment you step inside, you'll appreciate the warm and inviting atmosphere, highlighted by upgraded white oak flooring and an impressive open-concept layout. The main level features a welcoming foyer, discreet 2-piece powder room, dedicated home office, and a stunning living area with soaring lofted ceilings, a dramatic wall of windows, and a beautiful gas fireplace as the focal point. The spacious kitchen is sure to impress with its large island, quartz countertops, stainless steel appliances, abundant cabinetry, and convenient walk-in pantry, while the adjoining dining area is ideal for family gatherings and entertaining. Step directly from the kitchen to the fully fenced backyard featuring covered composite decking and a natural gas BBQ hookup, creating the perfect outdoor living space. Upstairs, the luxurious primary suite offers a spacious walk-in closet and elegant 5-piece ensuite bath. A highly desirable upgrade includes a second primary-style bedroom complete with its own walk-in closet and cheater access to the 5-piece main bathroom. A third bedroom and convenient second-floor laundry complete this level. The lower level features a generously sized recreation/family room that has been professionally soundproofed, creating an ideal space for movie nights, gaming, or simply relaxing with family and friends, while the unfinished portion provides excellent storage space and room for future customization. Outside, the paved double driveway leads to the attached two-car garage with interior access and a 240V EV charging setup. Combining quality craftsmanship, thoughtful upgrades, and an exceptional floor plan, this beautiful home offers comfort, style, and functionality in equal measure.
Property Information
Building Details
Features & Amenities
Financials & Fees
Inclusions & Exclusions
Refrigerator, gas stove, dishwasher, washer & dryer,
Venting / air filter in garage for carpentry work.
Location
Similar Properties
View More
Source: Toronto Regional Real Estate Board (TRREB), via PropTx Innovations Inc.
The data relating to real estate on this website comes in part from the MLS® data feed of PropTx Innovations Inc. The information is deemed reliable but is not guaranteed accurate by PropTx.
The information provided herein must only be used by consumers that have a bona fide interest in the purchase, sale or lease of real estate and may not be used for any commercial purpose or any other purpose.
© 2026 PropTx Innovations Inc. All rights reserved. MLS®, REALTOR® and the associated logos are owned or controlled by The Canadian Real Estate Association (CREA).