295 John Street
About This Home
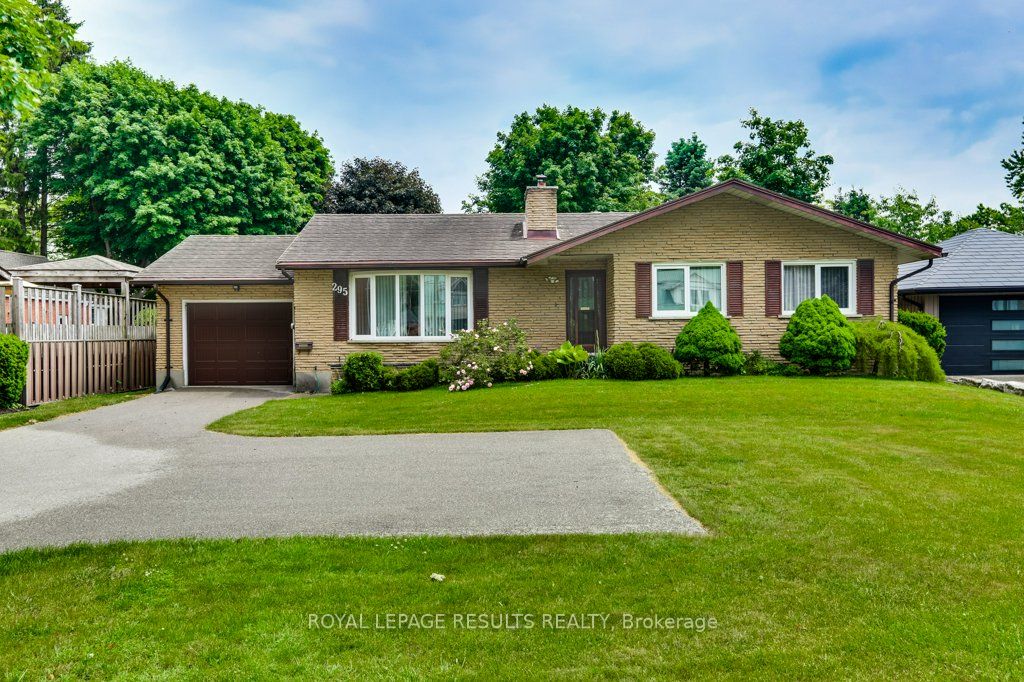
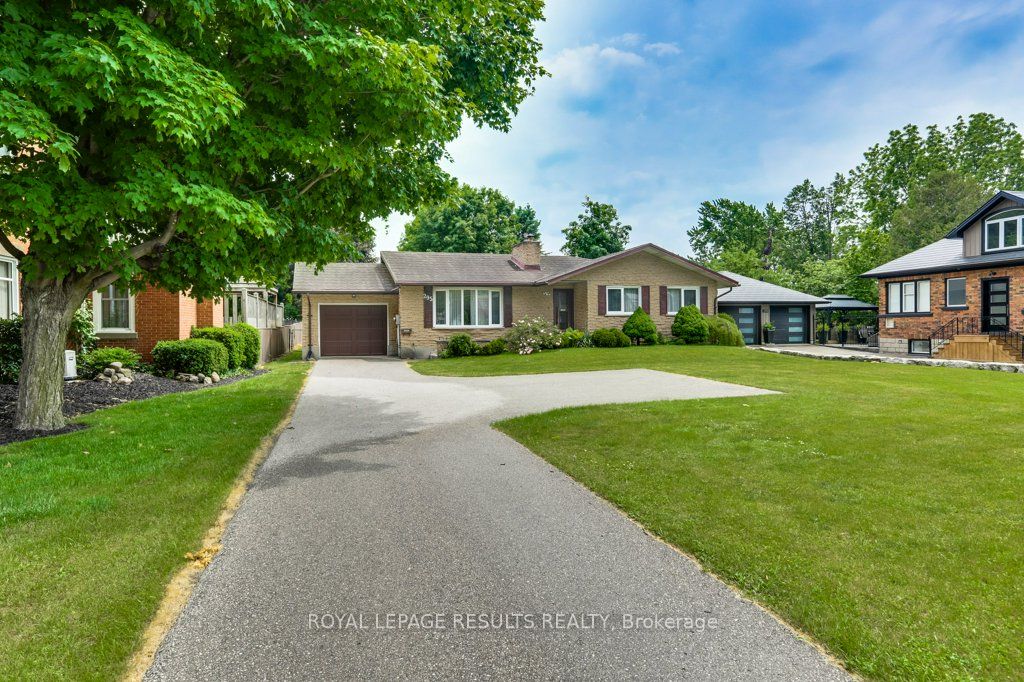
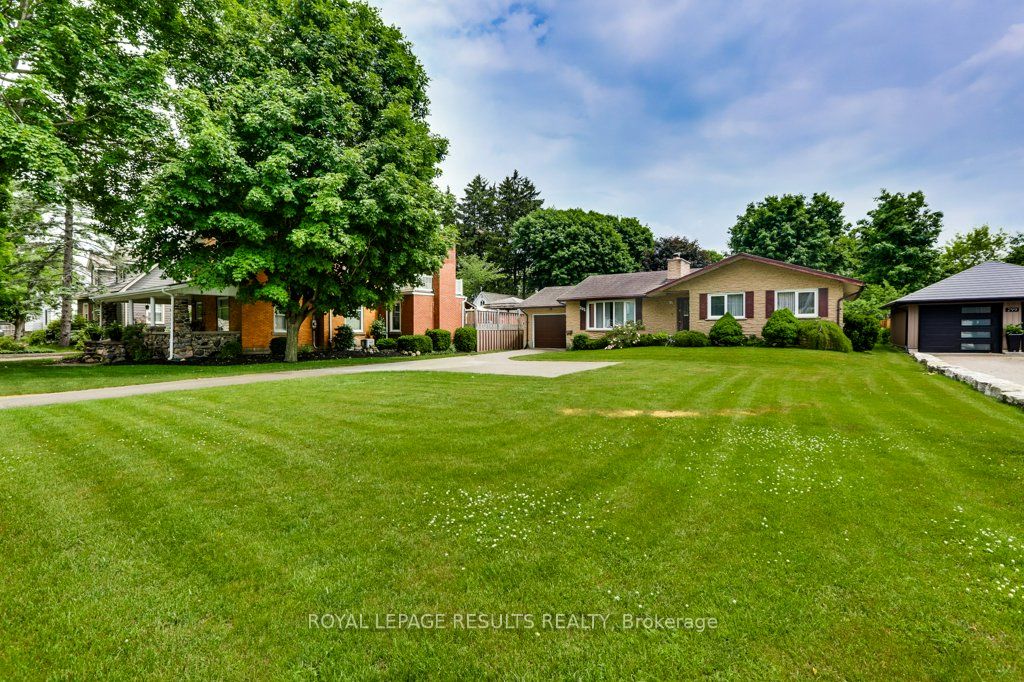

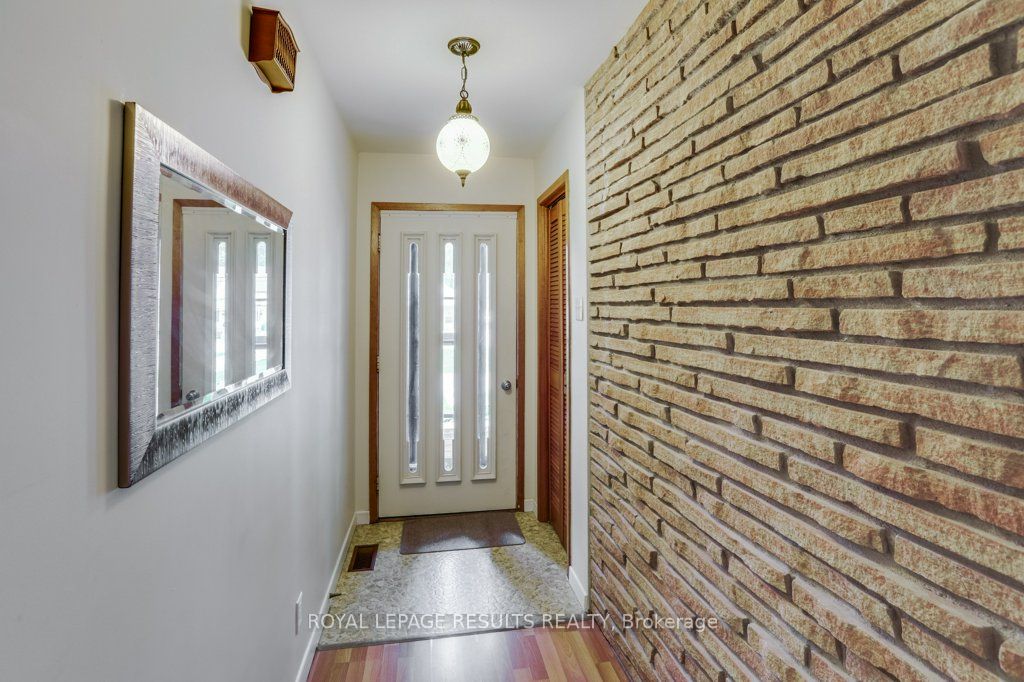
Welcome to this well-maintained all-brick bungalow offering comfortable living and plenty of potential. Featuring 3 bedrooms, 2 bathrooms, a durable steel roof, and a cozy gas fireplace in the living room, this home is move-in ready and perfect for families or retirees alike. The kitchen includes a built-in stove and oven, providing both convenience and functionality. The single-car garage offers the added benefit of drive-through access to the backyard. Step outside to a spacious deck overlooking the large, fully fenced yard-ideal for children, pets, gardening, or entertaining family and friends. The basement provides a blank canvas with endless possibilities to create additional bedrooms, a recreation room, home office, gym, or in-law living space to suit your needs .A paved driveway offers ample parking for multiple vehicles. Conveniently located close to shopping, schools, parks, and other amenities, with easy access to Highway 401 just 20 minutes away . A great opportunity to own a solid bungalow with room to grow in a desirable location!
Property Information
Building Details
Features & Amenities
Financials & Fees
Inclusions & Exclusions
Built in electric stove, built in oven, dishwasher, microwave, washer, dryer, fridge, all appliances are "As Is" "Where Is" condition. All window coverings and hardware
Location
Similar Properties
View More
Source: Toronto Regional Real Estate Board (TRREB), via PropTx Innovations Inc.
The data relating to real estate on this website comes in part from the MLS® data feed of PropTx Innovations Inc. The information is deemed reliable but is not guaranteed accurate by PropTx.
The information provided herein must only be used by consumers that have a bona fide interest in the purchase, sale or lease of real estate and may not be used for any commercial purpose or any other purpose.
© 2026 PropTx Innovations Inc. All rights reserved. MLS®, REALTOR® and the associated logos are owned or controlled by The Canadian Real Estate Association (CREA).