224 Nickerson Drive
About This Home
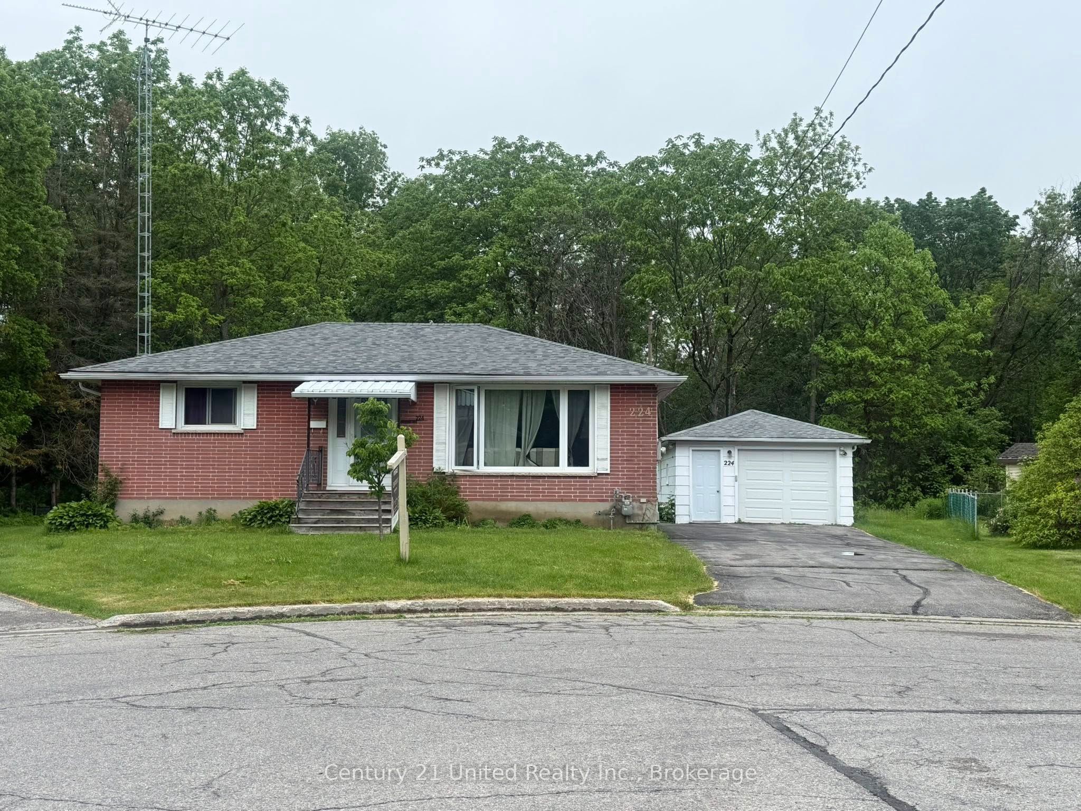
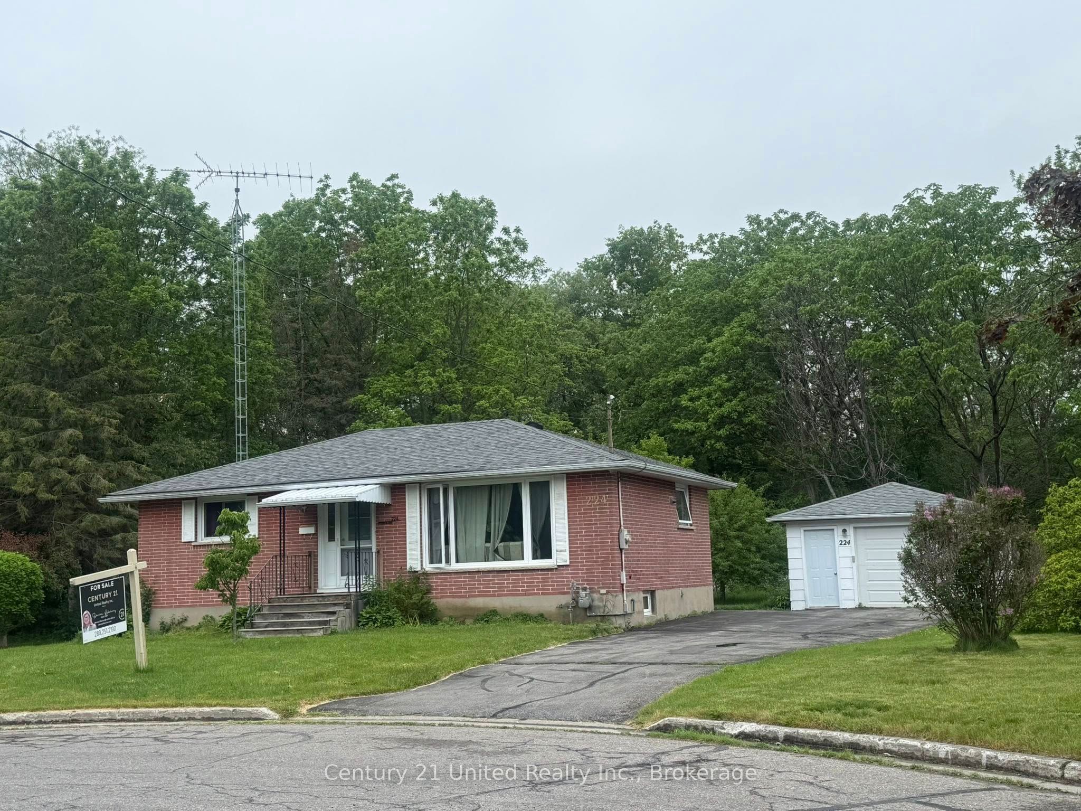
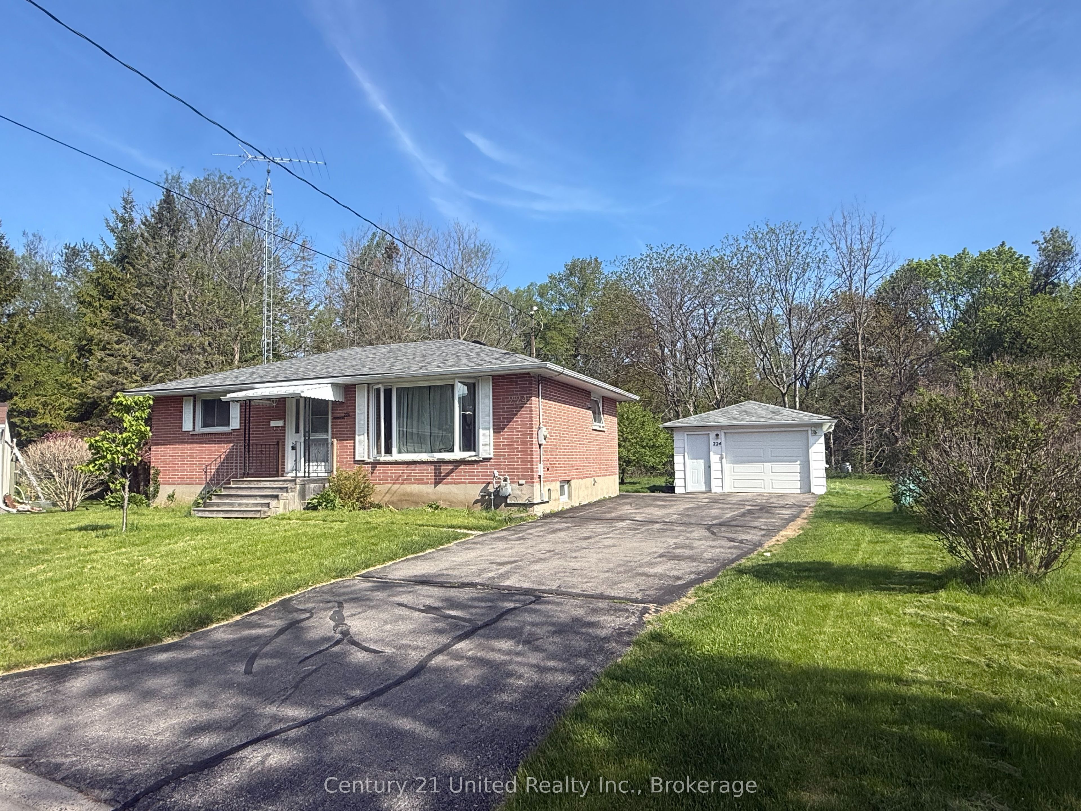
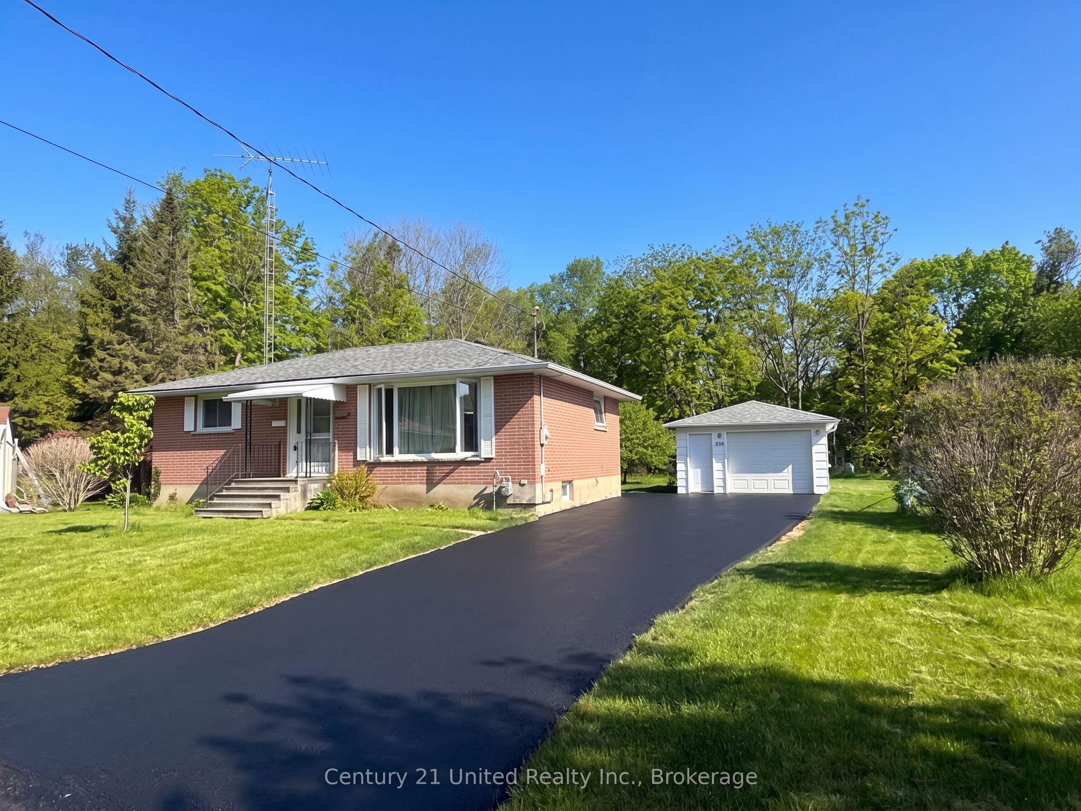
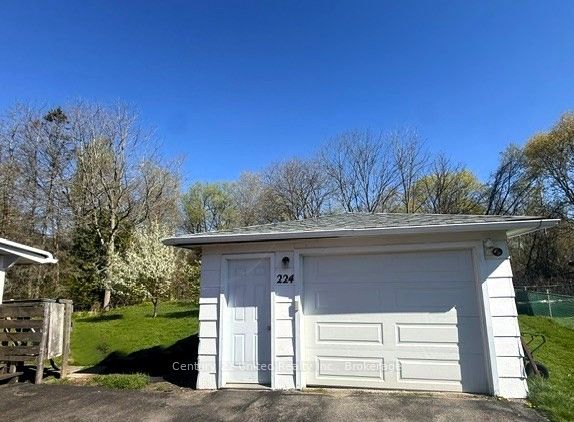
Enjoy a rare, peaceful setting in town. Classic brick bungalow tucked away on a quiet cul-de-sac (no rear neighbours!) Backs onto forest & creek! Reverse pie-shaped lot widens in back for more "elbow room" from adjacent homes. Close to all amenities. Well maintained & updated. Approx. 1,000 sq ft on each level. A versatile layout ideal for first-time buyers, downsizers. The bright main floor features classic oak strip flooring, contemporary decor, large picture window in Living Room & Kitchen. Lots of natural light & greenery views. The updated kitchen has plenty of oak cabinets, pantry, a ceramic backsplash & windows to backyard. A Main floor office (optional as 3rd BR or Din Rm) has sliding glass doors out to a back covered deck with skylights, perfect for entertaining or enjoying the private backyard. 2 additional BRs and an updated four-piece Bath complete the main level. A rear entrance through the kitchen leads down to a finished lower level with potential for extended family living or in-law suite. The spacious recreation room features a cozy gas stove fireplace, wet bar, & an updated 3pce bath & laundry room. Entire LL has been updated 3 yrs ago & has new Lux Vinyl Lam floor, drywall (removed old paneling), added decora switches, sconces, Pot Lights, drop ceiling & utility sink in laundry. Reno'd 3pce bath/fixtures/flooring. A Utility RM w/ workbench. + Det.Garage w/ Heated Workshop in the back! Useful for hobbies or projects (or convert guest house!) Convenient location: approx. 1 km to the Hospital & Community Centre. 2km to Beach, Marina, Boardwalk Downtown. Walking distance to schools, parks, shopping. Easy access to Hwy 401/407 VIA Rail 5 mins away. Great turnkey Income! Investors may want to keep the reliable tenant in place! Tenant has been there 3 years & is now on a Month-To-Month Tenancy. (Can provided vacant possession with 60 days notice.) A rare opportunity to enjoy nature, privacy, convenience in one property on a pretty cul-de-sac.
Property Information
Building Details
Features & Amenities
Financials & Fees
Inclusions & Exclusions
All Appls. Dishwasher/Stove/Microwave/Fridge/Chest Freezer/Washer/Dryer. Heater in Garage Workshop. Central AC. Gas FP. Hot Water Tank. Roof approx 8.5 years. Newer windows/Kitchen 2000's. Recent updates in last 3 years: Electrical Panel, all new ELF throughout, Decora Switches, Pot Lights & wall sconces. Fully renovated LL, Fixtures & Flooring & Lighting in both bathrs, New drywall in LL, Drop Ceiling tiles, Freshly paint. New heat exchanger in Furnace 1 year ago. Fully renovated removing old 60s paneling. New Lux Vinyl Lam Flooring. *ASPHALT IS BEING PAVED IN JUNE THE PHOTOS SHOW VIRTUALLY STAGED**
Tenant Belongings *ASPHALT IS BEING PAVED SOON THE PHOTOS SHOW VIRTUALLY STAGED**
Location
Similar Properties
View More
Source: Toronto Regional Real Estate Board (TRREB), via PropTx Innovations Inc.
The data relating to real estate on this website comes in part from the MLS® data feed of PropTx Innovations Inc. The information is deemed reliable but is not guaranteed accurate by PropTx.
The information provided herein must only be used by consumers that have a bona fide interest in the purchase, sale or lease of real estate and may not be used for any commercial purpose or any other purpose.
© 2026 PropTx Innovations Inc. All rights reserved. MLS®, REALTOR® and the associated logos are owned or controlled by The Canadian Real Estate Association (CREA).