14 Herford Street
About This Home
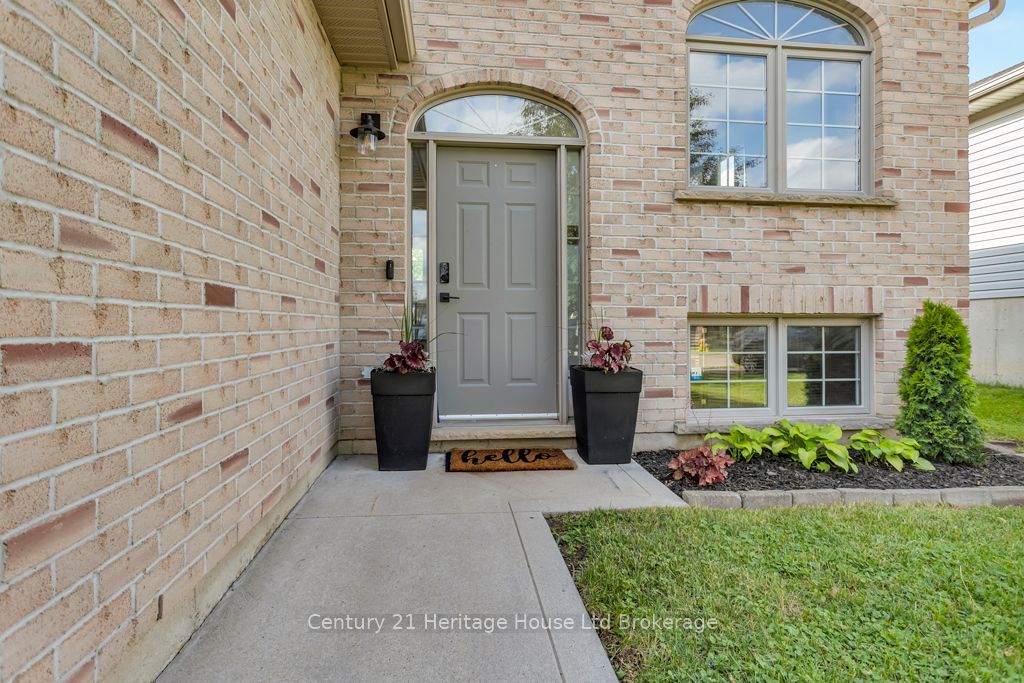
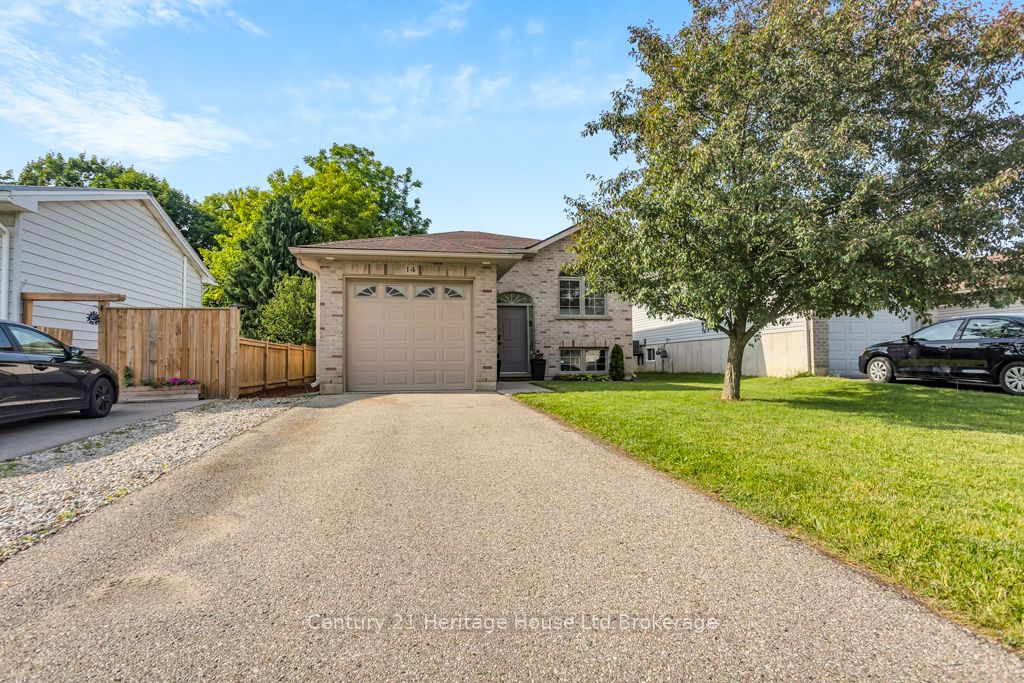
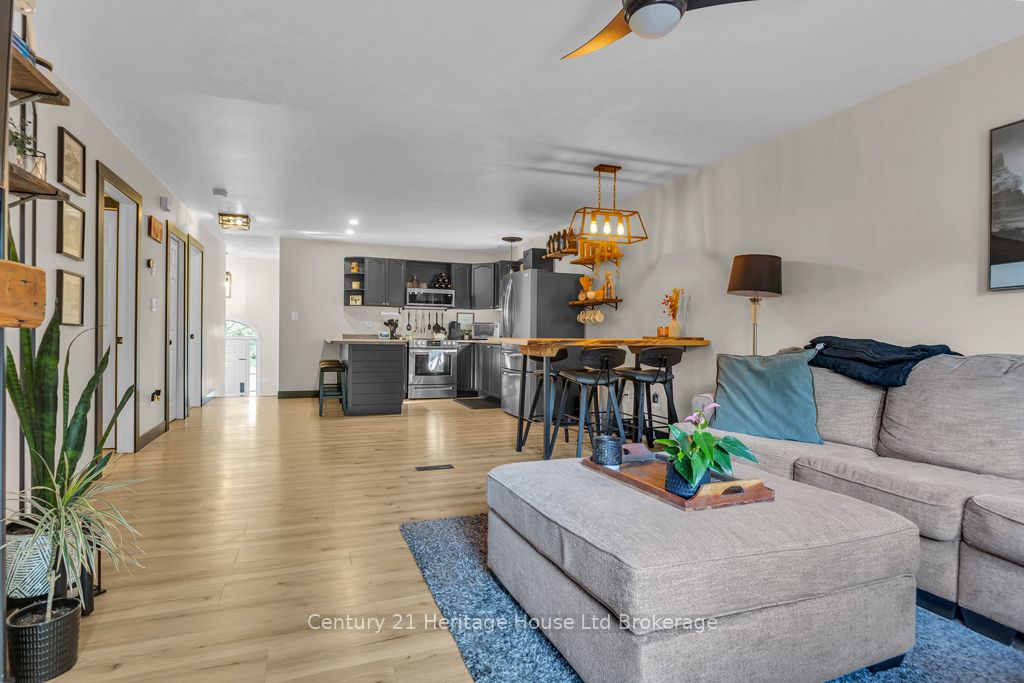
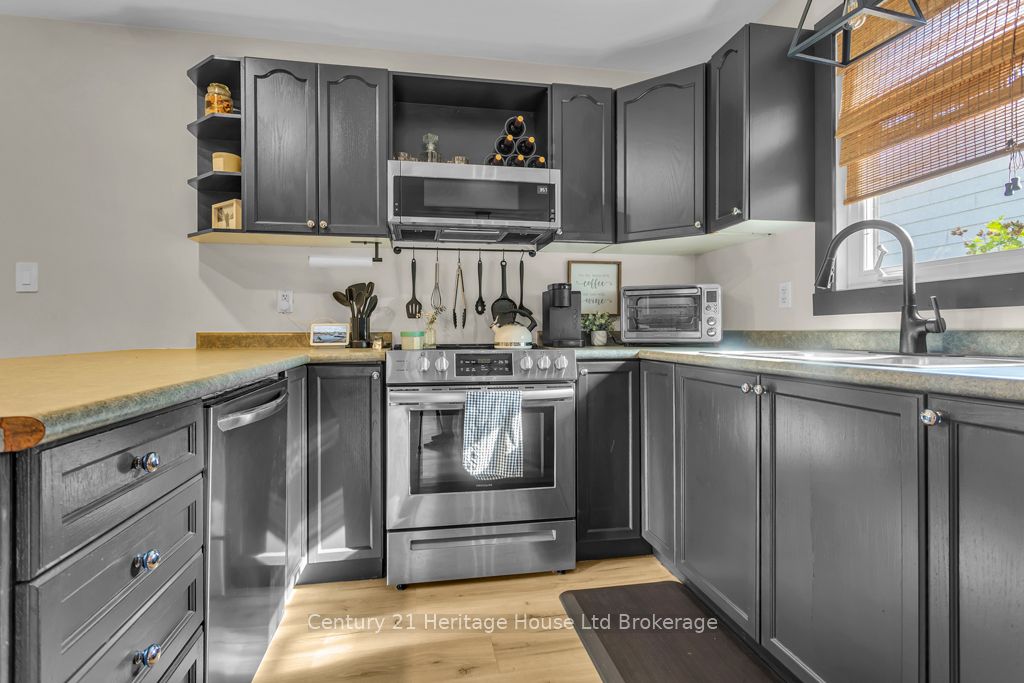
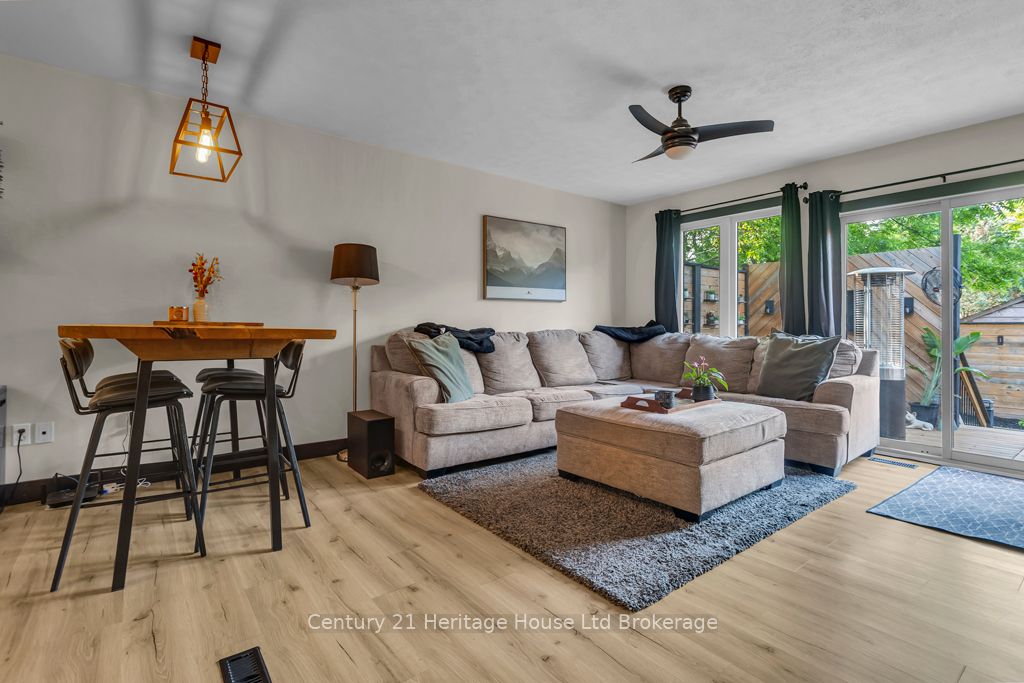
READY TO MOVE IN WITH INCOME GENERATING POTENTIAL!!! You need to see this 4 Bed, 2 bath raised ranch at Tillsonburg's north end! With nearly 1800 square ft of space, this is a move-in ready home with a load of potential and opportunity. 14 Herford's main level offers an open concept layout including a tastefully decorated kitchen/dining area that overlooks a cozy living room. The living space boasts an electric fireplace and connects through sliding doors to a show-stopping rear deck/patio area - stay tuned for more on that! Also on the main, enjoy two bedrooms with ample closet space, main floor laundry and a 4pc bath with cheater ensuite privilege. Downstairs, you will be greeted by a bar and recreation room area, equipped with two additional bedrooms, a 4pc bath and a spacious utility room that accommodates handy storage and additional laundry hookups. On to the back yard - OH BABY, YOU'RE GOING TO LOVE THIS DECK! The rear yard offers a comfortable lounge area that includes outdoor TV viewing as well as a built-in BBQ and dining area. The elevated deck walks down to a meticulously landscaped yard with hot tub area (pad and power), high privacy fence, green space, garden shed and handy access on the side. ADDITIONAL OPPORTUNITY FOR INCOME - This home is located in an R2 zoned neighbourhood and its layout is easily convertible to accommodate a lower two bedroom apartment. The spacious utility area offers enough space for an eat-in kitchen with it's own separate laundry. An additional unit can be utilized for in-law suite, providing affordable living for children not quite ready to leave the nest OR for supplemental income! With 4 bedrooms, this home is ideal for the family and its conversion potential gives its future owners some interesting options.This property is ready to go and flexible on closing. It's north end location makes it an easy commute to Hwy 19 and the 401. Don't let this opportunity pass you by.
Property Information
Building Details
Features & Amenities
Financials & Fees
Inclusions & Exclusions
Fridge, Stove, Dishwasher, Bar Fridge, Microwave, Washer, Dryer, Shed, BBQ
Live Edge dinner Table, Pool Table, Deep Freezer, Tool Shelves in garage, Security Cameras, deck heater
Location
Similar Properties
View More
Source: Toronto Regional Real Estate Board (TRREB), via PropTx Innovations Inc.
The data relating to real estate on this website comes in part from the MLS® data feed of PropTx Innovations Inc. The information is deemed reliable but is not guaranteed accurate by PropTx.
The information provided herein must only be used by consumers that have a bona fide interest in the purchase, sale or lease of real estate and may not be used for any commercial purpose or any other purpose.
© 2026 PropTx Innovations Inc. All rights reserved. MLS®, REALTOR® and the associated logos are owned or controlled by The Canadian Real Estate Association (CREA).