53 Uplands Drive
About This Home
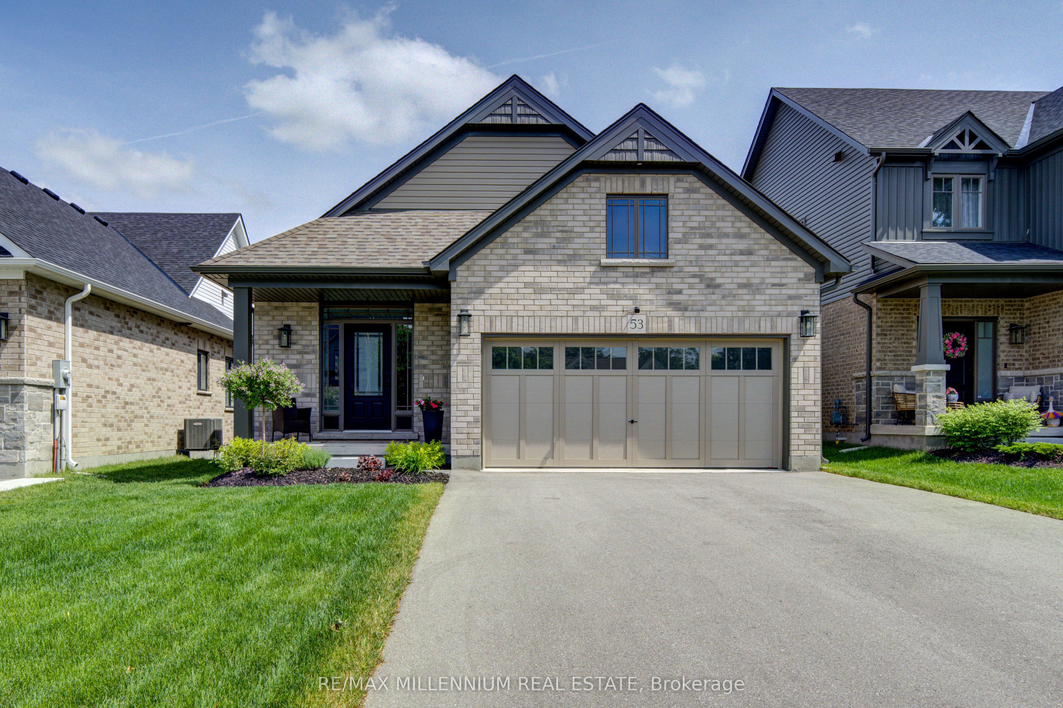
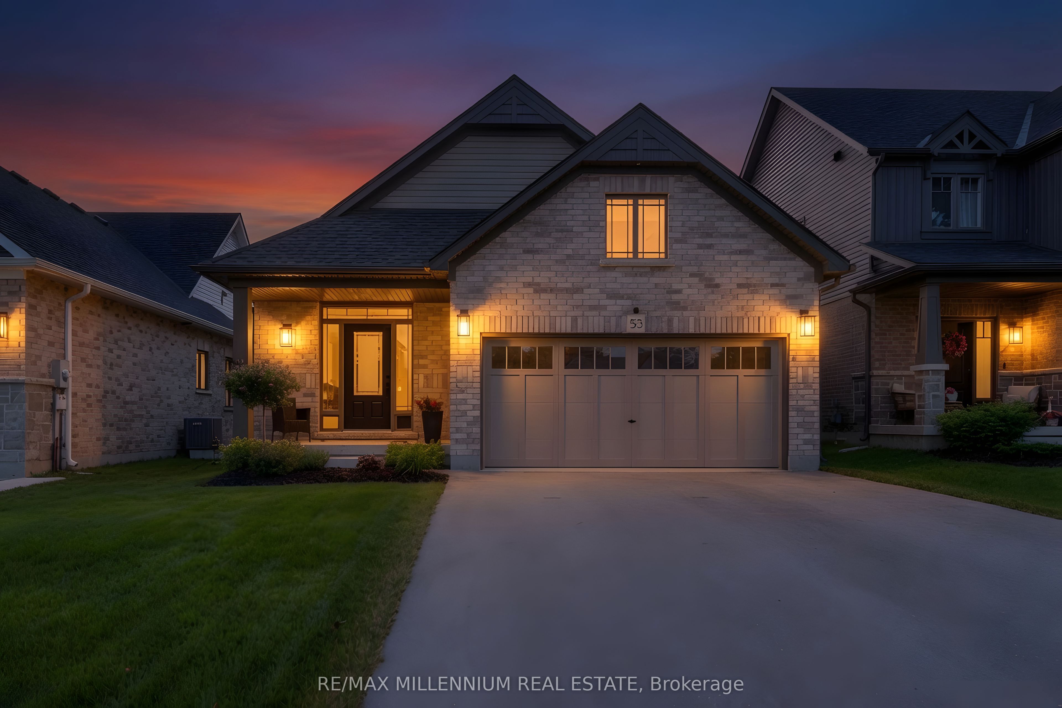
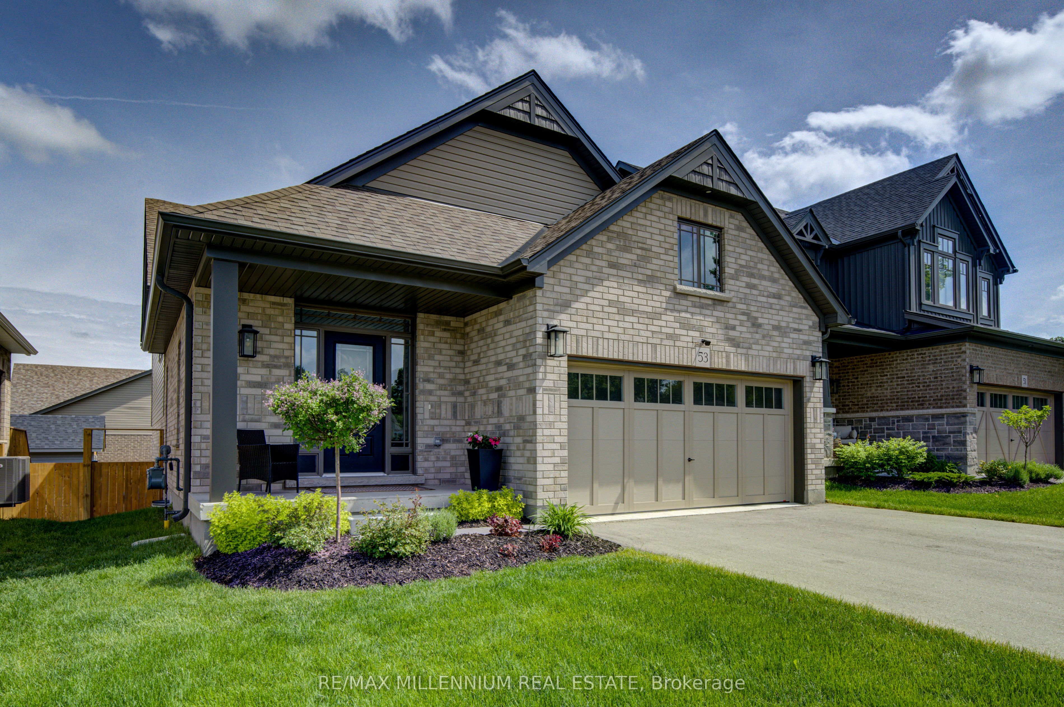
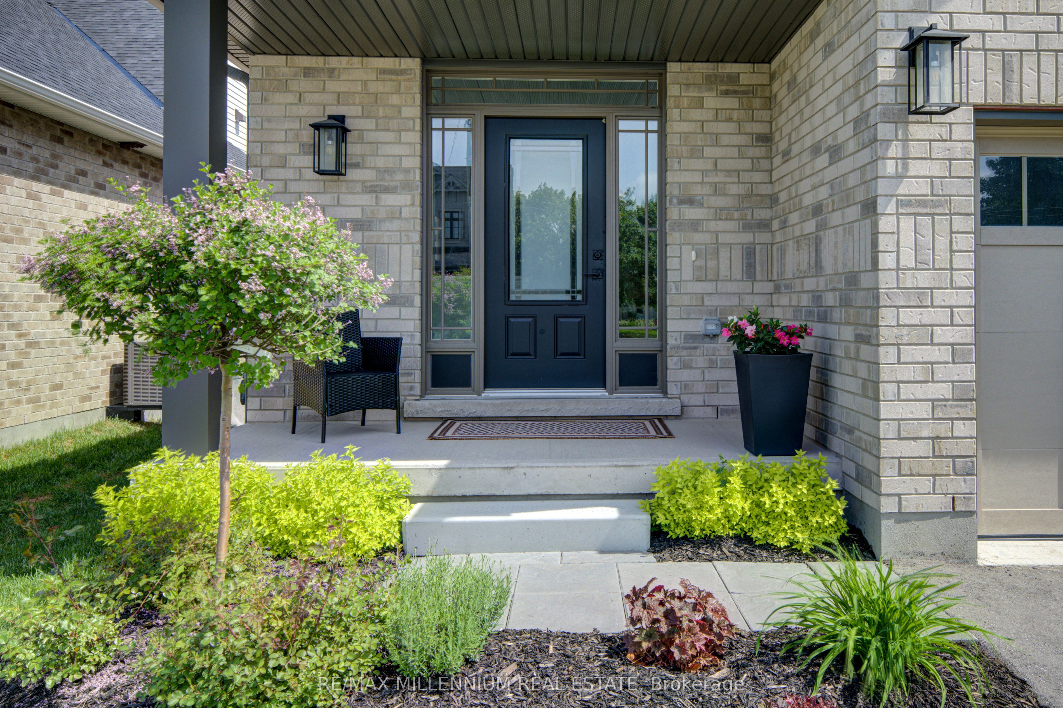
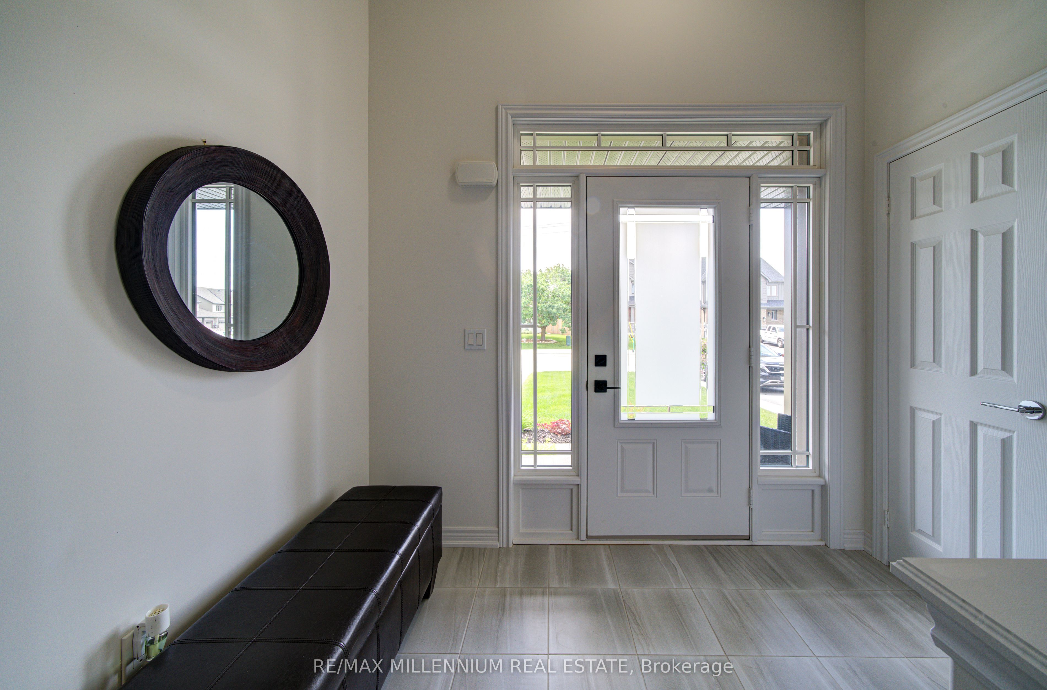
Welcome to 53 Uplands Drive, located in the sought-after Devonleigh community in the growing town of Markdale. This attractive south-facing Everton model offers over 2,000 sq. ft. of finished living space, combining modern comfort, functionality, and small-town charm. Ideally situated just minutes from the new hospital, new school and community park, this home is perfectly positioned for families and professionals alike. Featuring 3 bedrooms and a bright, open-concept main floor, this home is designed for both everyday living and entertaining. Large windows fill the home with natural light, while upgrades such as central air conditioning, an EV charger, and a fully fenced backyard add comfort and convenience. The finished walkout lower level provides valuable additional living space, complete with a recreation room, full bathroom, and dedicated laundry room. With direct access to the backyard, this versatile space is ideal for family gatherings, a home office, workout area, or guest accommodations. Enjoy the benefits of living in one of Grey County's fastest growing communities, with easy access to healthcare, schools, parks and year-round recreation. Combining modern features, valuable upgrades and a walkout design that is increasingly difficult to find, 53 Uplands Drive is an exceptional opportunity in the heart of Markdale's growing Devonleigh community.
Property Information
Building Details
Features & Amenities
Financials & Fees
Inclusions & Exclusions
Fridge, Gas Stove, Washer, Dryer, EV Car Charger, Garage Door Opener, Zebra Blinds
Staging Drapery In Rec Room
Location
Similar Properties
View More

Source: Toronto Regional Real Estate Board (TRREB), via PropTx Innovations Inc.
The data relating to real estate on this website comes in part from the MLS® data feed of PropTx Innovations Inc. The information is deemed reliable but is not guaranteed accurate by PropTx.
The information provided herein must only be used by consumers that have a bona fide interest in the purchase, sale or lease of real estate and may not be used for any commercial purpose or any other purpose.
© 2026 PropTx Innovations Inc. All rights reserved. MLS®, REALTOR® and the associated logos are owned or controlled by The Canadian Real Estate Association (CREA).