1161 Clearwater Shores Road
About This Home
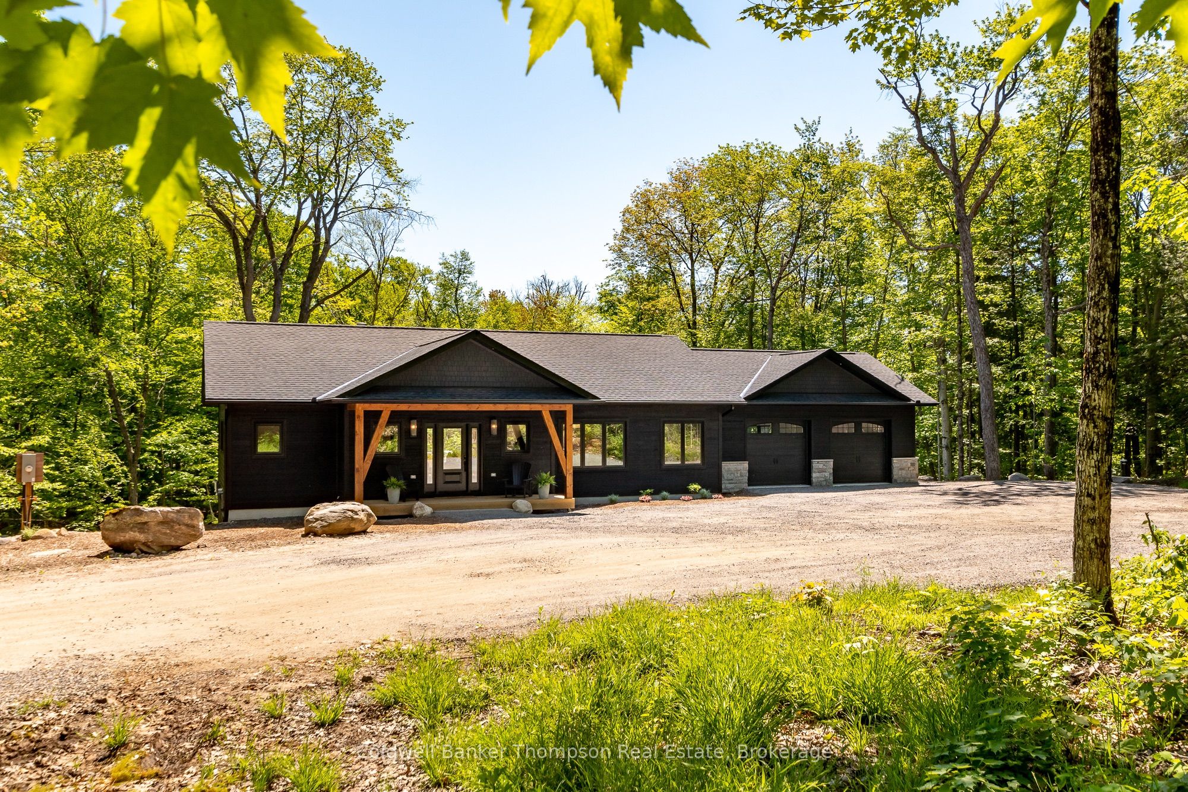
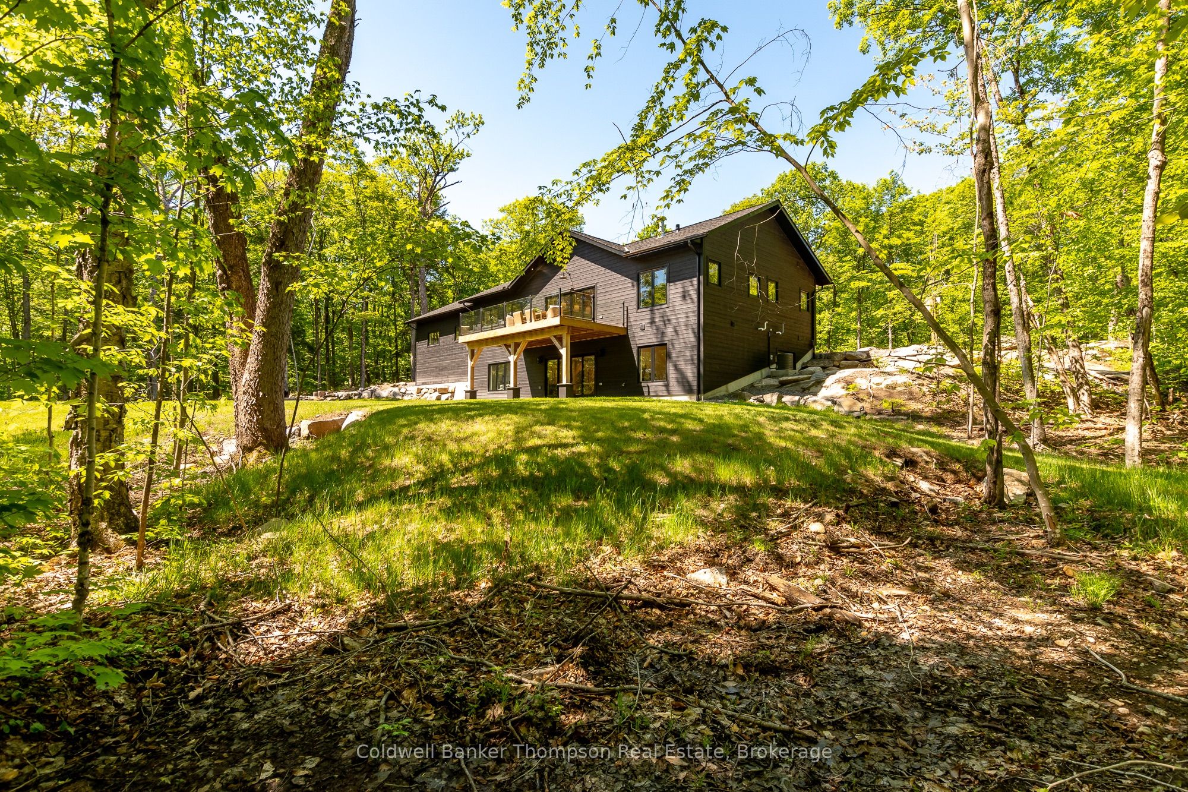
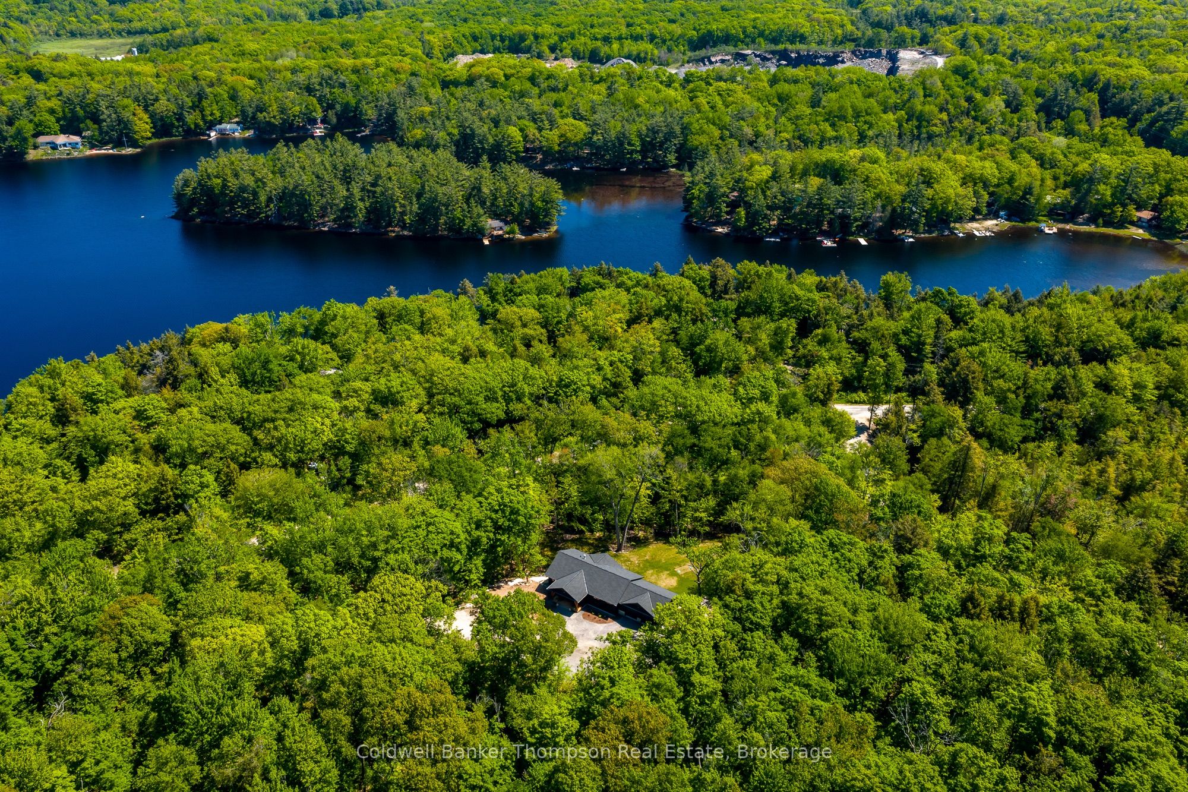
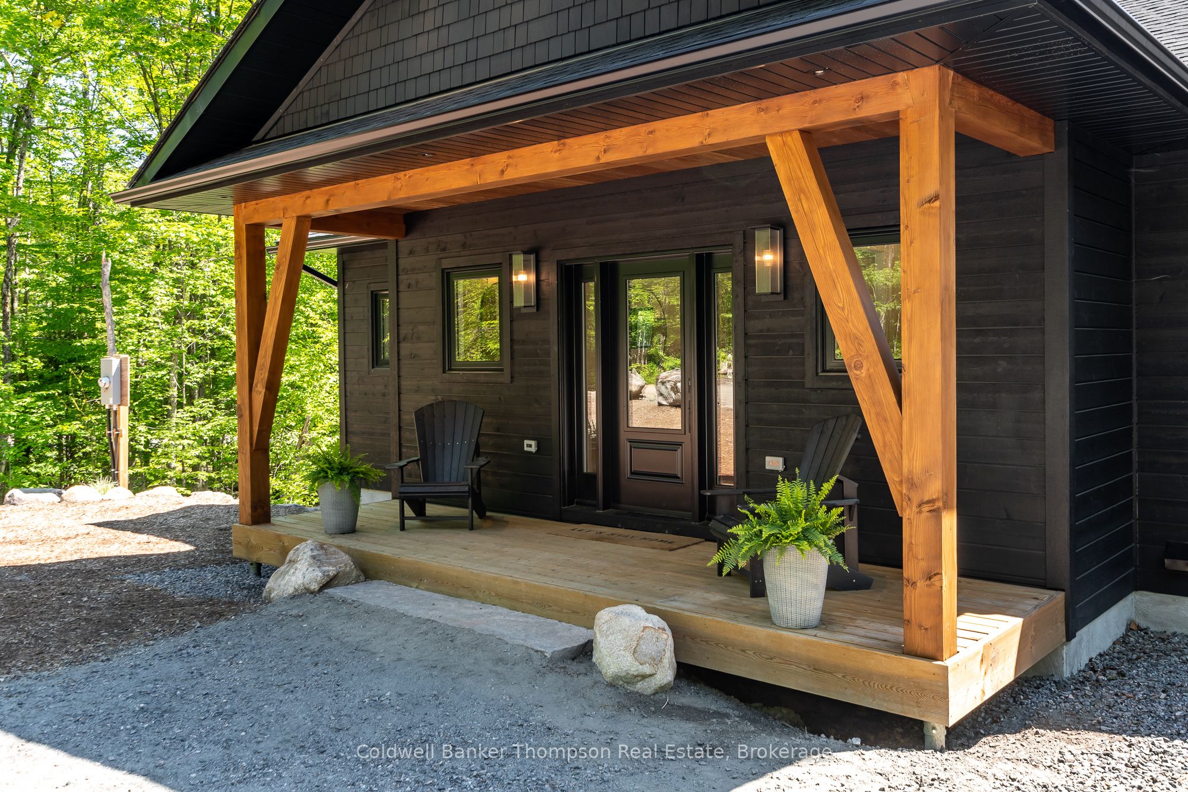
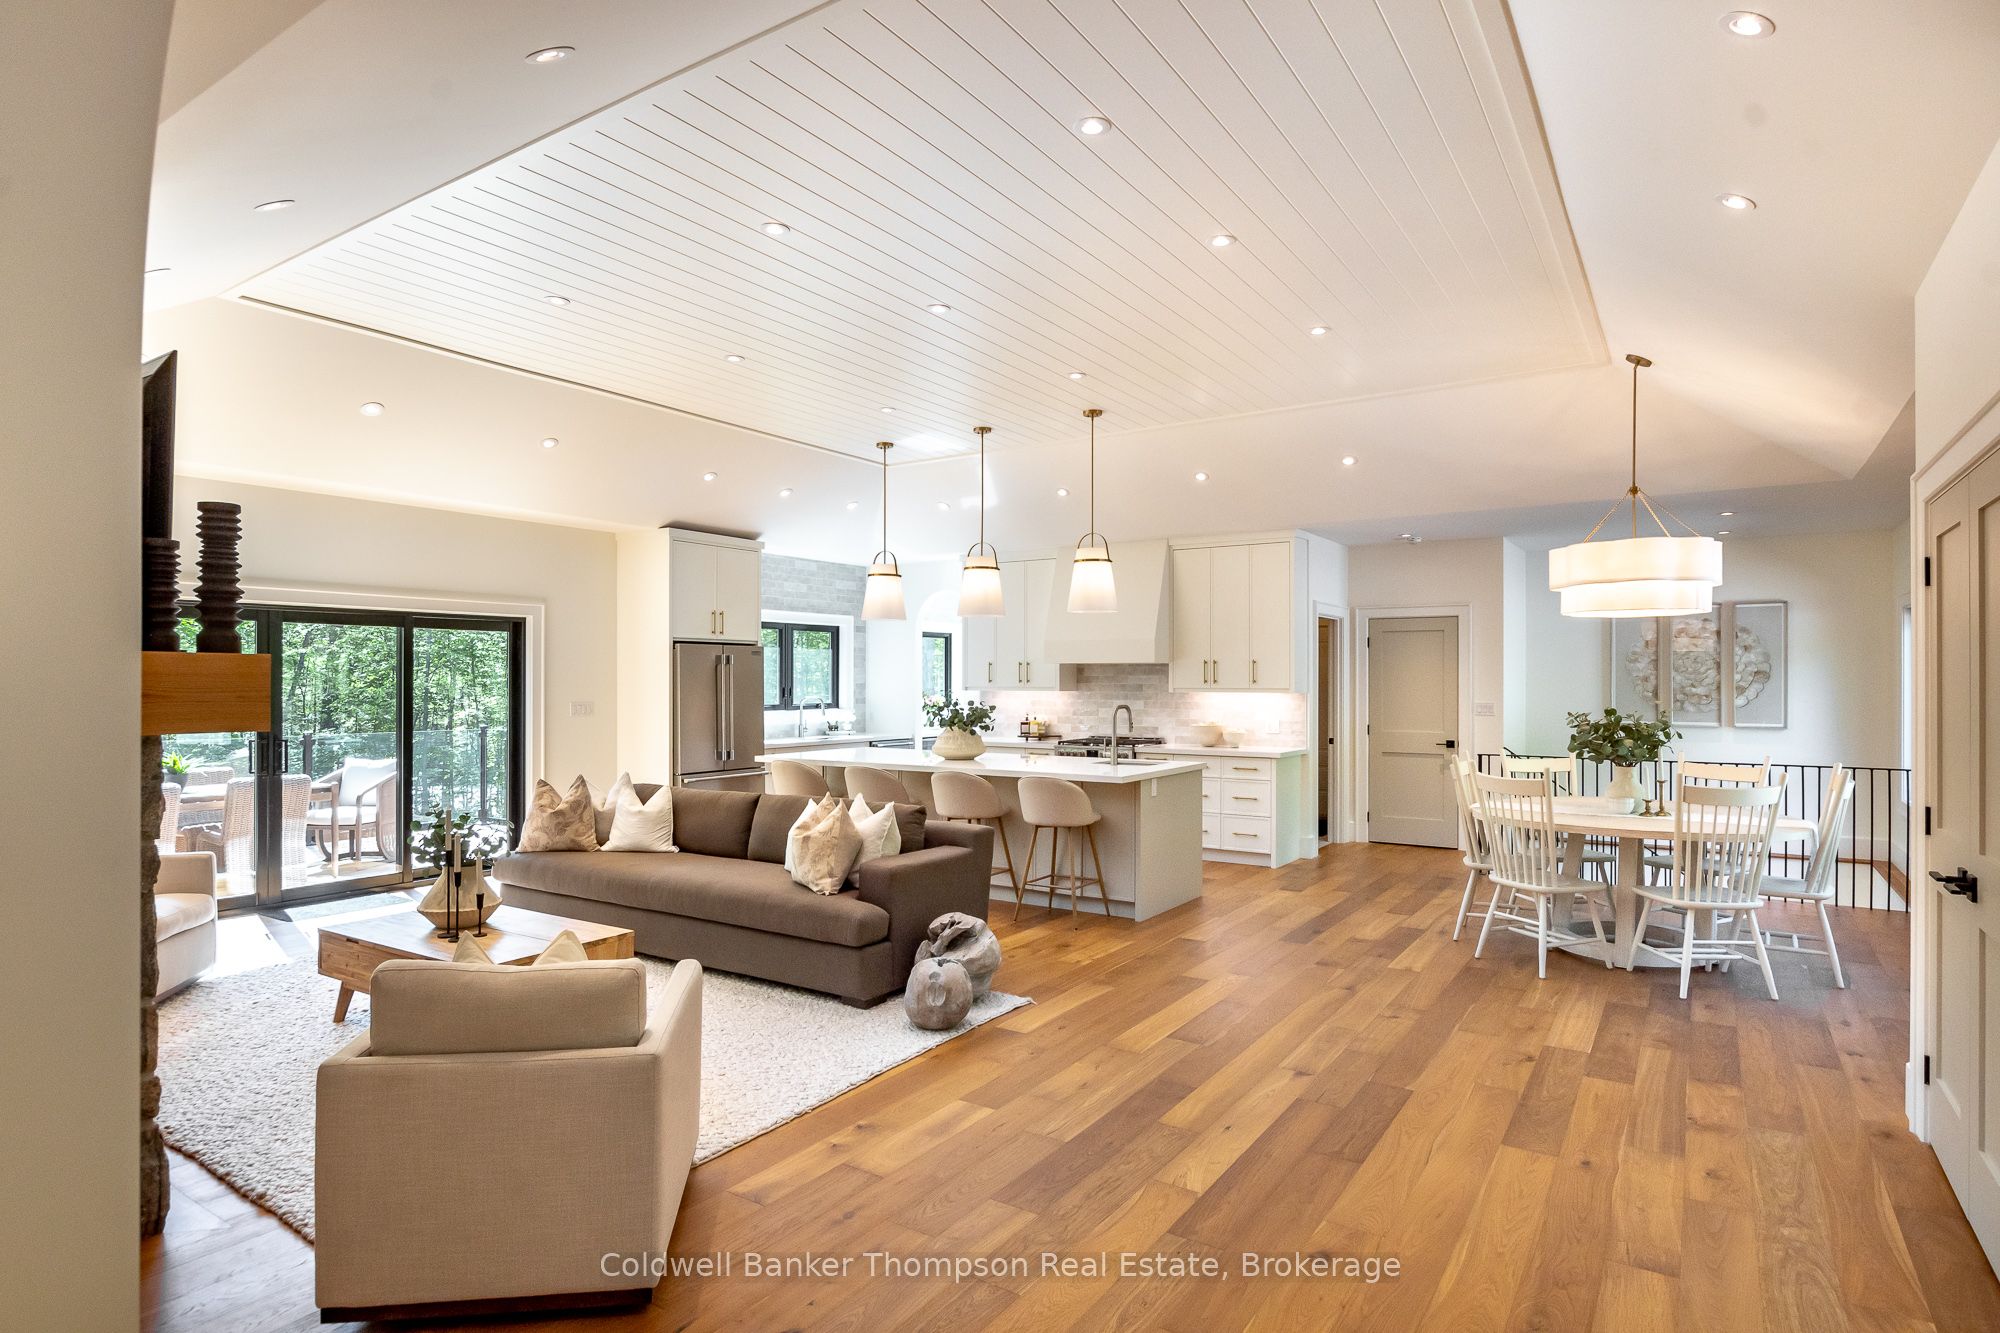
Crafted by Lakewood Construction and showcasing over 3,000 sq. ft. of finished living space, this exceptional newly built bungalow combines high-end finishes, thoughtful design & quality craftsmanship throughout. Set on 5 private acres, the home offers a bright open-concept living, dining & kitchen area, complete with a propane fireplace, spacious servery & seamless flow between gathering spaces. A practical mudroom with inside access from the attached double garage adds convenience, while the impressive primary suite serves as a private retreat with a walk-through closet & luxurious 5-piece ensuite. A 2-piece powder room completes the main level.The fully finished walkout lower level offers exceptional additional living space, featuring a huge rec room, 2 guest bedrooms, a 4-piece bathroom, laundry room & an additional 2-piece powder room. In-floor heating extends throughout the entire lower level, providing year-round comfort in every space. Outside, the large level backyard offers plenty of room for family activities, lawn games & outdoor entertaining, while the fire pit area creates the perfect setting for evenings spent under the stars. Ample parking accommodates family & guests with ease. Built with energy-efficient ICF construction and equipped with a forced-air propane furnace, central air, drilled well & in-floor heating throughout the lower level, this home offers lasting comfort and peace of mind. Enjoy the privacy of country living without sacrificing convenience, just a short drive from the shops, restaurants, & amenities of Port Carling.
Property Information
Building Details
Features & Amenities
Financials & Fees
Inclusions & Exclusions
All TV Wall Mounts, Fridge, Dishwasher, Beveridge Fridge, Stove, Range Hood, Garage Door Openers & All Remotes, Owned Hot Water Heater, Washer, Dryer, All Window Coverings, All Light Fixtures, All Bathroom Mirrors
Personal Items, All Staging Materials
Location
Similar Properties
View More
Source: Toronto Regional Real Estate Board (TRREB), via PropTx Innovations Inc.
The data relating to real estate on this website comes in part from the MLS® data feed of PropTx Innovations Inc. The information is deemed reliable but is not guaranteed accurate by PropTx.
The information provided herein must only be used by consumers that have a bona fide interest in the purchase, sale or lease of real estate and may not be used for any commercial purpose or any other purpose.
© 2026 PropTx Innovations Inc. All rights reserved. MLS®, REALTOR® and the associated logos are owned or controlled by The Canadian Real Estate Association (CREA).