82 Fischer Dairy Road
About This Home
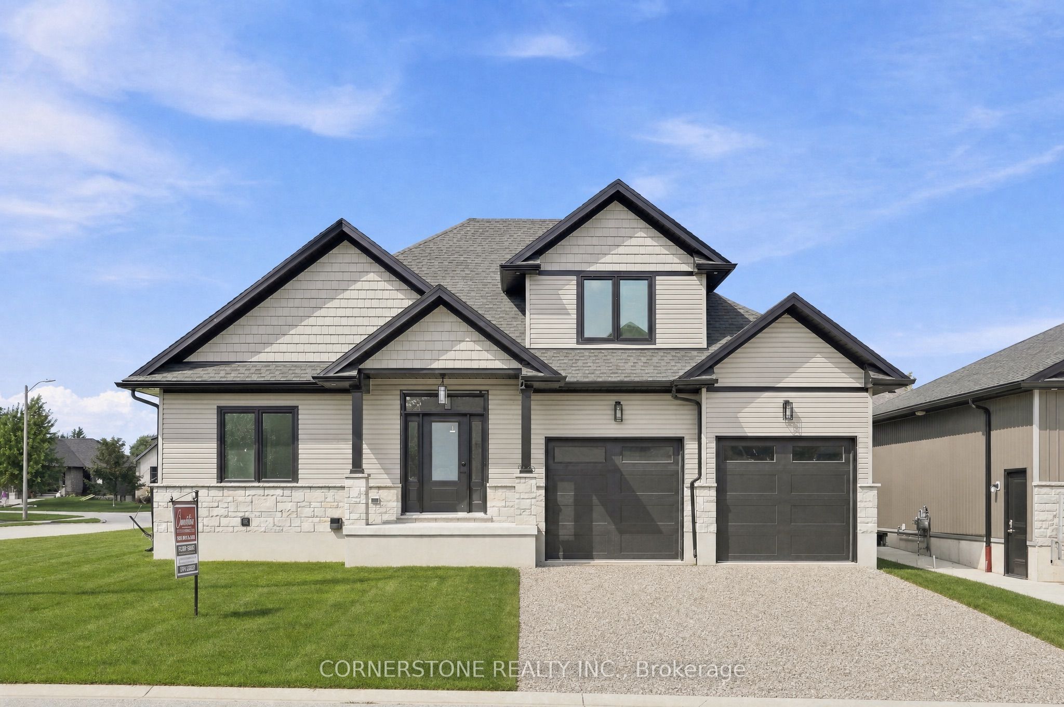
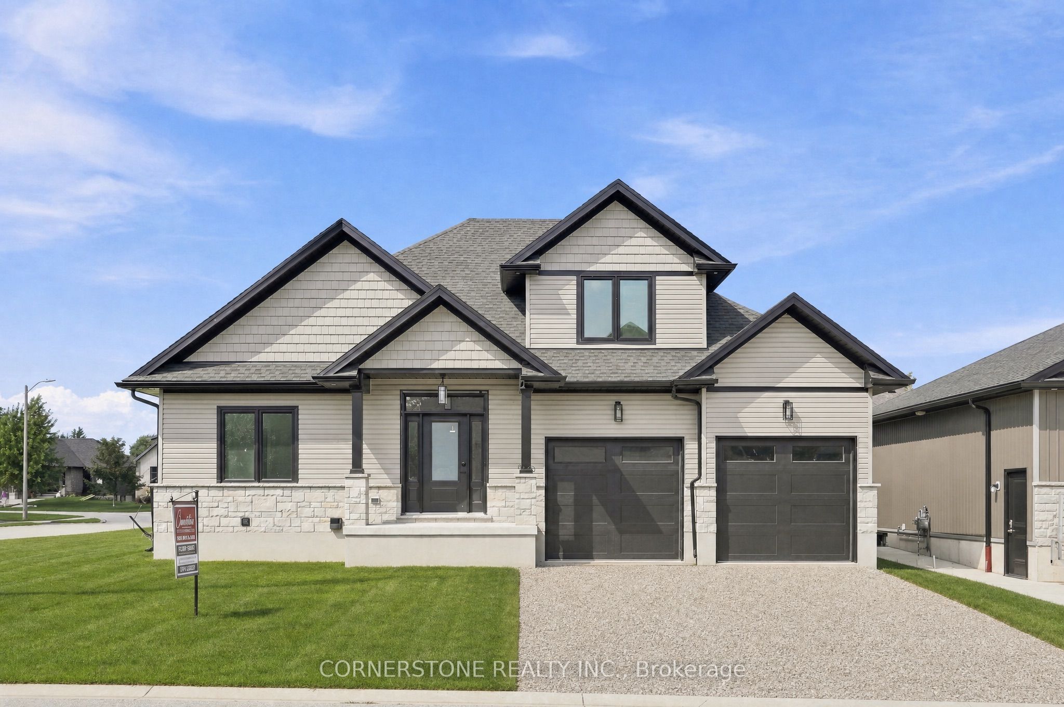
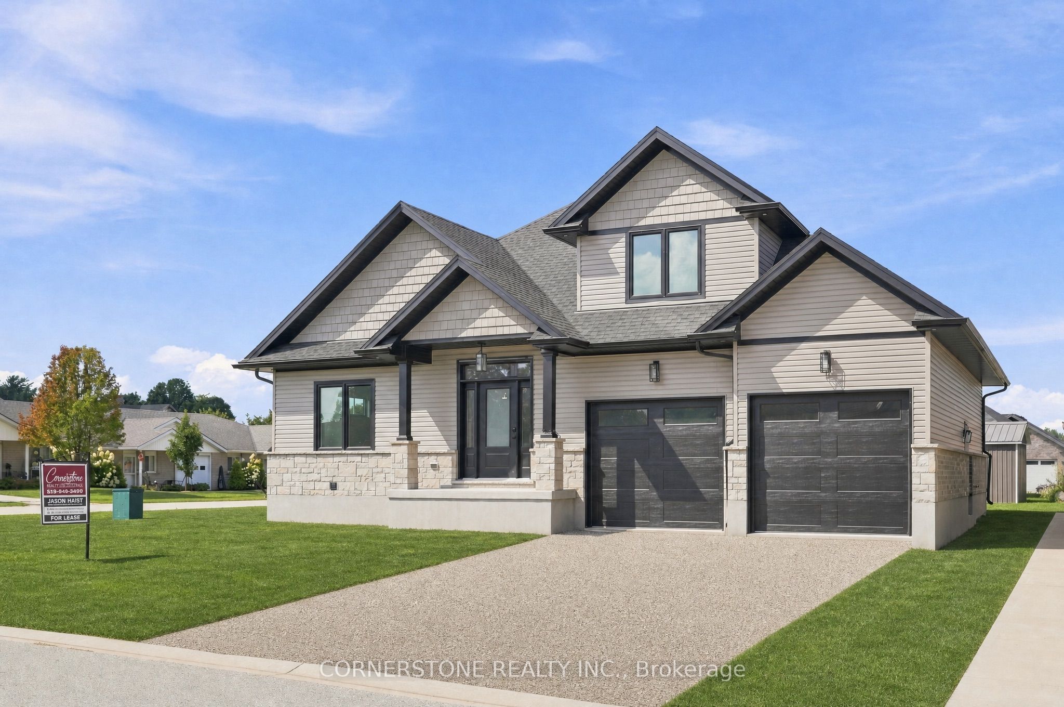
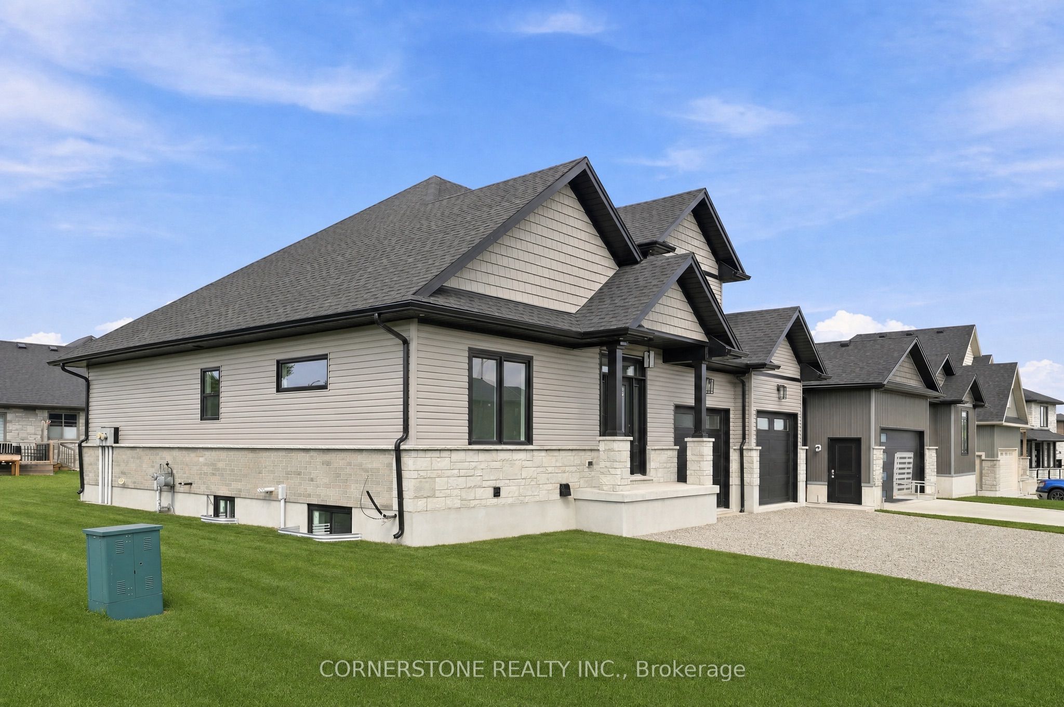
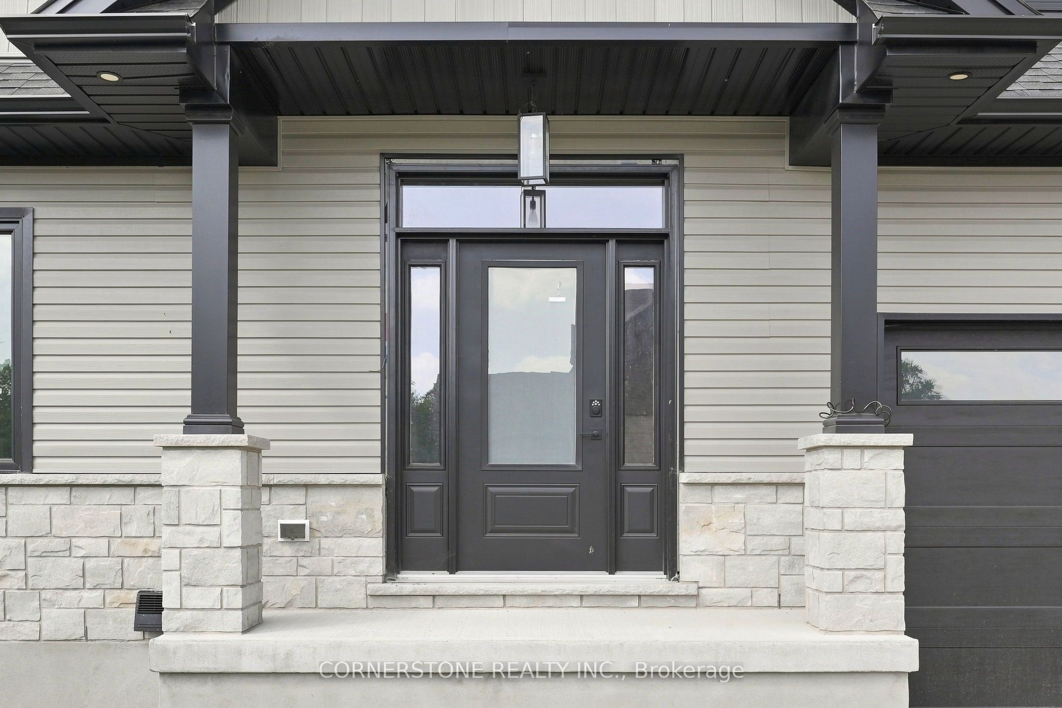
Large and Beautiful Bungalow with loft, 2 Car Garage, 9 foot ceilings main floor, and Legal roughed in accessory apartment (R1a-3) with separate entrance and egress windows. Located in a beautiful area on a large corner lot within walking distance to school. Double car drive. Stone entrance walk stairs lead to big front porch. Manufactured stone front and premium brick skirting other 3 sides. Rear yard with 9' X 16' feet deck. Architectural style shingles. Inside features grand entrance leads to this open concept plan with 9 foot ceilings main level, 5 3/4 inch modern baseboards, engineered hardwood floors*, upper Oak staircase, and lots of LED pot lights. Kitchen with 42 inch upper cabinets with crown and valence, granite counter tops and large breakfast island overlooking great room. Garden door walks out to deck. Great room, with large 3 panel window combined with breakfast and kitchen areas. 2 bedrooms on the main level and 3rd primary bedroom on upper level with ensuite bath. Or have your primary bedroom on the main level. Open concept plan, main level linen, Stylish modern trim package, big windows and the light hardwood floors* compliment the high ceilings. Partially finished recreation room with large window and second laundry area in furnace room. Use the accessory suite as part of the main portion of the house or get extra income. A great house in a great area. Purpose built rental.
Property Information
Building Details
Features & Amenities
Financials & Fees
Inclusions & Exclusions
Furnace and Hot water heater owned.
Location
Similar Properties
View More
Source: Toronto Regional Real Estate Board (TRREB), via PropTx Innovations Inc.
The data relating to real estate on this website comes in part from the MLS® data feed of PropTx Innovations Inc. The information is deemed reliable but is not guaranteed accurate by PropTx.
The information provided herein must only be used by consumers that have a bona fide interest in the purchase, sale or lease of real estate and may not be used for any commercial purpose or any other purpose.
© 2026 PropTx Innovations Inc. All rights reserved. MLS®, REALTOR® and the associated logos are owned or controlled by The Canadian Real Estate Association (CREA).