1 Lupus Place
About This Home
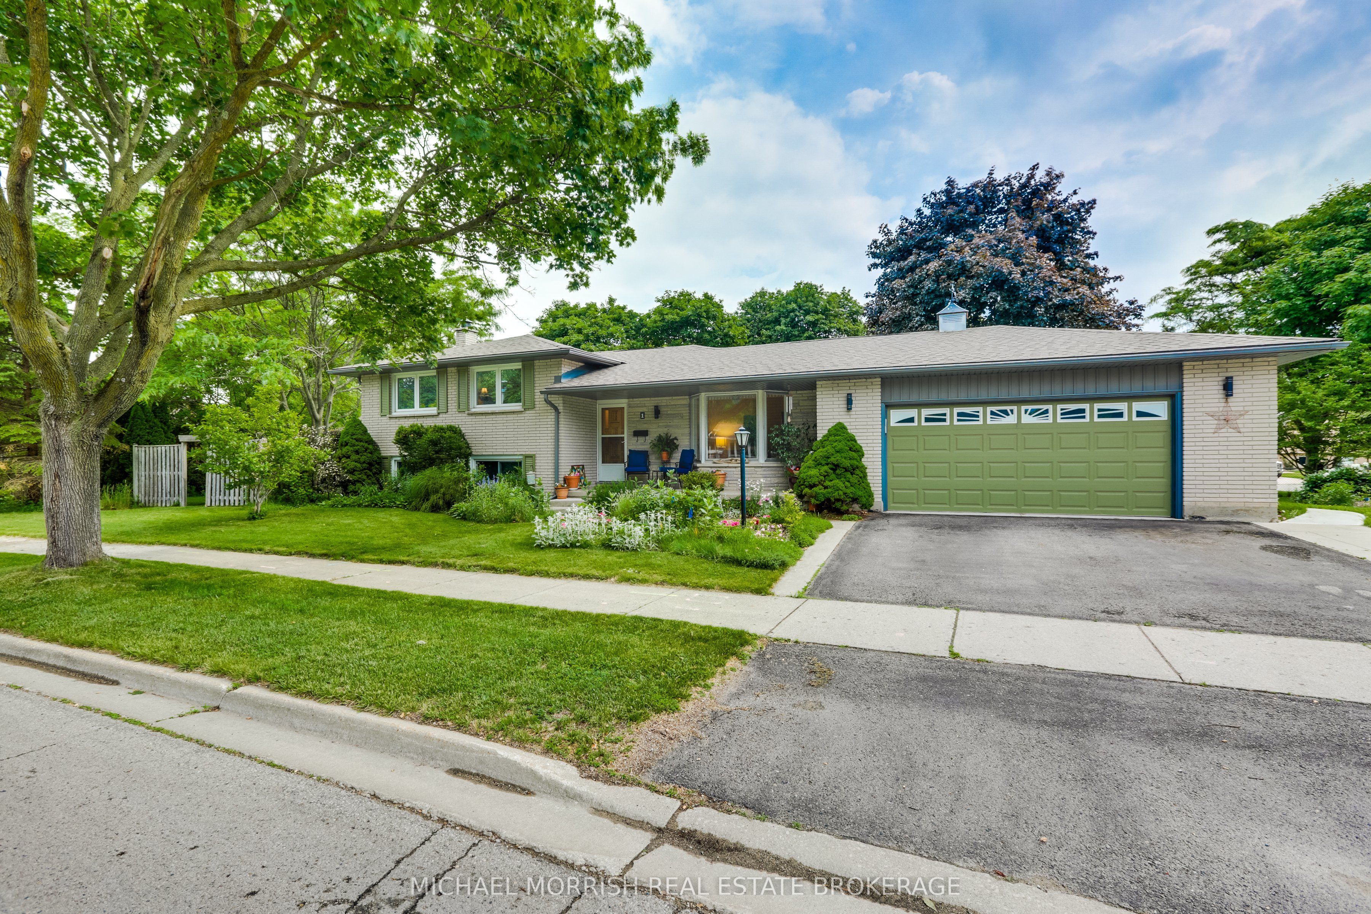
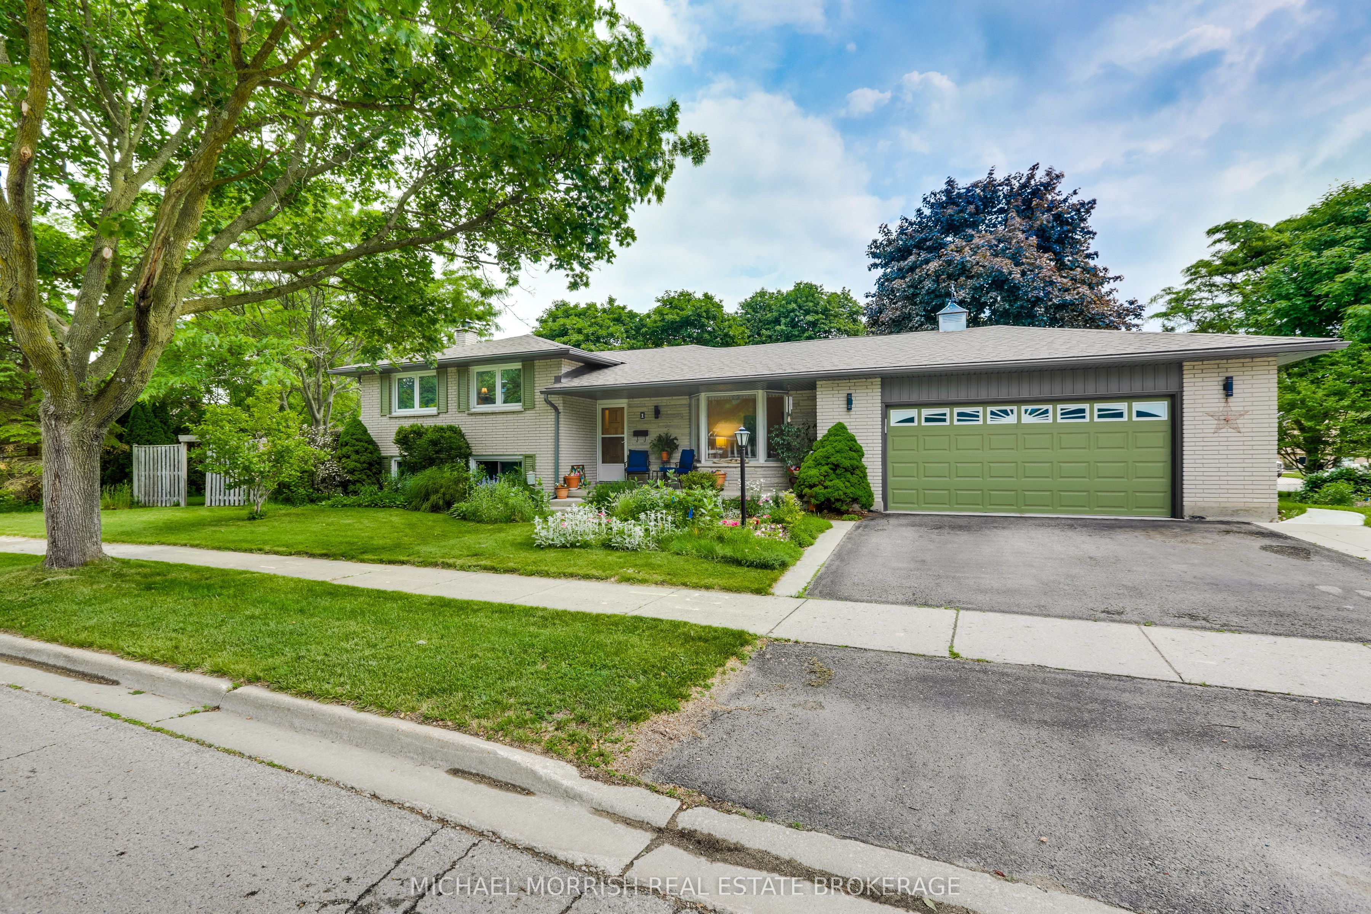
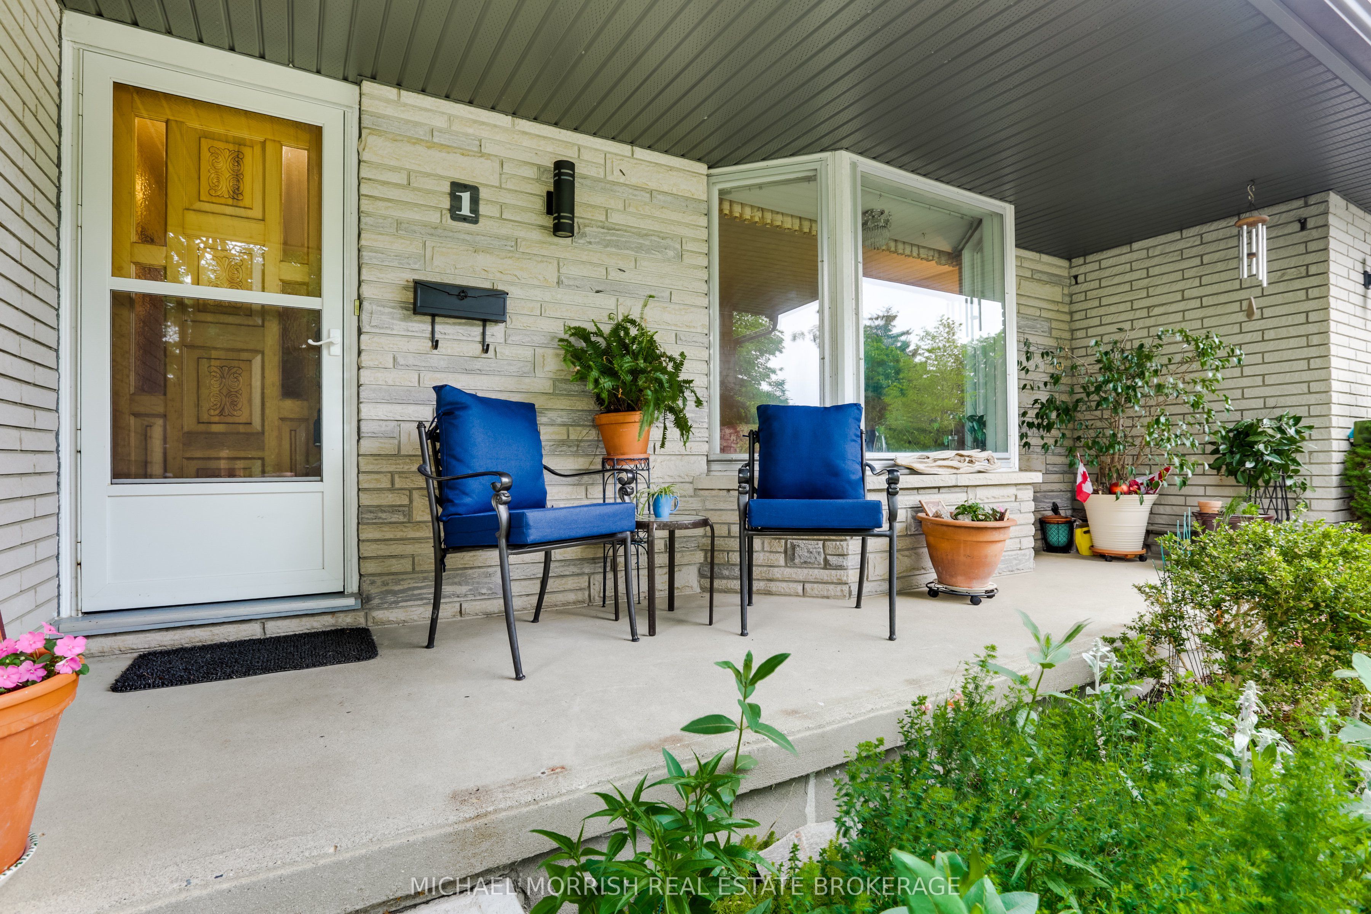
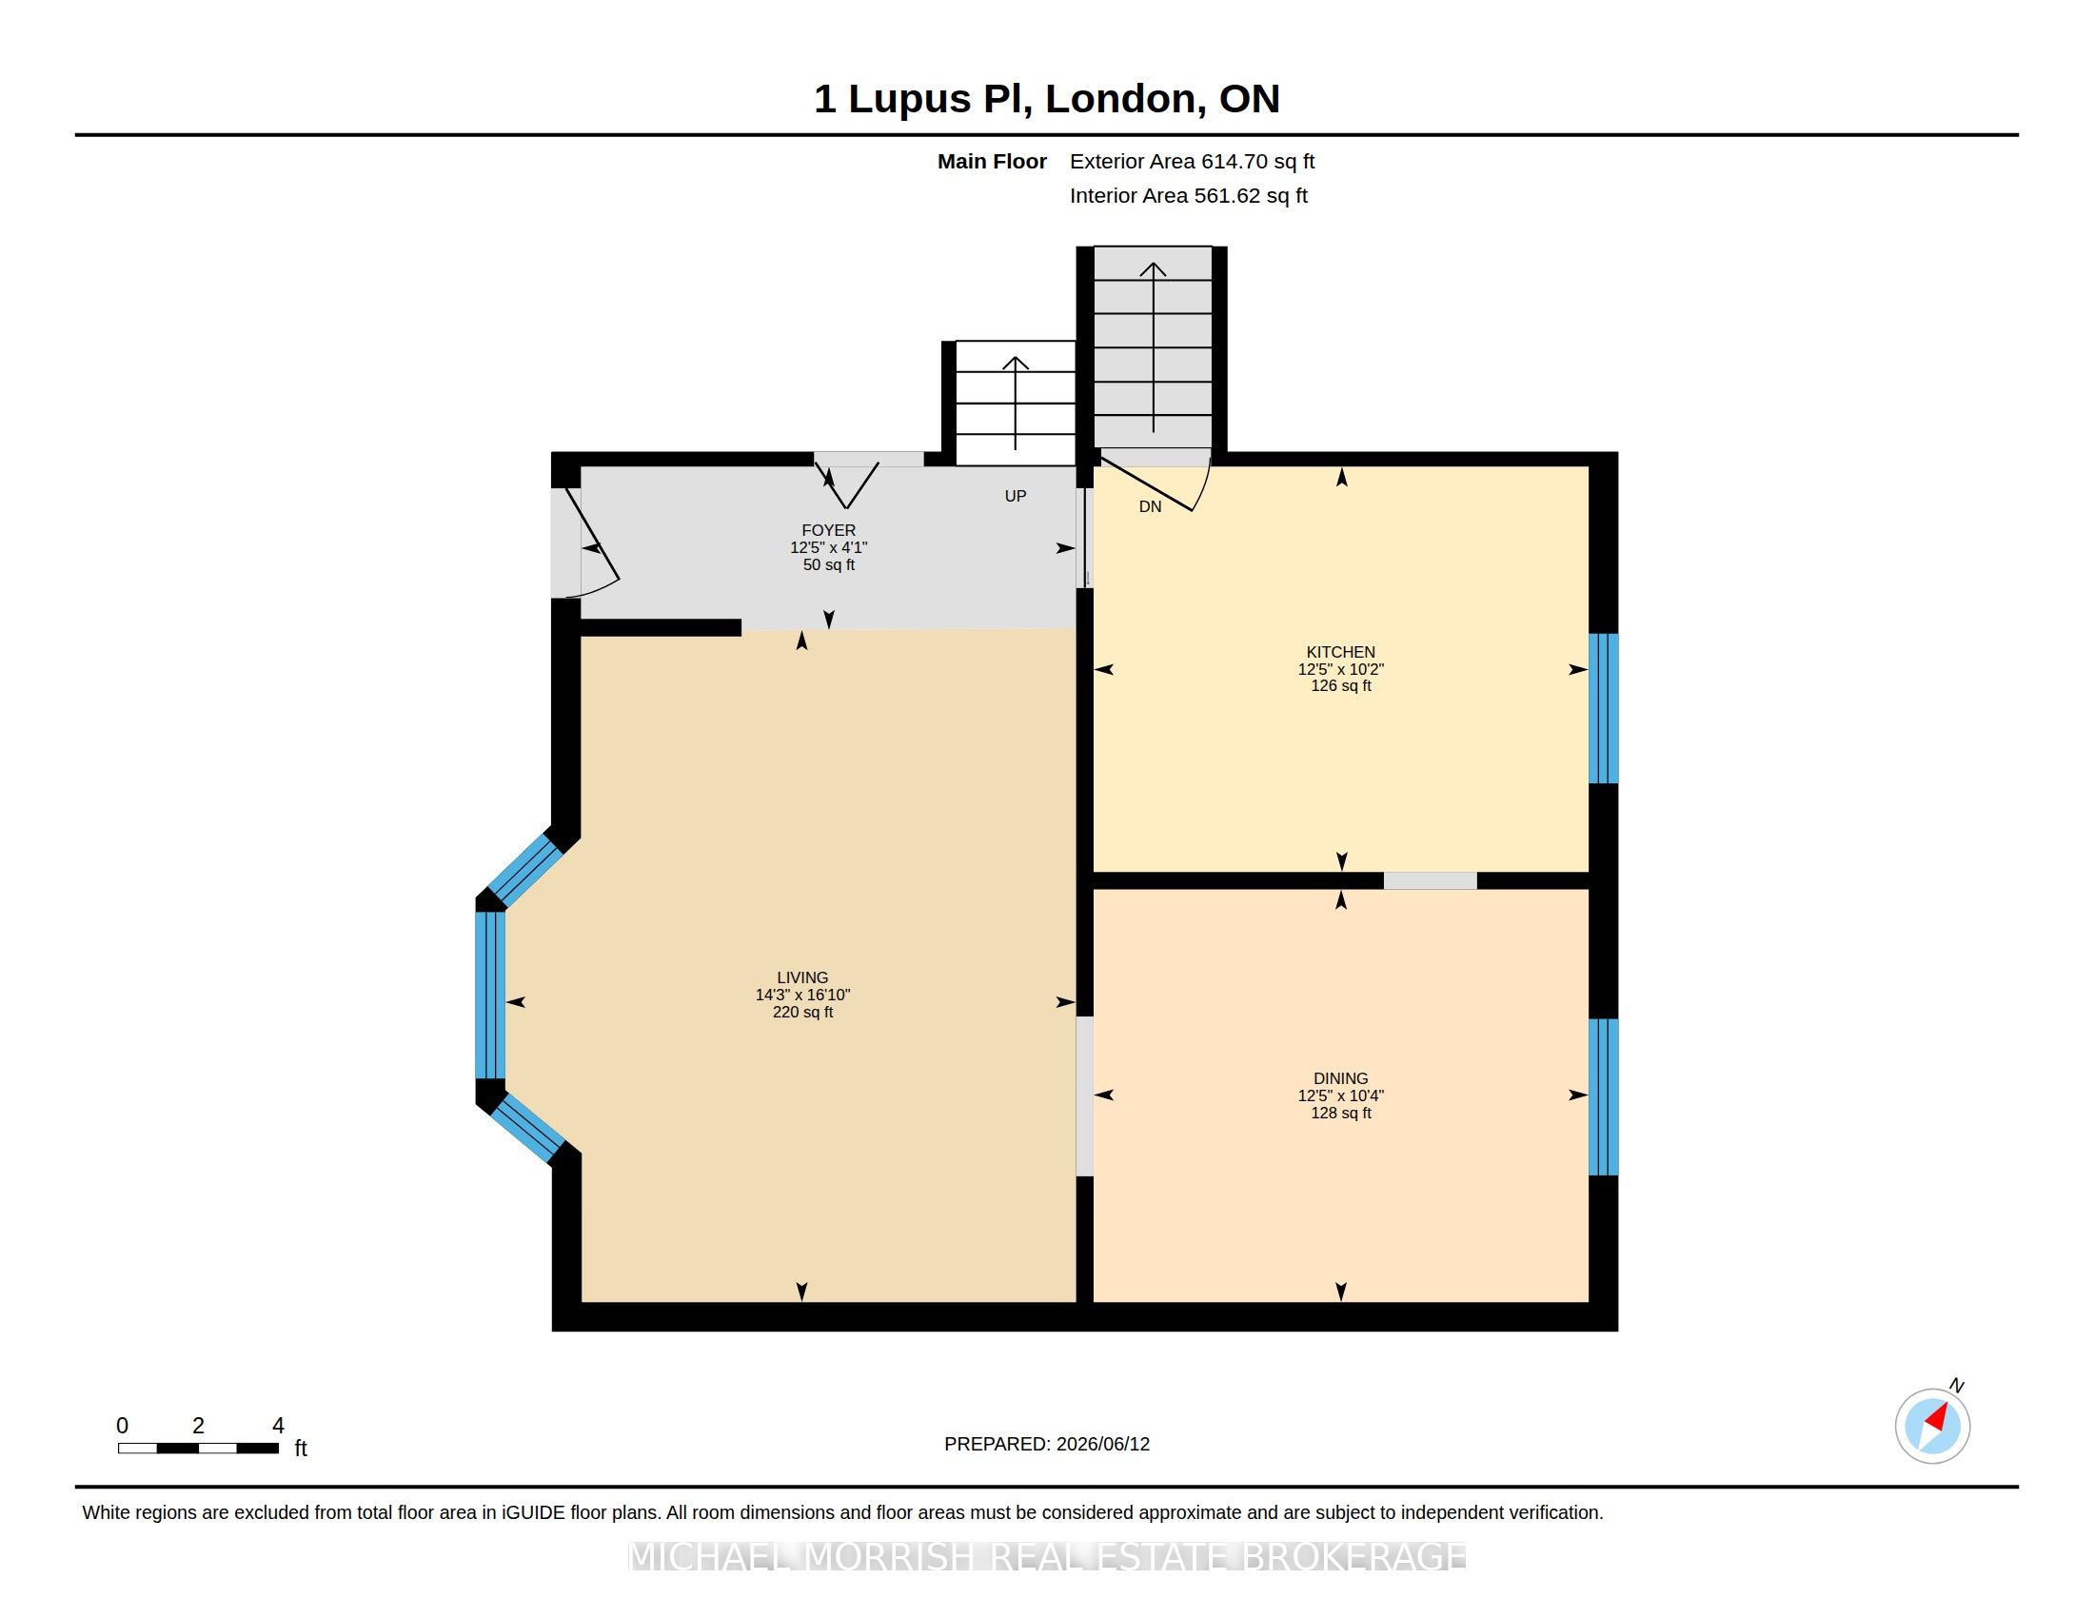
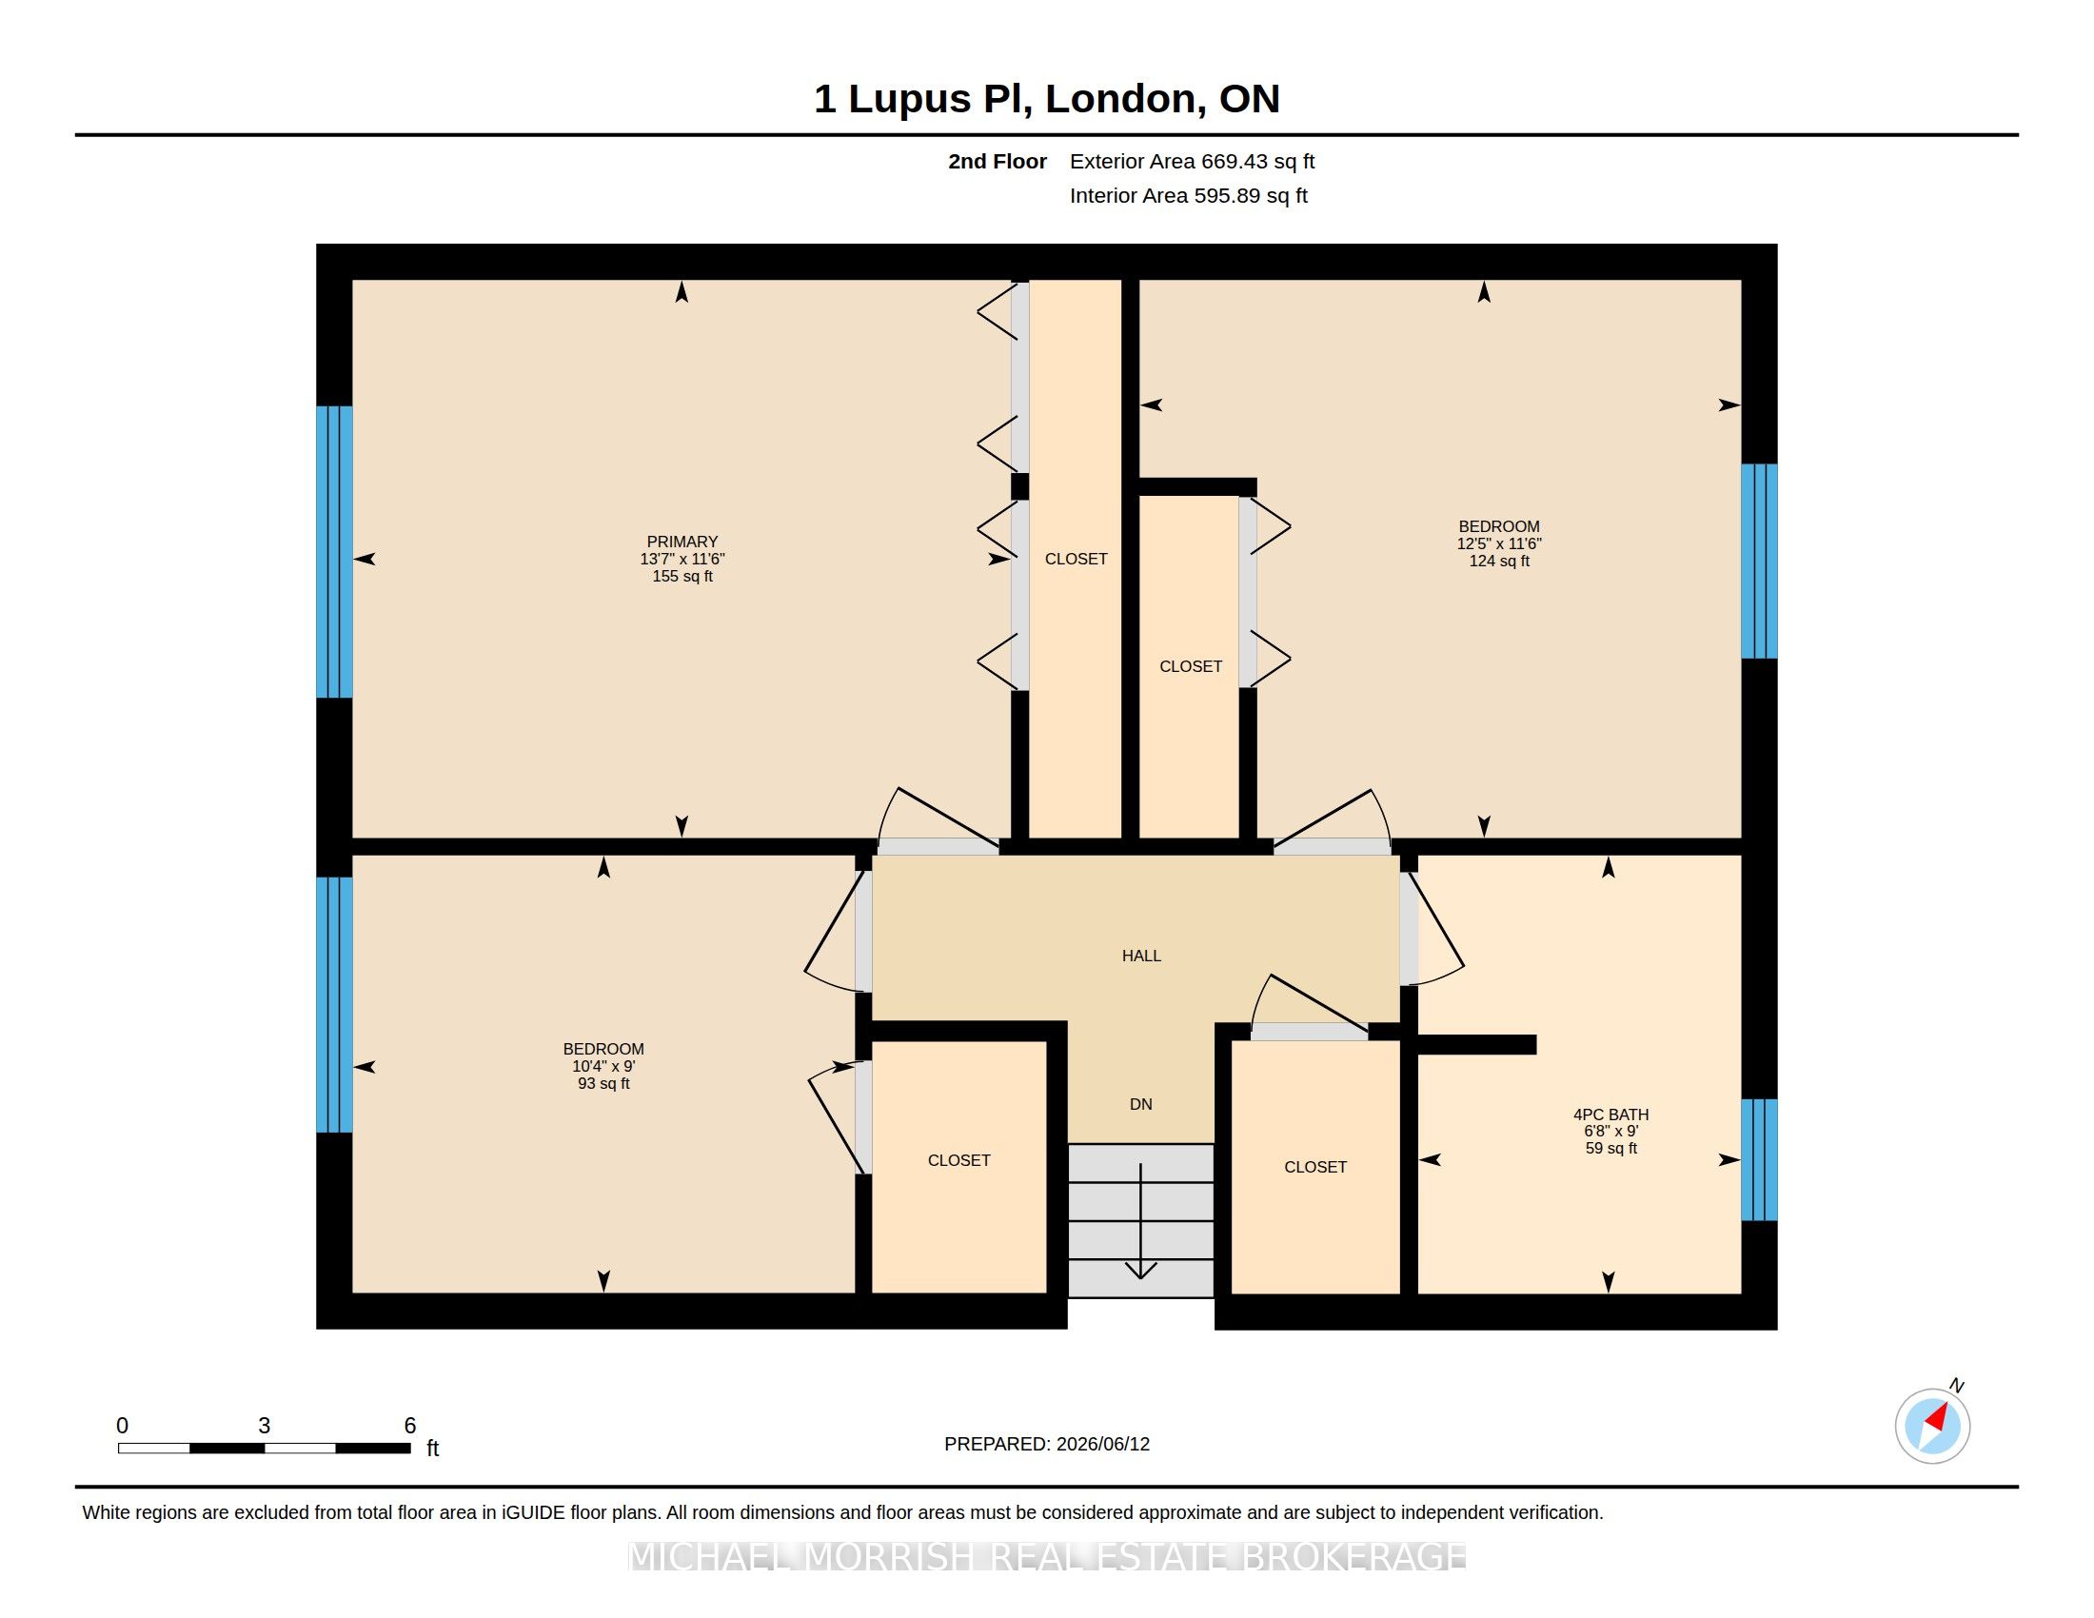
Located in the highly desirable Westminster Park, this spacious four level sidesplit sits on an oversized lot offering exceptional privacy with a beautiful ravine backdrop. The classic brick exterior complements a well designed interior featuring 3+1 bedrooms, 2 full baths, and a 23' x 23' heated attached garage complete with a workbench-ideal for hobbyists or additional storage.Mature trees provide natural summer shade, and the generous lot offers excellent gardening potential. The fourth level basement remains unfinished, providing a large cold room and ample opportunity for future customization.This property enjoys remarkable privacy, with two elementary schools and one secondary school nearby, and the playground just steps away. The neighbourhood is also enriched by multiple public paths and walkways and is close to shopping as well as the extensive trails and greenspace of the Westminster Ponds / Pond Mills Conservation Area.Whether enjoying morning coffee overlooking the ravine, hosting gatherings in the expansive family room, or benefiting from quick access to major highways 401, 402, and 403, this home offers a rare blend of comfort, convenience, and natural beauty.
Property Information
Building Details
Features & Amenities
Financials & Fees
Inclusions & Exclusions
FRIDGE, STOVE, DISHWASHER, WASHER, DRYER
None
Location
Similar Properties
View More
Source: Toronto Regional Real Estate Board (TRREB), via PropTx Innovations Inc.
The data relating to real estate on this website comes in part from the MLS® data feed of PropTx Innovations Inc. The information is deemed reliable but is not guaranteed accurate by PropTx.
The information provided herein must only be used by consumers that have a bona fide interest in the purchase, sale or lease of real estate and may not be used for any commercial purpose or any other purpose.
© 2026 PropTx Innovations Inc. All rights reserved. MLS®, REALTOR® and the associated logos are owned or controlled by The Canadian Real Estate Association (CREA).