427 Surrey Drive
About This Home
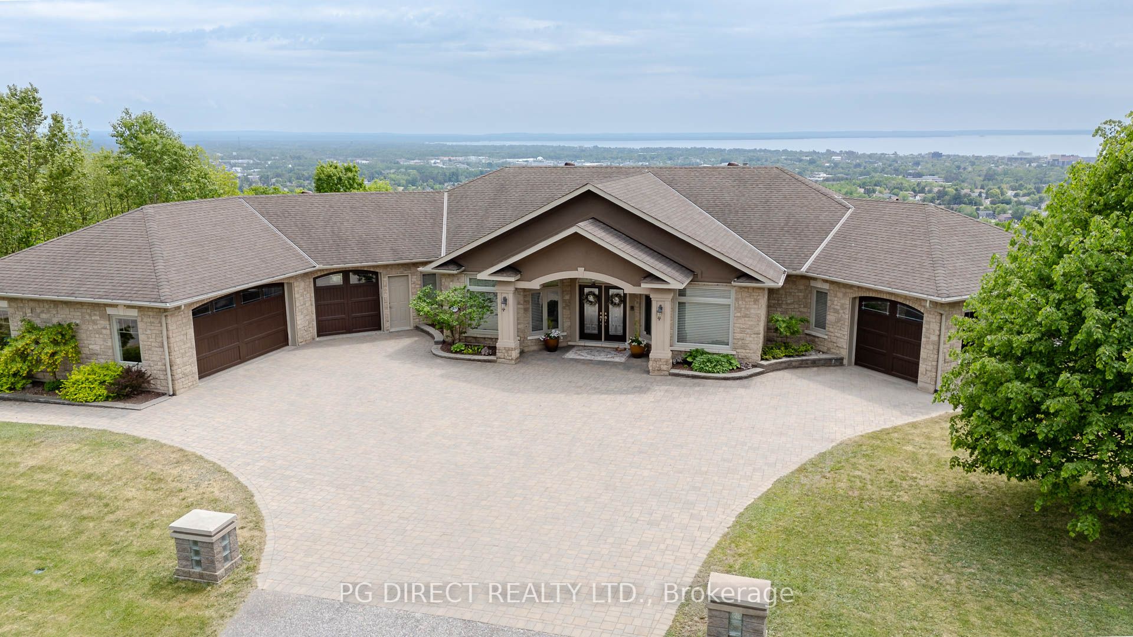
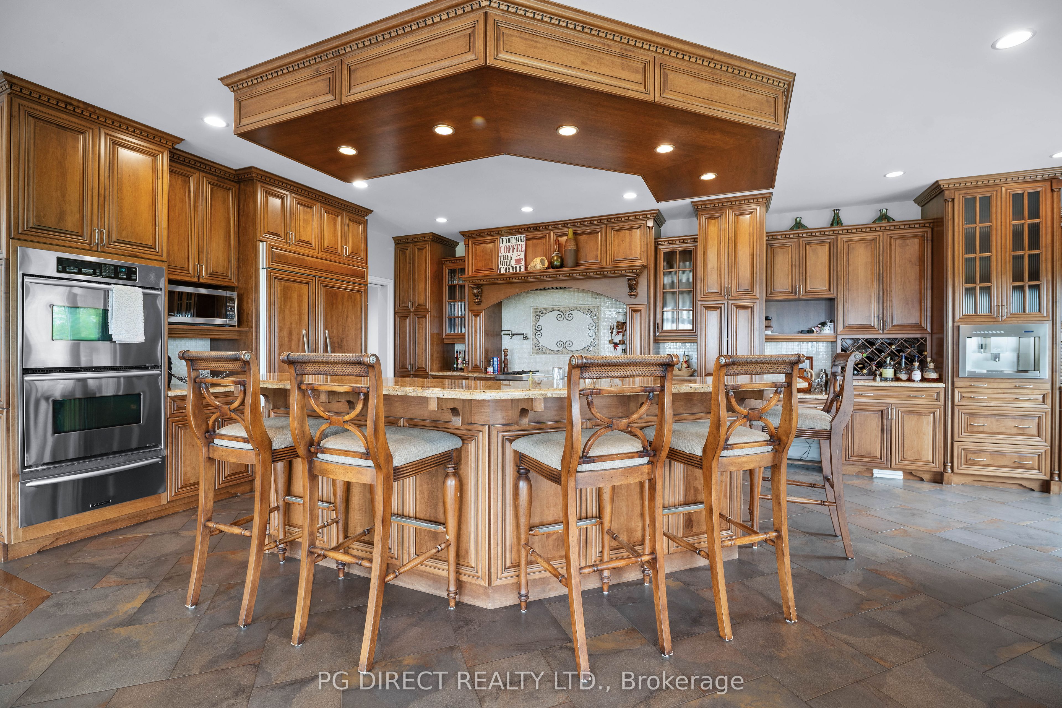
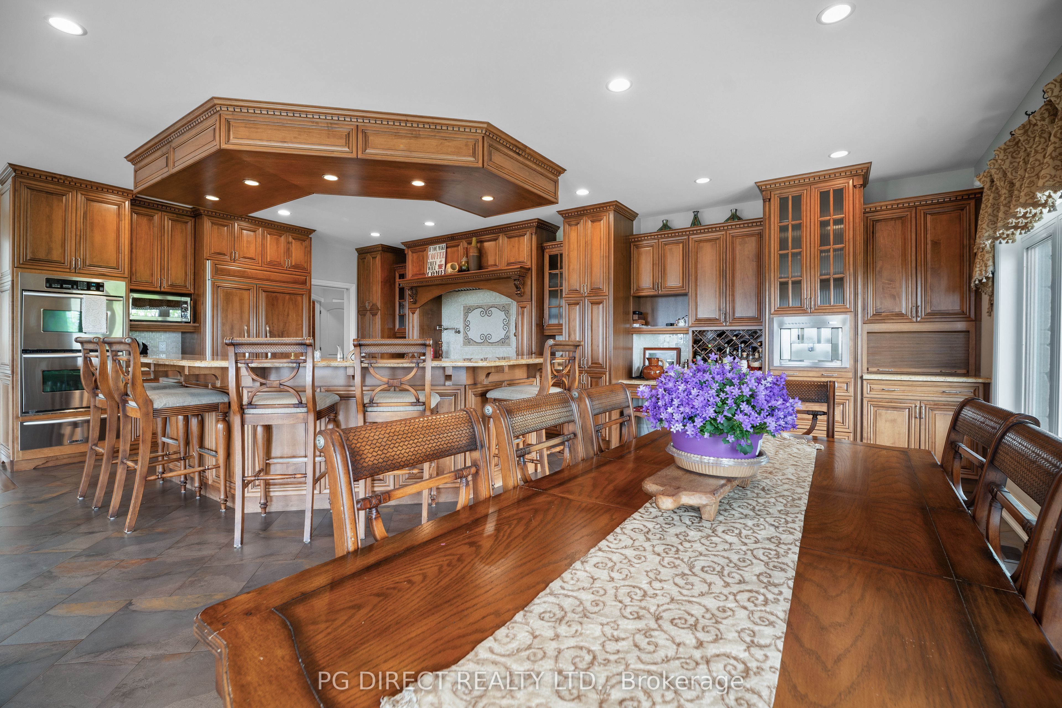
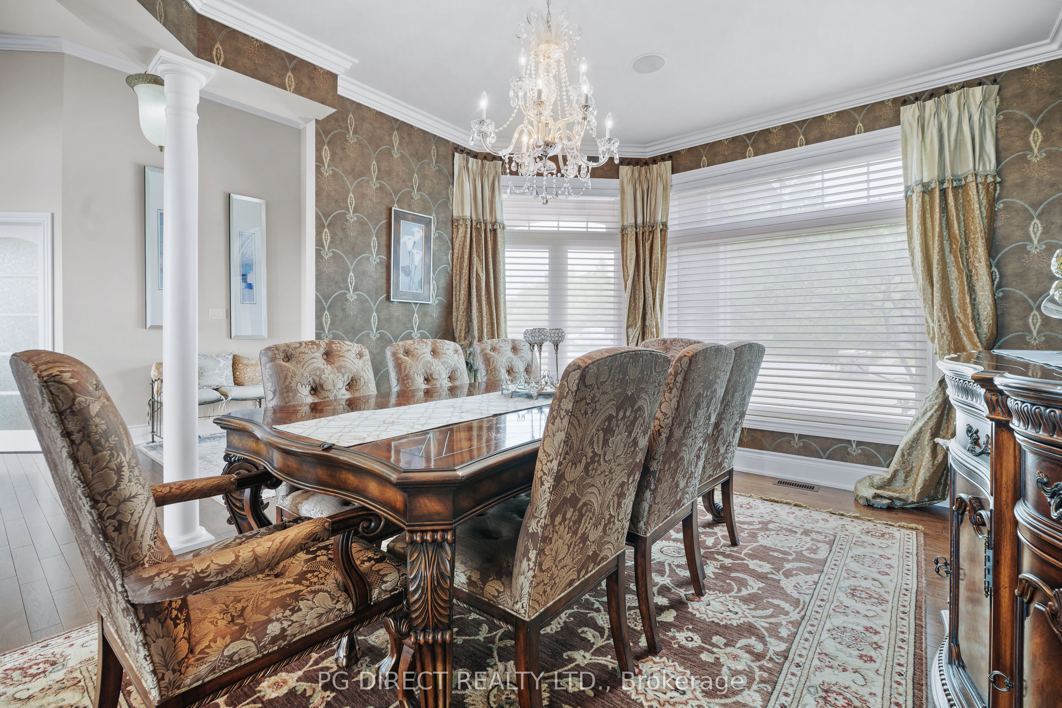
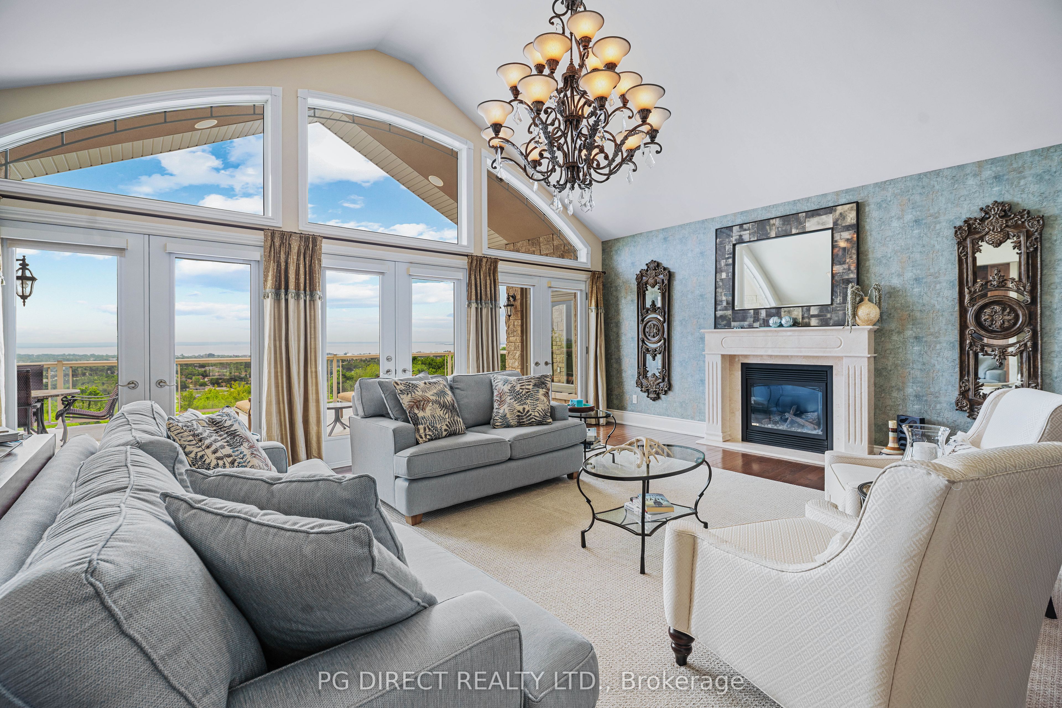
Visit REALTOR website for additional information. Rarely does a property combine this level of privacy, scale, craftsmanship, & convenience while being located in a coveted area. Wrapped in mature landscaping, framed by resort-style outdoor living spaces, & capturing stunning views from every angle, this exceptional executive property offers an unparalleled lifestyle in approx 8,000 sqft of beautifully finished living space. Designed with both grand entertaining and comfortable everyday living, the main level showcases expansive principal rooms filled with natural light. Seamless indoor-outdoor connections define every space, creating an inviting atmosphere throughout. A beautifully integrated floor plan flows effortlessly from the impressive front entry into the executive kitchen, formal dining room, and elegant living area. The luxurious main-floor primary suite serves as a private retreat, with a spacious ensuite bathroom and tranquil views. The home offers 3+3 bedrooms and 2+2 bathrooms, providing flexibility for family & guests. The fully finished walkout lower level is an entertainer's dream. The family room features a fireplace & is perfect for relaxation & gathering. Enjoy a large bar area, wine cellar, games room, & direct access to the resort-inspired backyard. Step outside to enjoy the pool, covered dining area, outdoor BBQ space, fireplace and cabana by the pool. All are perfectly designed for hosting unforgettable summer evenings. Adding further value & versatility is a fully self-contained 1-bed, 1-bath apartment complete with all its own separate driveway. Extensive interior enhancements and premium finishes are evident throughout, complemented by upgraded heating and cooling infrastructure and insulated ceilings that contribute to year-round comfort and efficiency. A truly rare offering that delivers luxury, privacy, functionality, and timeless elegance in one remarkable property.
Property Information
Building Details
Features & Amenities
Financials & Fees
Inclusions & Exclusions
Appliances
To be negotiated
Location
Similar Properties
View More
Source: Toronto Regional Real Estate Board (TRREB), via PropTx Innovations Inc.
The data relating to real estate on this website comes in part from the MLS® data feed of PropTx Innovations Inc. The information is deemed reliable but is not guaranteed accurate by PropTx.
The information provided herein must only be used by consumers that have a bona fide interest in the purchase, sale or lease of real estate and may not be used for any commercial purpose or any other purpose.
© 2026 PropTx Innovations Inc. All rights reserved. MLS®, REALTOR® and the associated logos are owned or controlled by The Canadian Real Estate Association (CREA).