416 Rocky Point Drive
About This Home
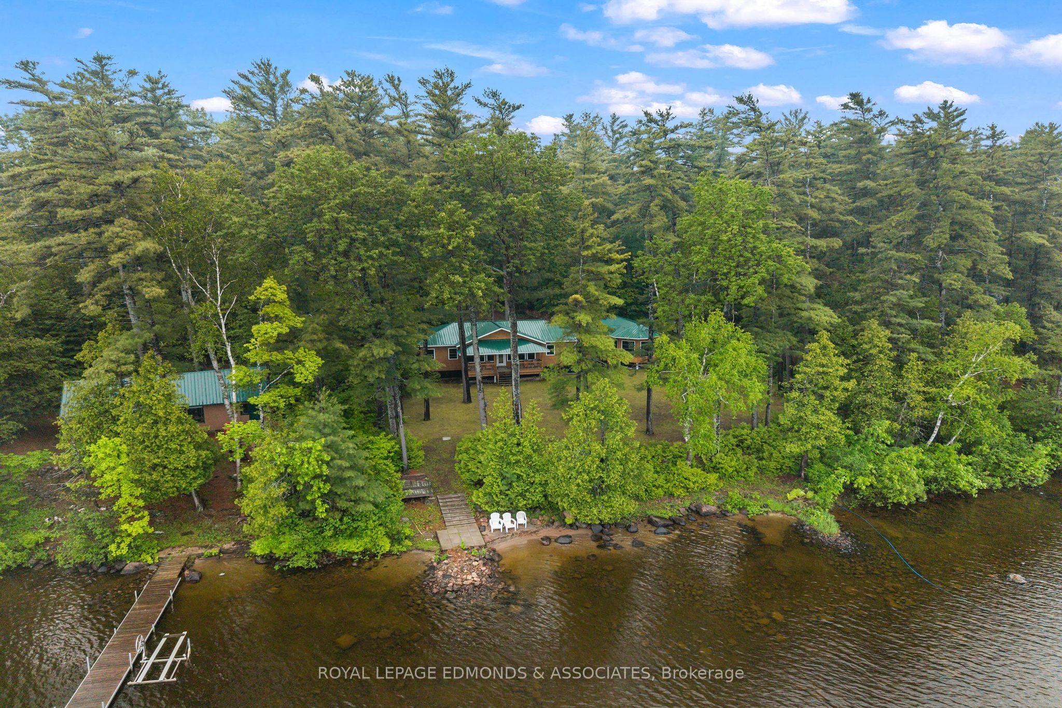
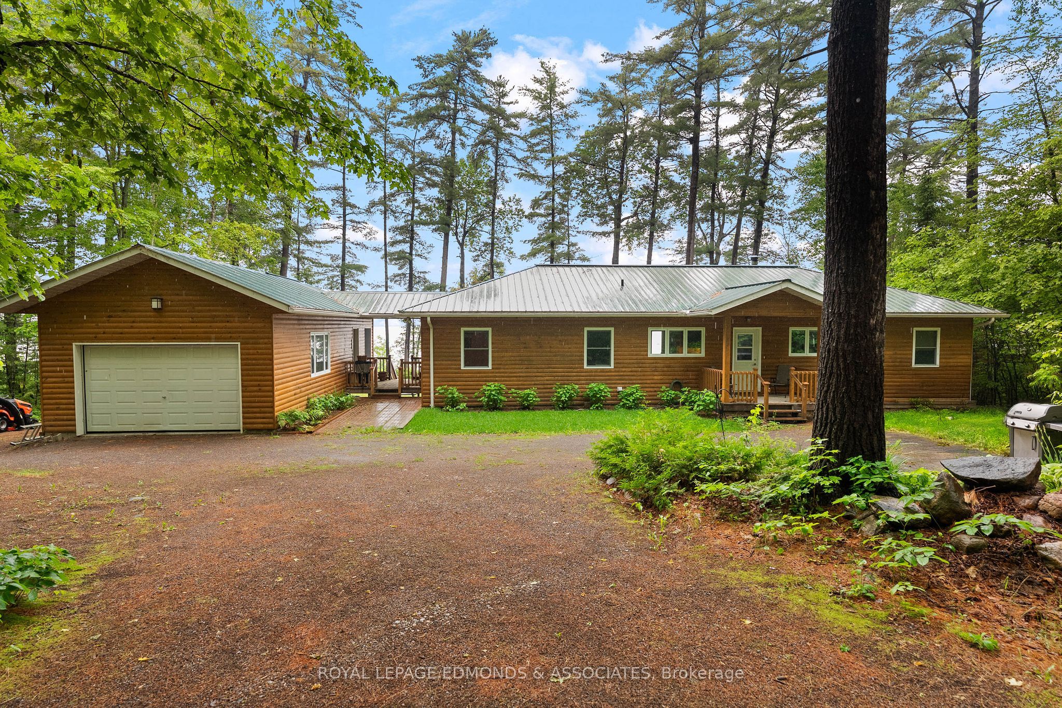
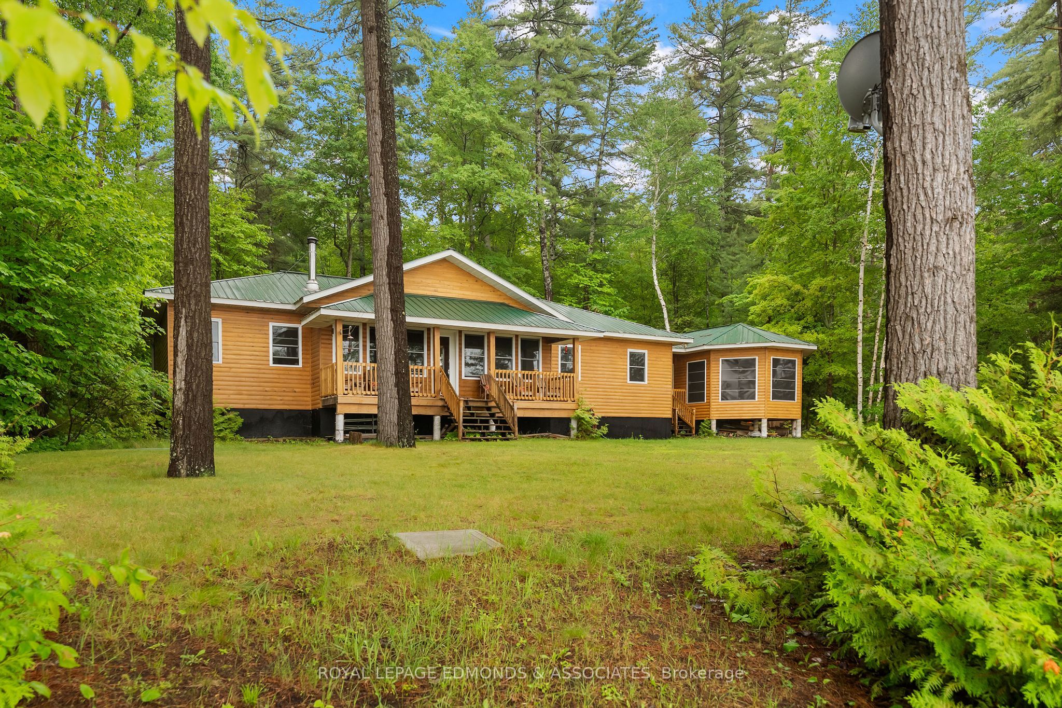
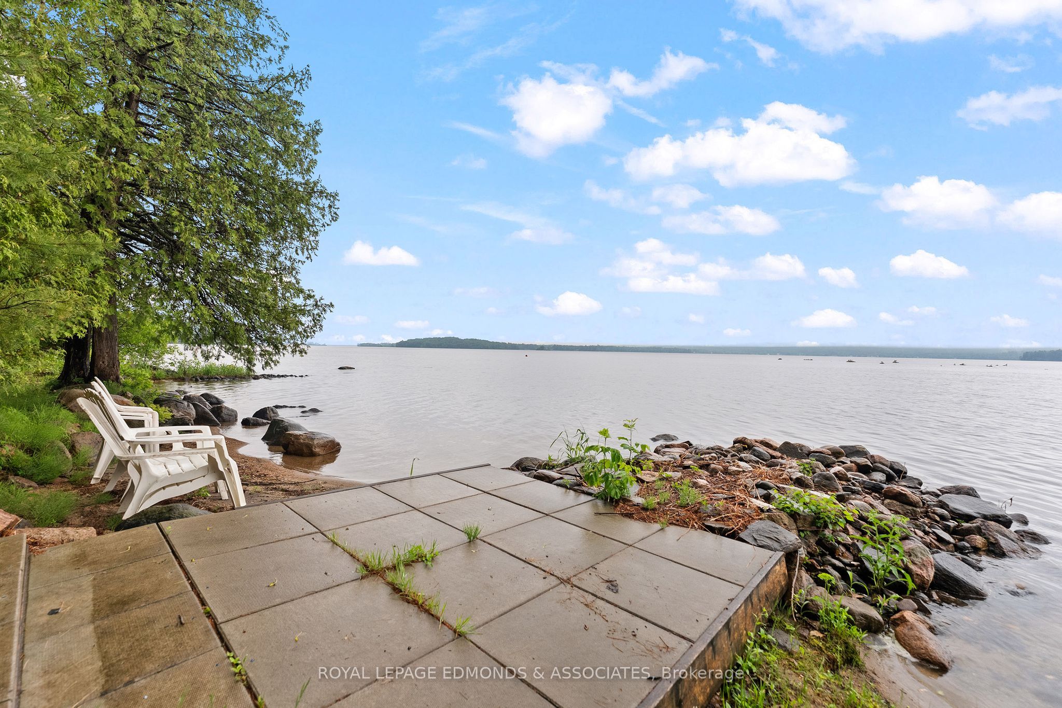
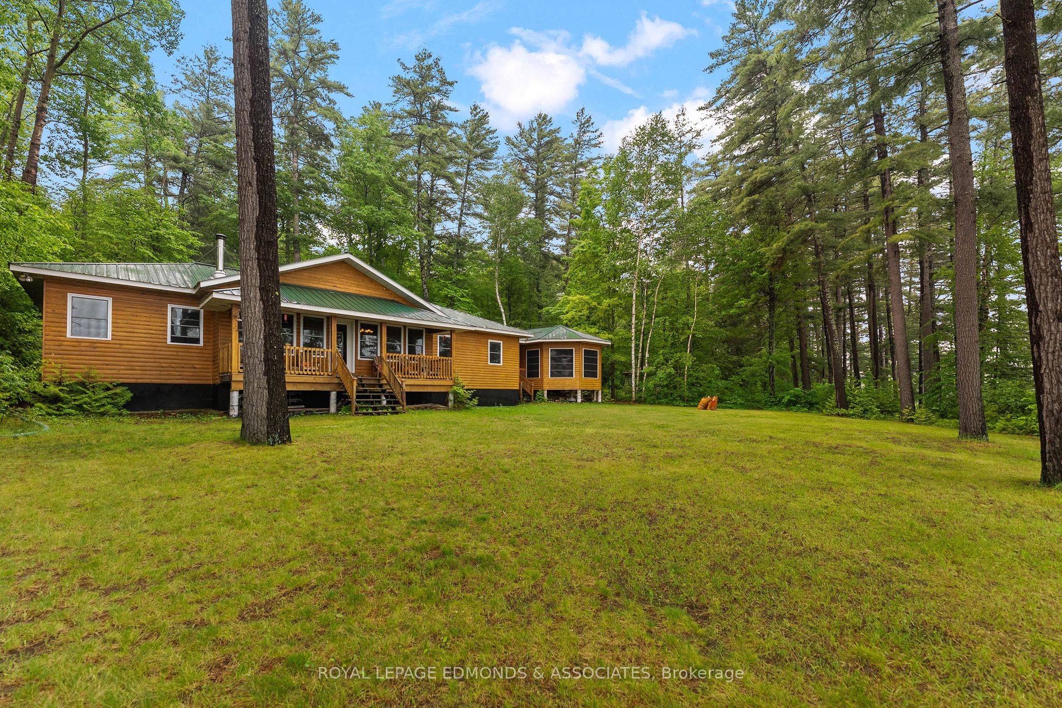
Escape to the lake and experience cottage living at its finest on beautiful Golden Lake. This stunning 3-season retreat offers the perfect blend of comfort, space, and breathtaking waterfront views, making it an ideal gathering place for family and friends. Inside, you'll find an impressive layout featuring four spacious bedrooms, including a private primary suite complete with a walk-in closet and luxurious 5-piece ensuite. A second full bathroom, dedicated laundry room, and office area provide all the conveniences needed for extended stays at the lake. The charming kitchen is equipped with a pantry and flows seamlessly into the formal dining area, creating the perfect setting for memorable family meals and entertaining. The heart of the cottage is the spectacular living room, where soaring vaulted ceilings and a cozy fireplace create a warm and inviting atmosphere. Large windows showcase beautiful views and fill the space with natural light, while direct access to the covered front porch allows you to relax and take in the peaceful waterfront surroundings. The expansive 3-season sunroom is sure to become your favourite space, offering panoramic views and seamless access to the attached 1.5-car garage. Whether you're enjoying your morning coffee, hosting summer gatherings, or unwinding after a day on the water, this incredible room provides the perfect backdrop. If you've been dreaming of a spacious family cottage where memories are made and sunsets are cherished, this exceptional Golden Lake property is one you won't want to miss.
Property Information
Building Details
Features & Amenities
Financials & Fees
Inclusions & Exclusions
Fridge, Stove, Dishwasher, Washer, Dryer, Chest Freezer, All Furniture - Fully Furnished
Personal Affects
Location
Similar Properties
View More
Source: Toronto Regional Real Estate Board (TRREB), via PropTx Innovations Inc.
The data relating to real estate on this website comes in part from the MLS® data feed of PropTx Innovations Inc. The information is deemed reliable but is not guaranteed accurate by PropTx.
The information provided herein must only be used by consumers that have a bona fide interest in the purchase, sale or lease of real estate and may not be used for any commercial purpose or any other purpose.
© 2026 PropTx Innovations Inc. All rights reserved. MLS®, REALTOR® and the associated logos are owned or controlled by The Canadian Real Estate Association (CREA).