170 Long Point Road
About This Home
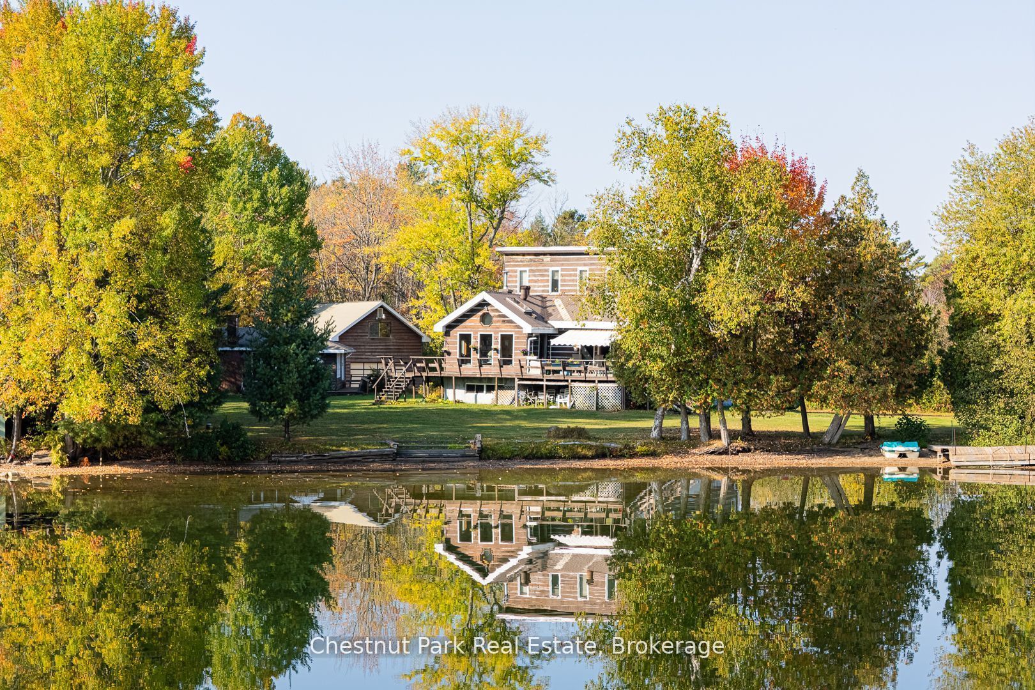
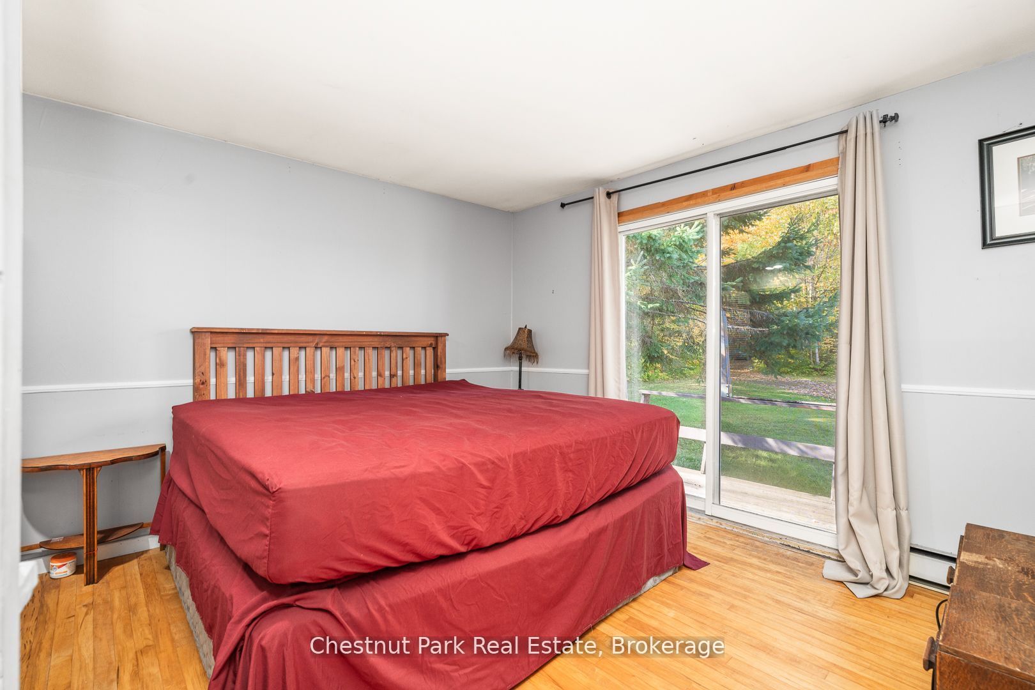
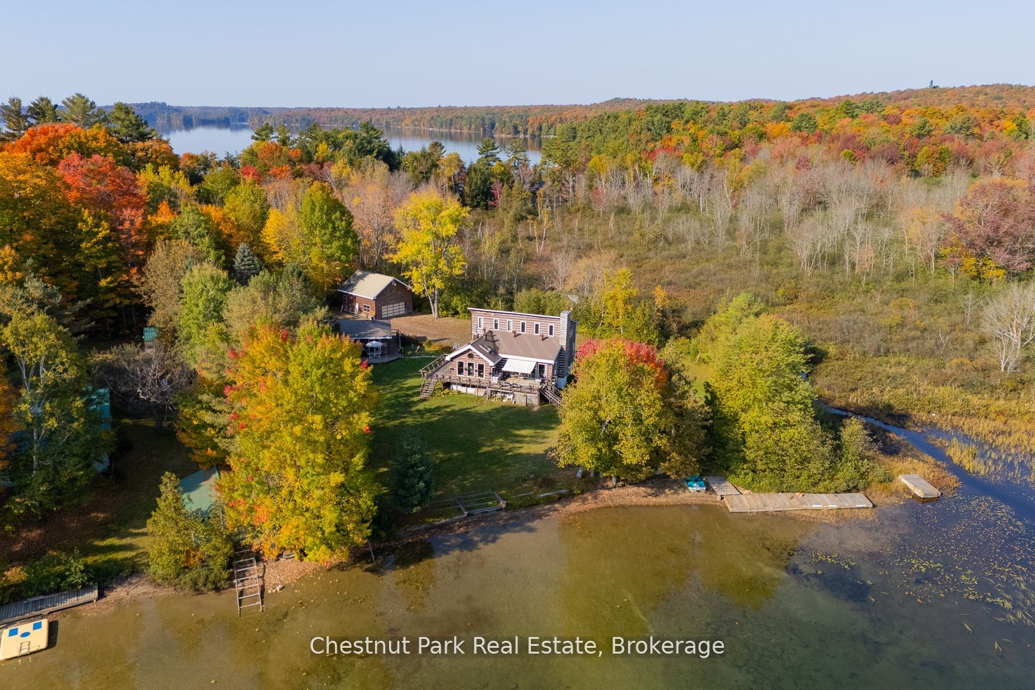
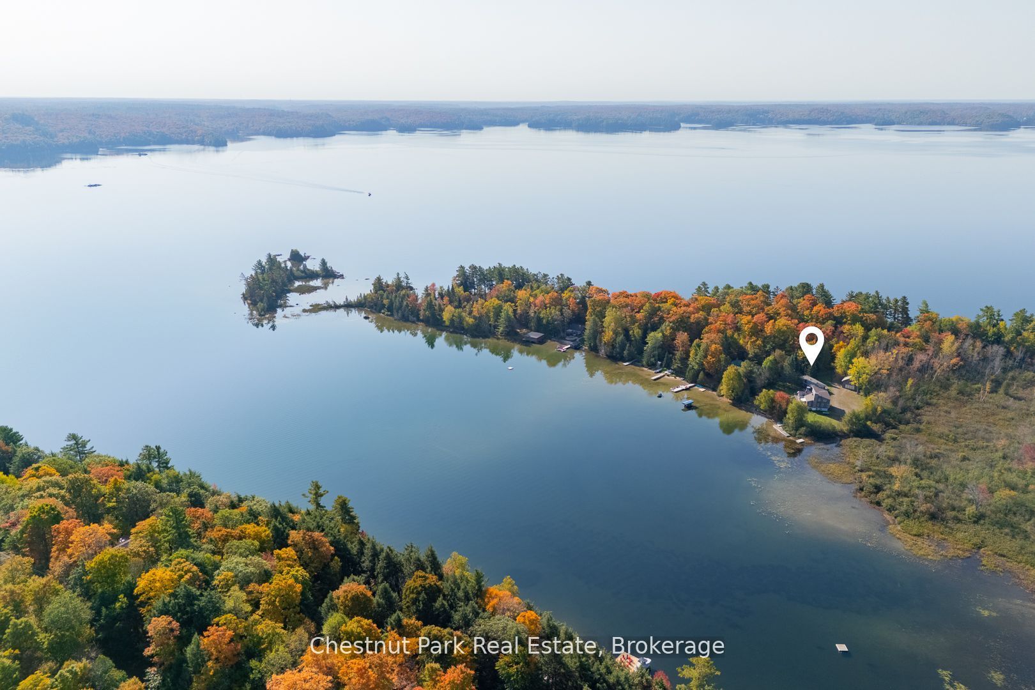
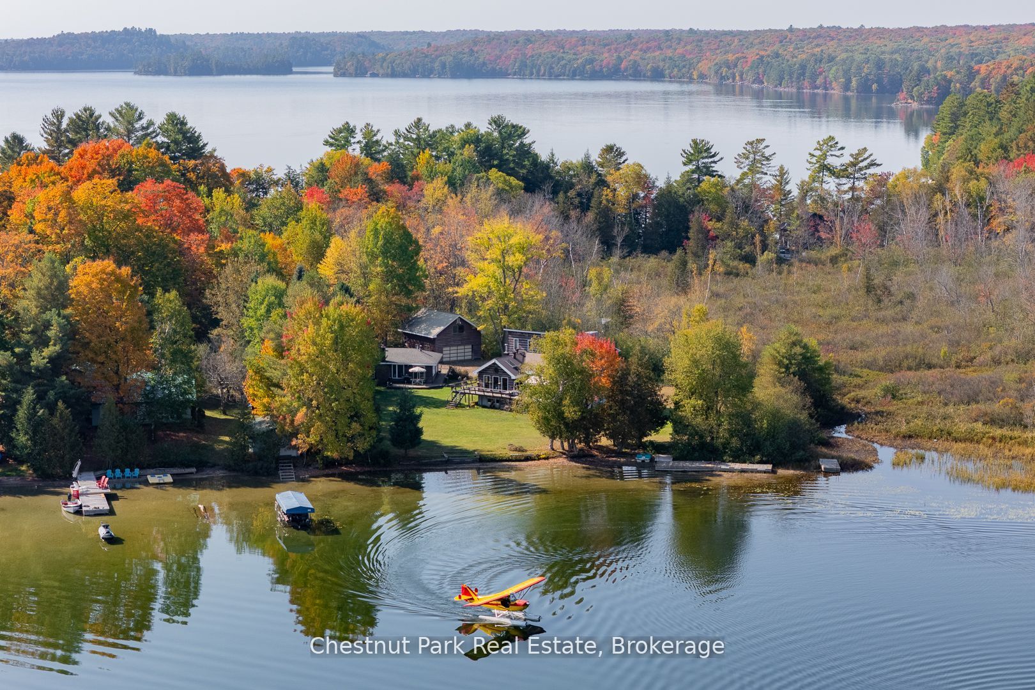
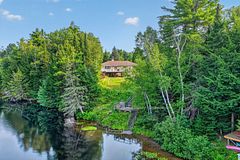
Offered for the first time in over 50 years, this exceptional Skeleton Lake property captures the very best of Muskoka waterfront living. Set on 1.4 level acres with over 250 feet of pristine, hard-packed sand shoreline, this rare offering provides outstanding privacy, all-day enjoyment, and an incredible opportunity to create your dream waterfront estate. The property is currently improved with a four-bedroom, 2.5-bath cottage, a separate three-bedroom guest cottage, and a detached two-car garage with a loft. While the existing buildings have served generations of family enjoyment and provide immediate use and accommodation, the true value lies in the extraordinary property itself and its future redevelopment potential. Enjoy crystal-clear, spring-fed waters, a gentle shoreline with gradual entry, and a level lot that is increasingly difficult to find on Muskoka lakes. Both cottages offer beautiful lake views, with the main cottage featuring a spacious living area and a large lakeside deck with retractable awning. The guest cottage provides additional space for family and visitors, while the garage and loft offer excellent storage. Set well back from the road, the property enjoys exceptional privacy and a generous cleared area ideal for recreation, future planning, and expansion. Whether you choose to enjoy the existing accommodations while designing your vision or begin planning immediately, this remarkable parcel offers an unparalleled canvas for a future custom build. Skeleton Lake is renowned for its crystal-clear water, natural beauty, and peaceful setting. Opportunities to acquire a property of this size, with this shoreline and this level of privacy, are increasingly rare. A truly special offering with unlimited potential on one of Muskoka's most cherished lakes.
Property Information
Building Details
Features & Amenities
Financials & Fees
Location
Similar Properties
View More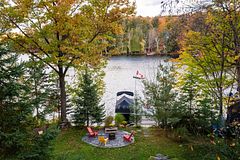

Source: Toronto Regional Real Estate Board (TRREB), via PropTx Innovations Inc.
The data relating to real estate on this website comes in part from the MLS® data feed of PropTx Innovations Inc. The information is deemed reliable but is not guaranteed accurate by PropTx.
The information provided herein must only be used by consumers that have a bona fide interest in the purchase, sale or lease of real estate and may not be used for any commercial purpose or any other purpose.
© 2026 PropTx Innovations Inc. All rights reserved. MLS®, REALTOR® and the associated logos are owned or controlled by The Canadian Real Estate Association (CREA).