#58 - 461 Blackburn Drive
About This Home
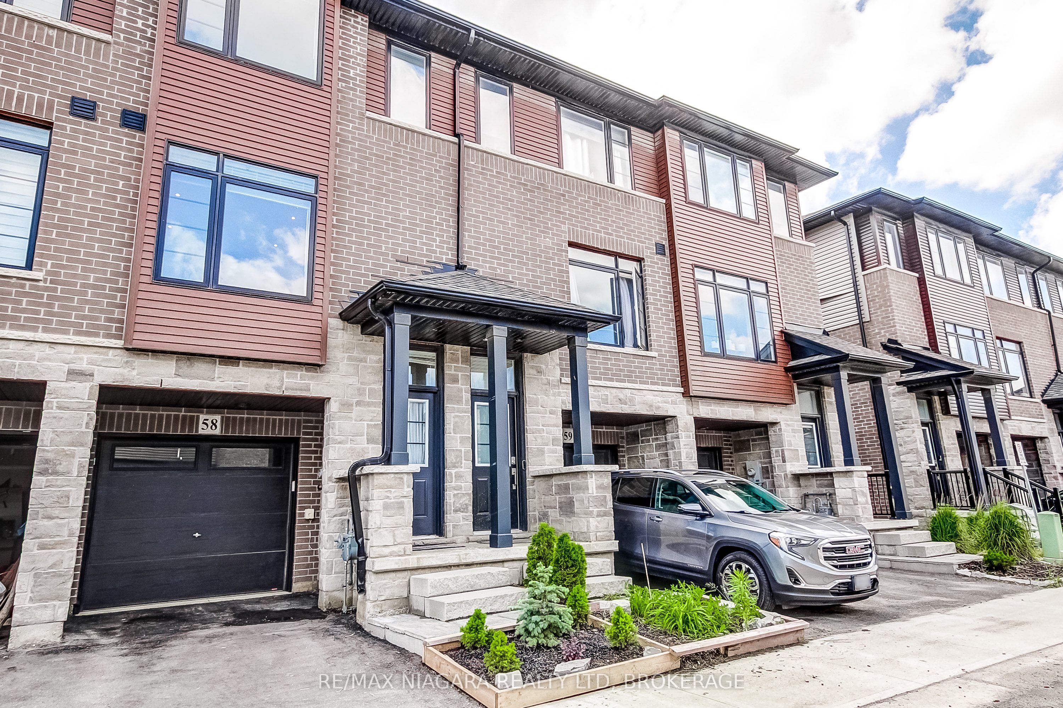
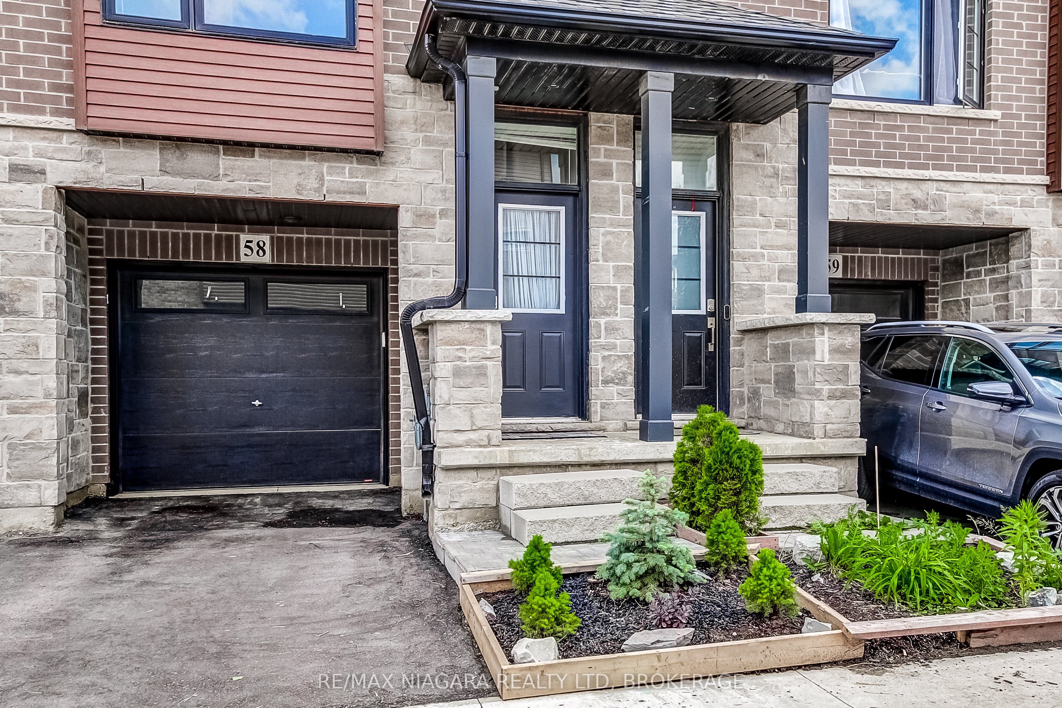
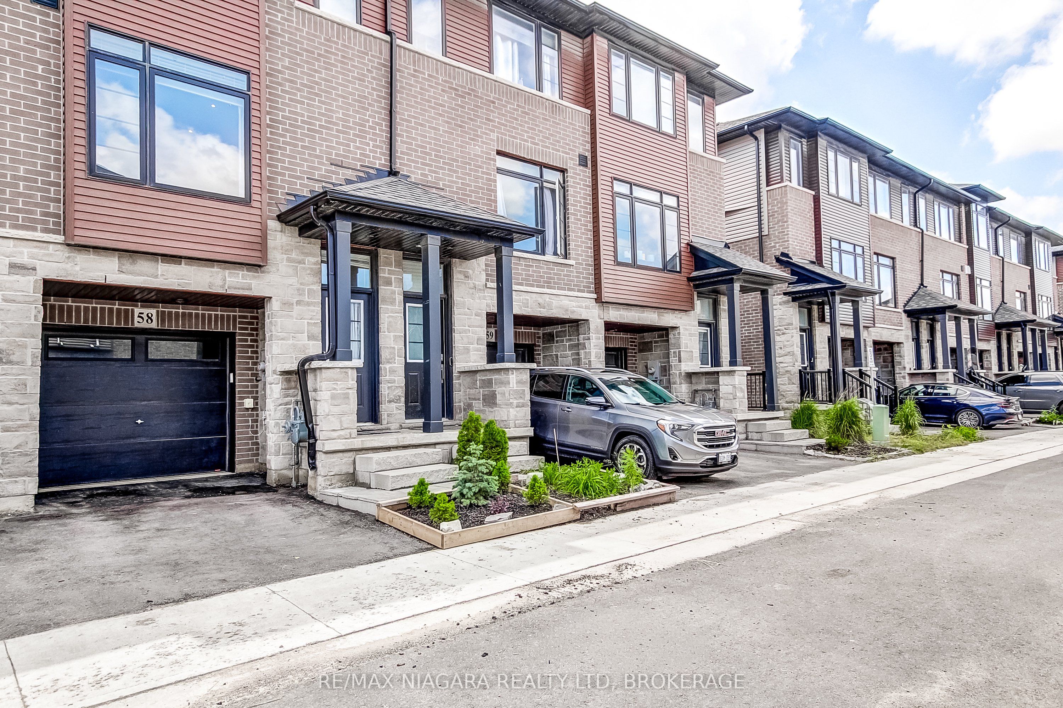
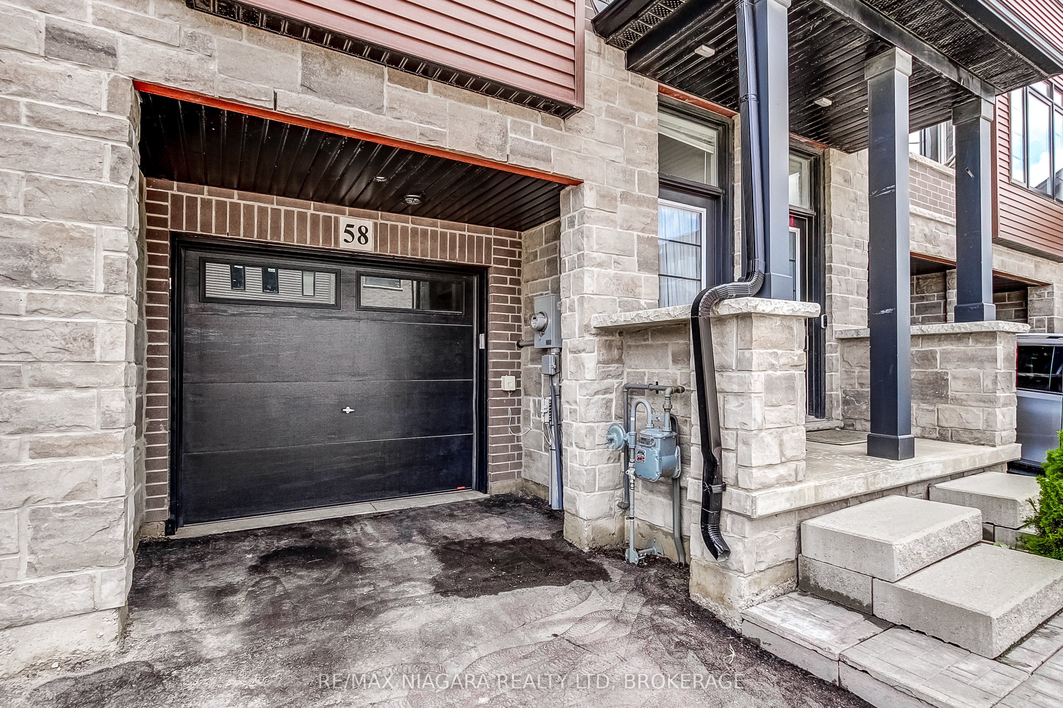
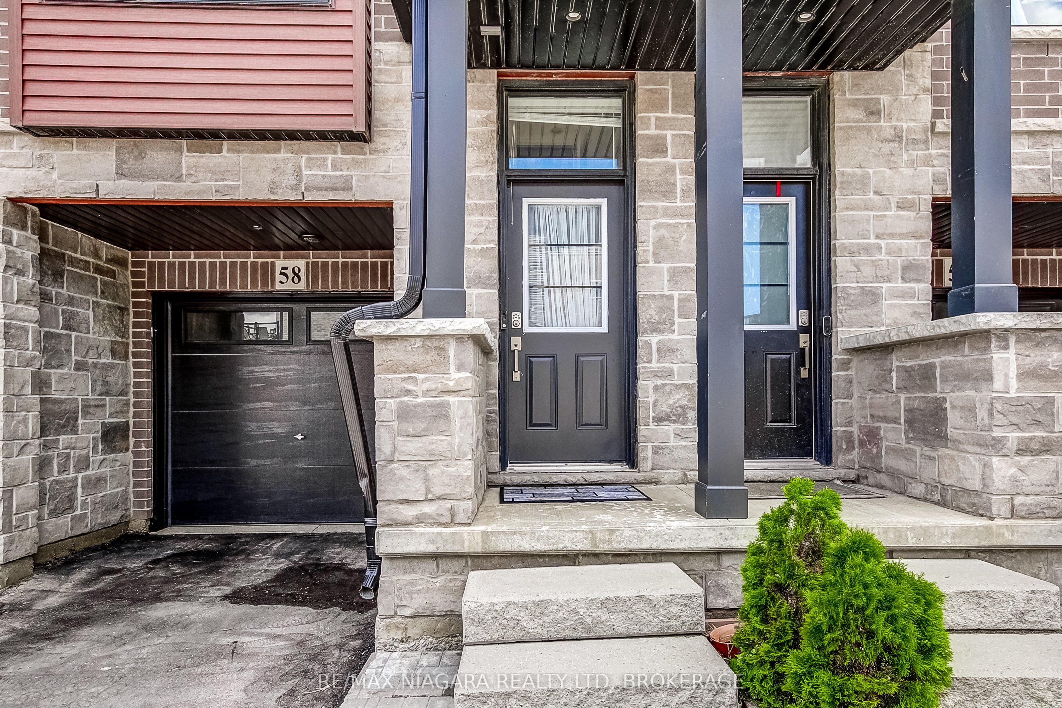
Welcome to this recently built, modern 3-storey townhome offering the perfect blend of style, space, and functionality. Thoughtfully designed with 3 bedrooms, 3 bathrooms, and the flexibility to create a 4th bedroom, home office, or guest suite on the main level, this home is ideal for growing families, professionals, and multi-generational living. Step inside to discover contemporary finishes, an open-concept layout, and an abundance of natural light flowing through windows on both the front and rear of the home. The bright and inviting second-floor living area flows effortlessly into the spacious kitchen and dining room, with direct access to a private balcony-an ideal space for entertaining, outdoor dining, or unwinding at the end of the day. The upper level offers three well-appointed bedrooms, including a generous primary retreat complete with a walk-in closet and private ensuite bathroom. Additional bedrooms and full bathroom provide ample space for family, guests, or a home workspace. Enjoy the convenience of a single-car attached garage with interior access, private driveway parking, and low-maintenance living in a desirable Brantford neighbourhood. With its modern curb appeal, versatile floor plan, and move-in-ready condition, this is a fantastic opportunity to own a stylish newer home in one of Brantford's growing communities. Credit check, references and income verification mandatory. First and last required. $2300/month rent plus all utilities
Property Information
Building Details
Features & Amenities
Location
Similar Properties
View More
Source: Toronto Regional Real Estate Board (TRREB), via PropTx Innovations Inc.
The data relating to real estate on this website comes in part from the MLS® data feed of PropTx Innovations Inc. The information is deemed reliable but is not guaranteed accurate by PropTx.
The information provided herein must only be used by consumers that have a bona fide interest in the purchase, sale or lease of real estate and may not be used for any commercial purpose or any other purpose.
© 2026 PropTx Innovations Inc. All rights reserved. MLS®, REALTOR® and the associated logos are owned or controlled by The Canadian Real Estate Association (CREA).