1127 FOXHUNT Road
About This Home
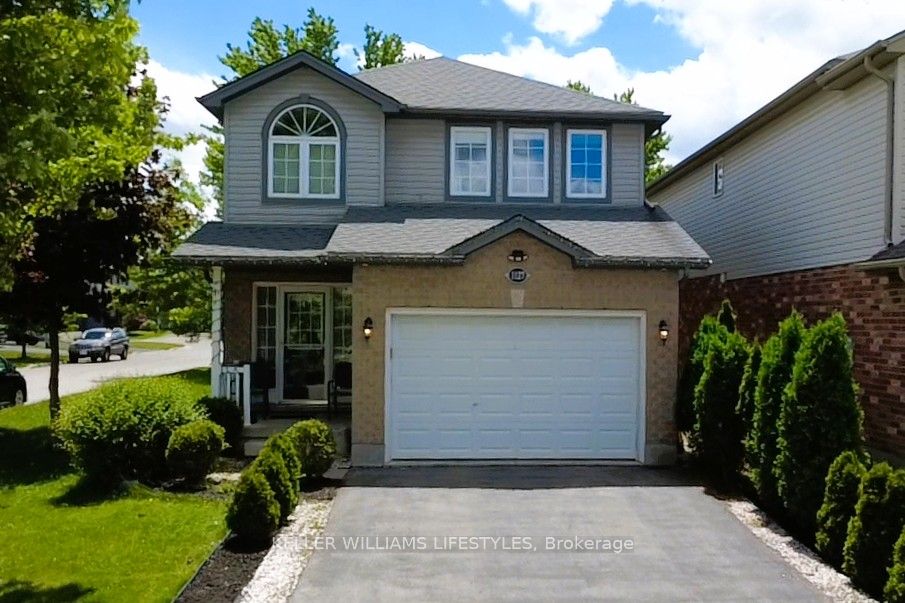
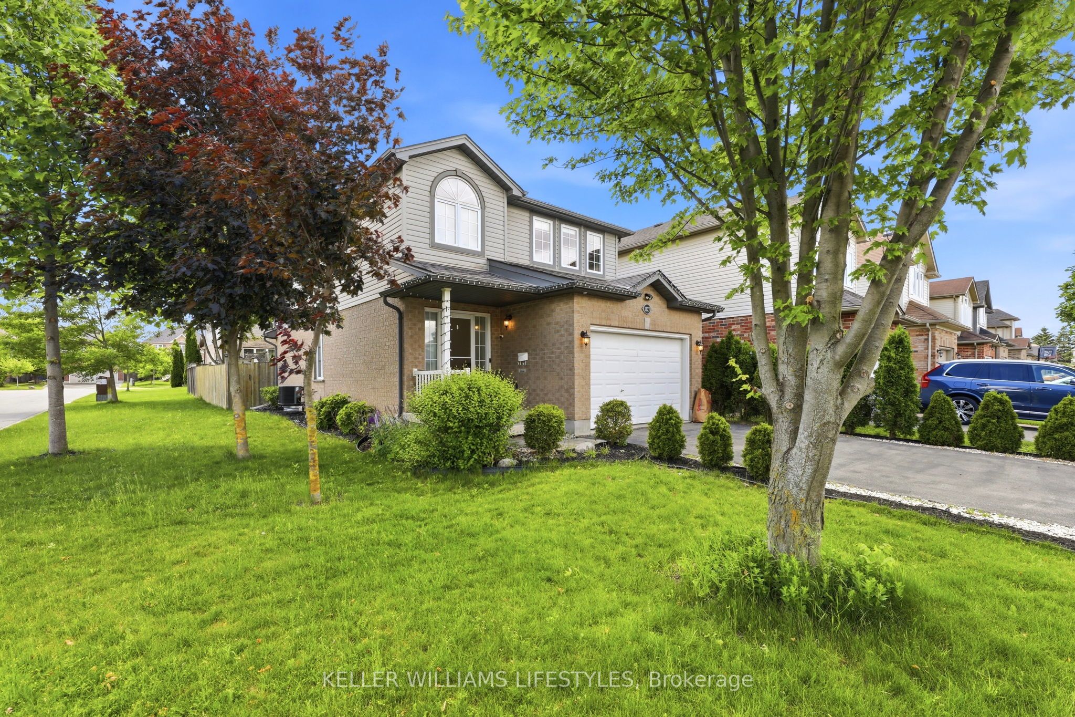
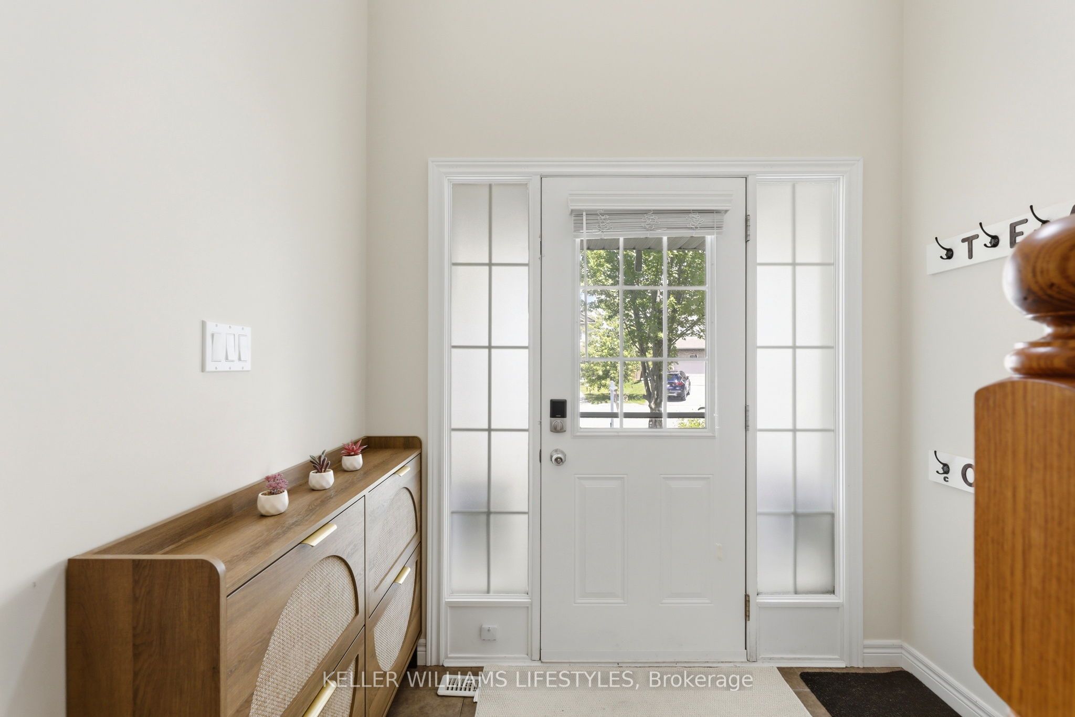
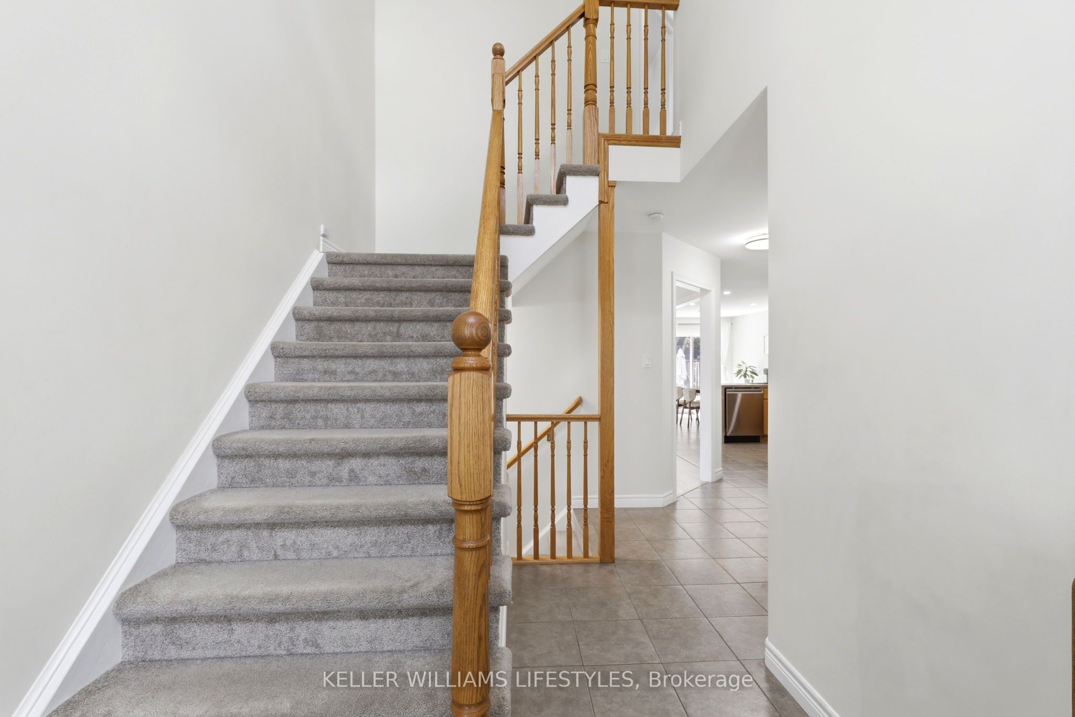
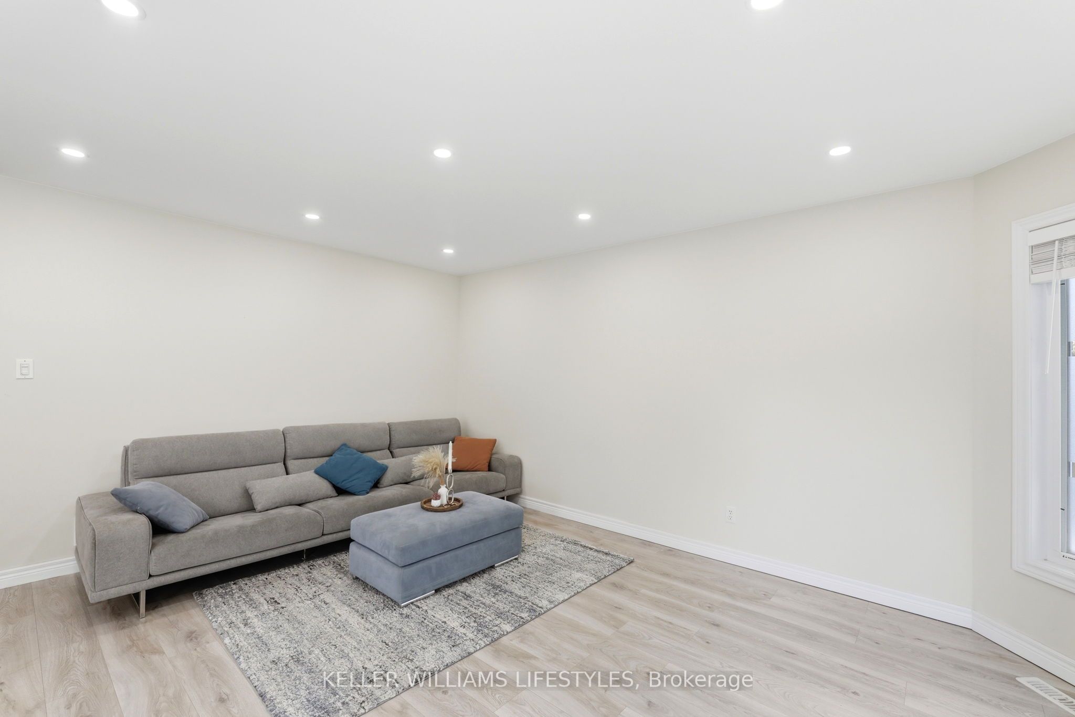
This exceptional family home sits on a premium, South-facing corner lot in highly desirable North West London, offering the perfect blend of convenience, style, and functional living. The thoughtfully designed layout features three bedrooms, four bathrooms (two full and two half), and a main floor complete with a dedicated office space and a walk-in pantry. Seamless laminate flooring and modern pot lights flow throughout the spacious living and dining areas, while built-in cabinets and customized walk-in closets provide maximizing storage. Everyday chores are made easy with a second-floor laundry room, and major updates offer complete peace of mind, including a roof replaced in 2022 and an owned hot water tank. Outside, you'll find a low-maintenance concrete backyard, a 1.5-car garage, and a long driveway with parking for three cars. Finished from top to bottom, the fully completed basement serves as the ultimate bonus space for family entertainment or a kids' play area, making this turnkey property an incredible value.
Property Information
Building Details
Features & Amenities
Financials & Fees
Inclusions & Exclusions
Existing Fridge, Stove, Washer, Dryer, Dishwasher, Window coverings
None
Location
Similar Properties
View More
Source: Toronto Regional Real Estate Board (TRREB), via PropTx Innovations Inc.
The data relating to real estate on this website comes in part from the MLS® data feed of PropTx Innovations Inc. The information is deemed reliable but is not guaranteed accurate by PropTx.
The information provided herein must only be used by consumers that have a bona fide interest in the purchase, sale or lease of real estate and may not be used for any commercial purpose or any other purpose.
© 2026 PropTx Innovations Inc. All rights reserved. MLS®, REALTOR® and the associated logos are owned or controlled by The Canadian Real Estate Association (CREA).