1092 Brydges Street
About This Home
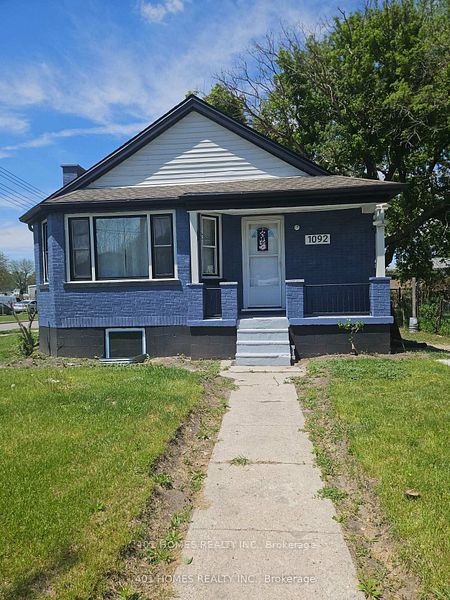
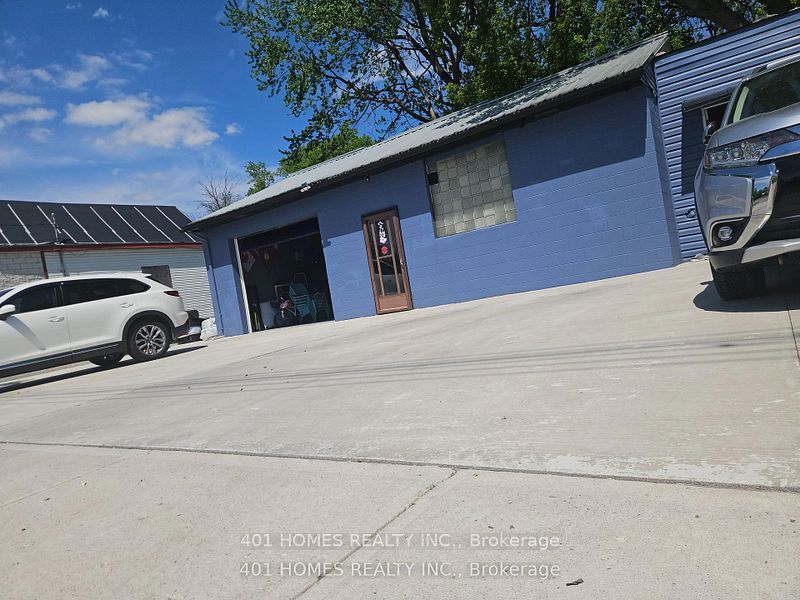
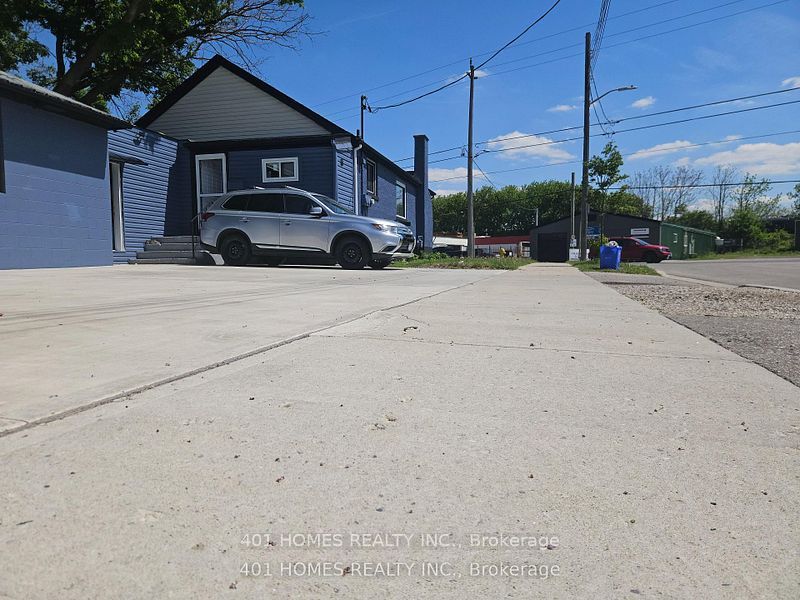
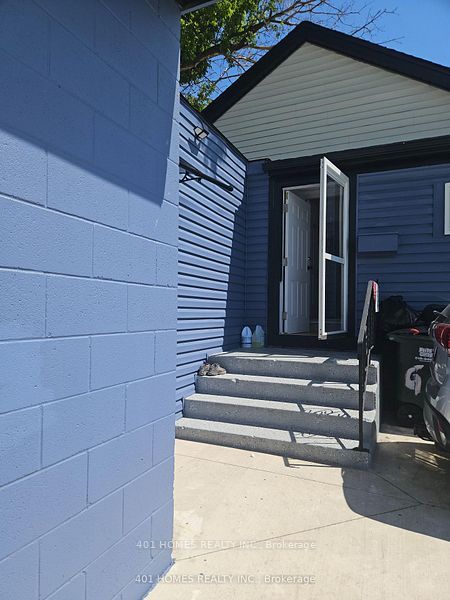
Well-updated home with excellent potential to open a business, with a lot of potential from the property. situated on a spacious corner lot with plenty of parking. Conveniently located close to all amenities. Welcome to 1092 Brydges St. London, ON New Updates in the house are: New Furnace and AC including new duct work installed Aug. 2025 with 10 years warranty fully paid off, New mini split AC and heater with 10 years parts and labor warranty in Garage installed Oct. 2025 - fully paid off, New Vynal Flooring, baseboard, paints in main floor and fully finished basement, updated garage with remote control and additional Room, well furnace can be use as office, Concrete driveway Aug. 2025, New gas oven and one commercial gas oven, with 3 new vent ranging 1200 CFM, 700 CFM and 800 CFM, new paints in the house and garage, updated windows, 2 new washer and dryer with warranty in basement and main unit. New Epoxy flooring in Garage, Additional storage completed Sept. 2025, new kitchen vents. insulated garage and Additional room Sept. 2025. New all LED light and light Fixture, all new electric Plugs. New storage.
Property Information
Building Details
Features & Amenities
Financials & Fees
Inclusions & Exclusions
2 Washer Dryer combo, which are 1in main floor and other in basement, 3 refrigerator one in main floor, second one in basement and third one in Garage.
Location
Similar Properties
View More
Source: Toronto Regional Real Estate Board (TRREB), via PropTx Innovations Inc.
The data relating to real estate on this website comes in part from the MLS® data feed of PropTx Innovations Inc. The information is deemed reliable but is not guaranteed accurate by PropTx.
The information provided herein must only be used by consumers that have a bona fide interest in the purchase, sale or lease of real estate and may not be used for any commercial purpose or any other purpose.
© 2026 PropTx Innovations Inc. All rights reserved. MLS®, REALTOR® and the associated logos are owned or controlled by The Canadian Real Estate Association (CREA).