26 Banbury Drive
About This Home
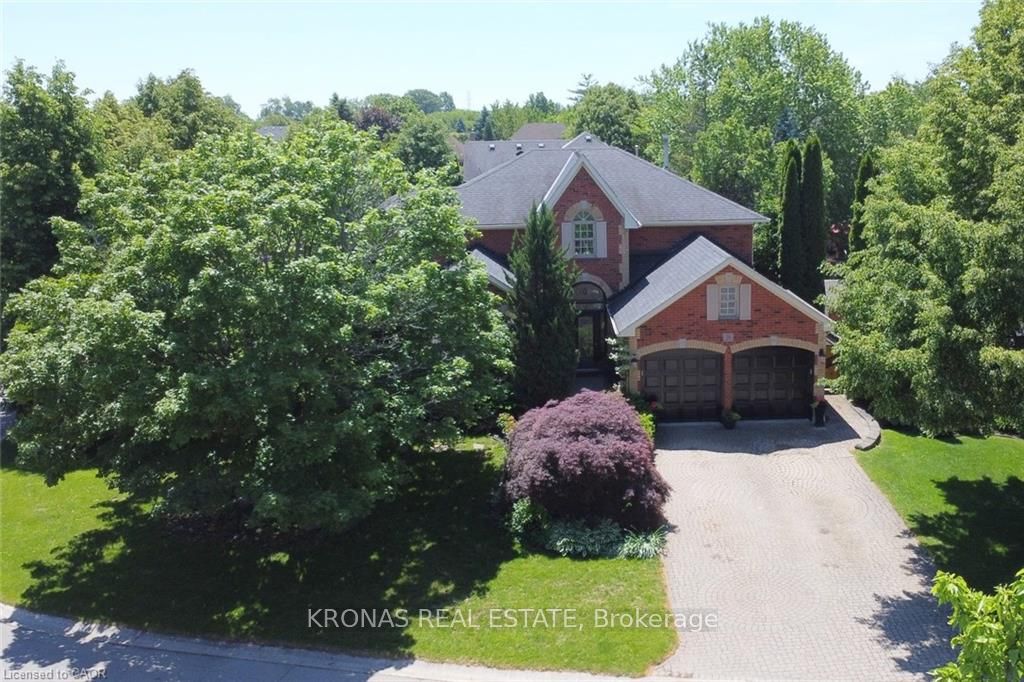
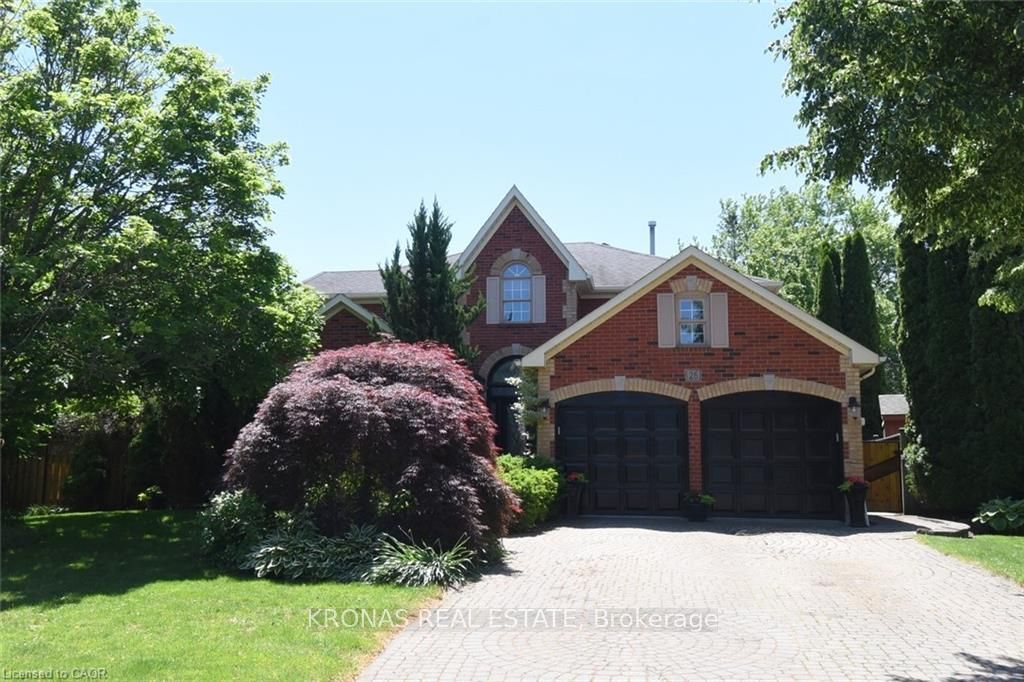
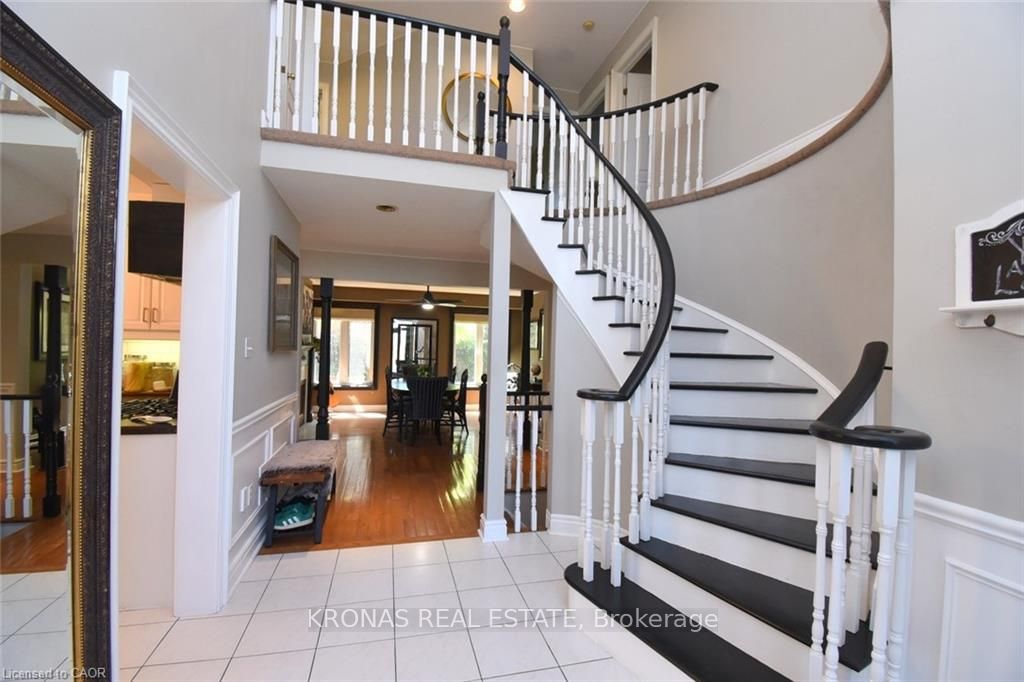

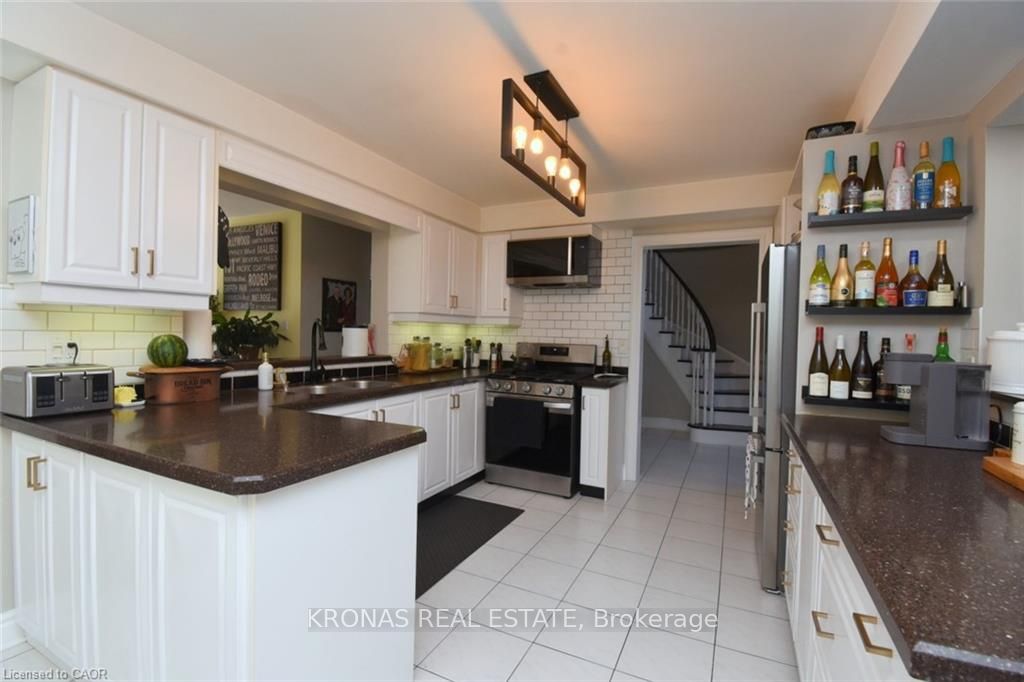
REMIUM MEADOW LANDS ++++THIS SAYS IT ALL FOR FAMILY'S AND PROFESSIALS. LOCATION LOCATION LARGE 94 FT. LOT FRONTAGE NO SIDEWALKS TO SHOVEL!WOW OVR 8,800 SQUARE FEET OF LAND AREA, MAGNIFICENT MATURE LANDSCAPING VERY PRIVATE REAR AND SIDE LOT FOR YOUR POOL ENJOYMENT WITH SEVERAL PRIVATE SEATING AREAS IN THE BACK YARD.THERE IS 2 GAS FIREPLACE'S ONE OF THR FIREPLACES IS TWO SIDED FOR THE FORMAL DINING ROOM AND FAMILY ROOM. A UNIQUE STEP ENTRY INGROUND POOL WITH A 2025 NEW LINER WALK TO 2 SCHOOLS, SHOPPING, MOVIE THEATRE, RESTRAUNTS, COSTCO, HOME DEPOT AND BANK.MAJOR MATURE LANDSCAPING WITH A RARE MAIN FLOOR OFFICE. DINING ROOM WITH FIREPLACE AND DECORATIVE COLUMMS, GREAT ROOM WITH GAS FIREPLACE AND CATHEDRAL CEILING, FAMILY ROOM HAS GS FIREPLACE WITH PATIO DOOR TO THE POOL, MAIN FLOOR IS HARDWOOD AND CERAMIC FLOORSWITH GRAND 2 STOREY FOYER, ALL APPLIANCES PURCHASED PURCHASED IN 2025. HYDRO SERVICE IS 200 AMP. LARGE PAVER STONE DRIVEWAY WITH 4 CAR PARKING
Property Information
Building Details
Features & Amenities
Financials & Fees
Inclusions & Exclusions
Dishwasher, Dryer, Garage Door Opener, Gas Stove, Microwave, Pool Equipment, Refrigerator, Washer
Location
Similar Properties
View More
Source: Toronto Regional Real Estate Board (TRREB), via PropTx Innovations Inc.
The data relating to real estate on this website comes in part from the MLS® data feed of PropTx Innovations Inc. The information is deemed reliable but is not guaranteed accurate by PropTx.
The information provided herein must only be used by consumers that have a bona fide interest in the purchase, sale or lease of real estate and may not be used for any commercial purpose or any other purpose.
© 2026 PropTx Innovations Inc. All rights reserved. MLS®, REALTOR® and the associated logos are owned or controlled by The Canadian Real Estate Association (CREA).