2434 Old Muskoka Road
About This Home
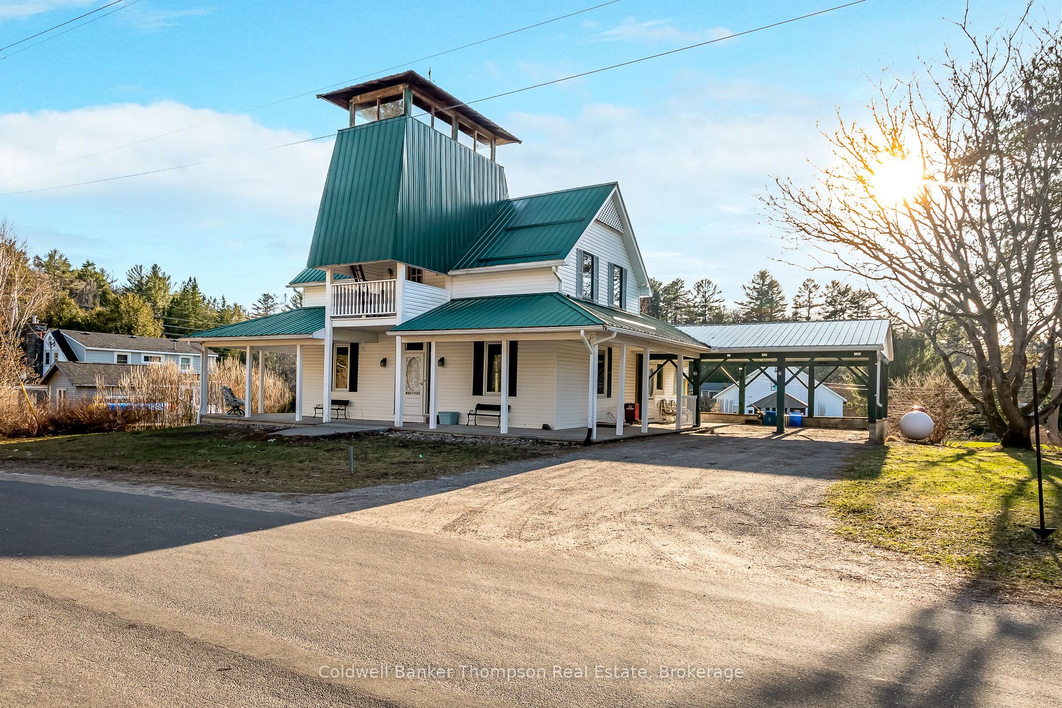
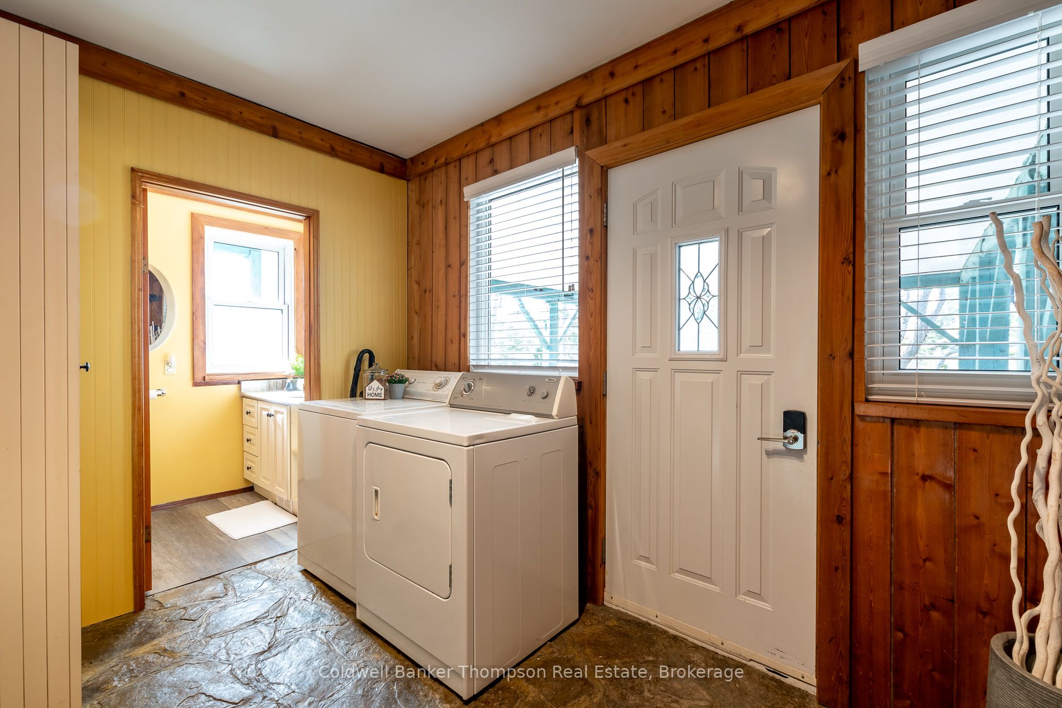
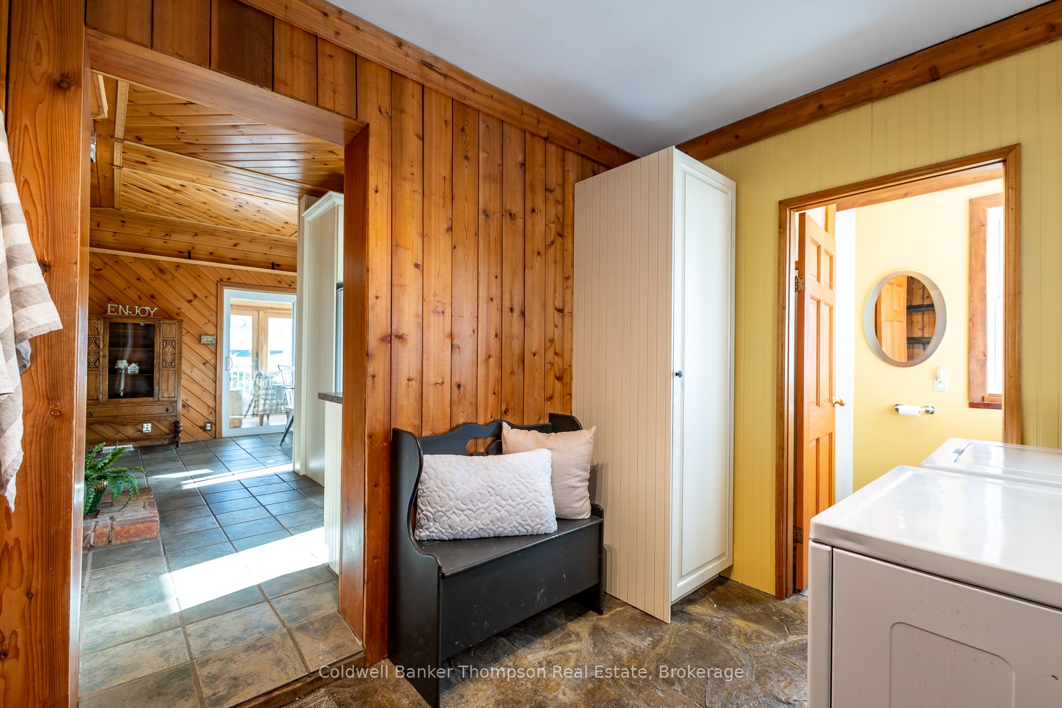
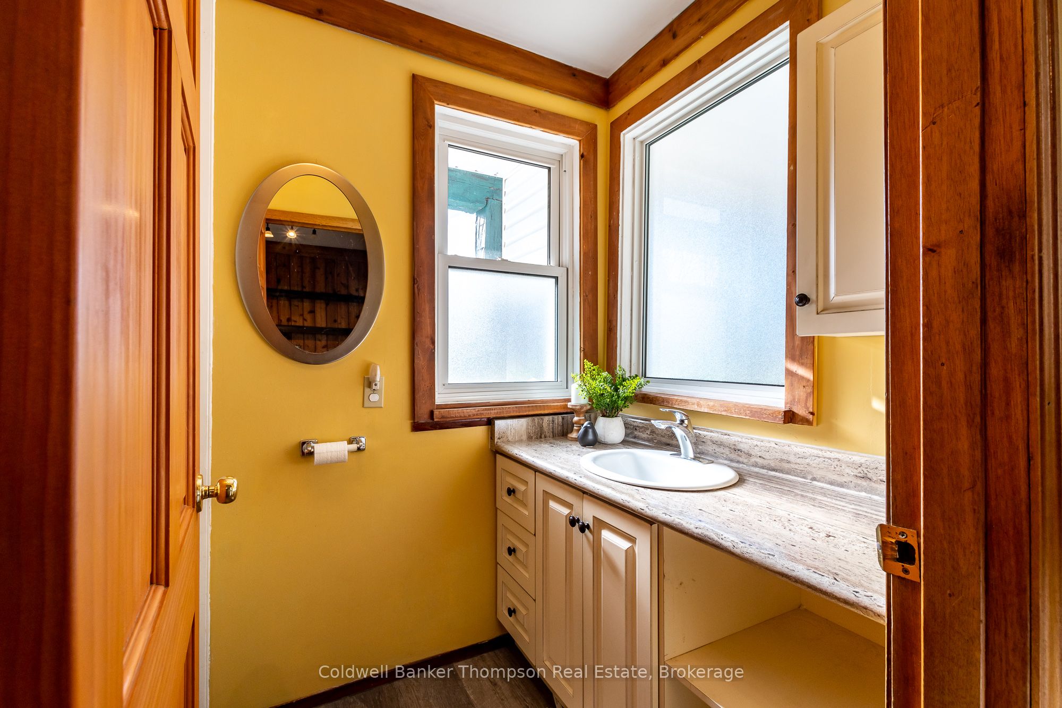
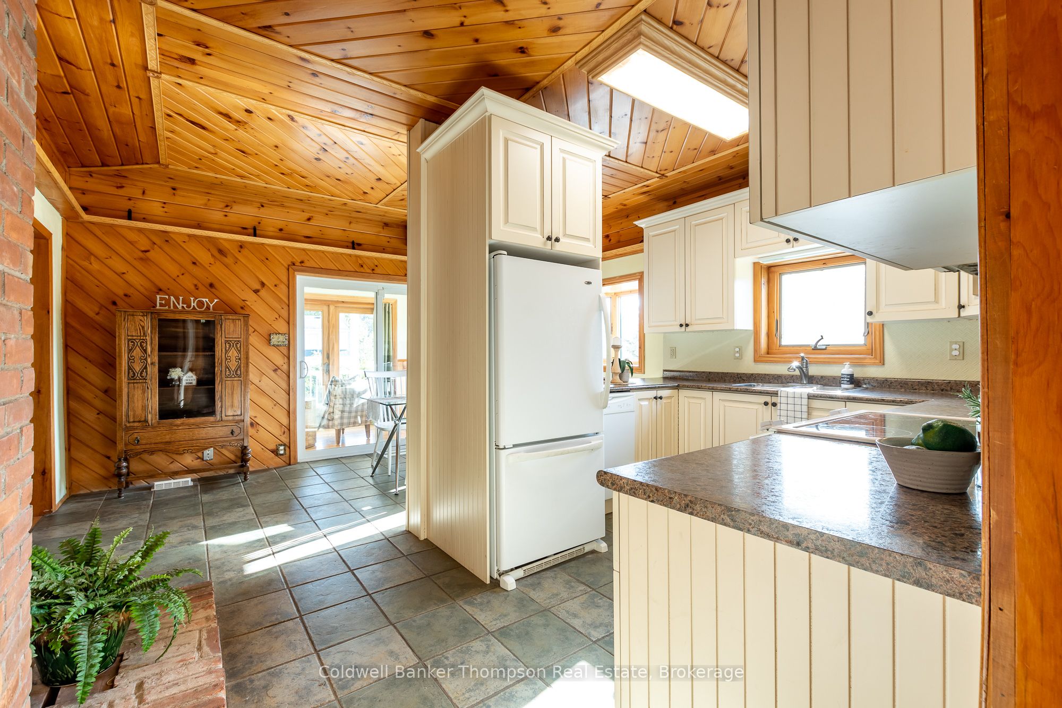
Step into timeless character & modern comfort with this charming century home, ideally located in Utterson. Set on a generous 1.23-acre lot, this unique property offers space, functionality, & a strong sense of history. The 4-bed, 2-bath home is wrapped by a classic pillared veranda perfect for enjoying morning coffee or summer evenings. Inside, the side entrance leads into a practical mudroom/laundry area, ideal for families. The kitchen has been tastefully updated to offer modern convenience while preserving the home's original charm. A formal dining room is perfect for hosting dinners, while 2 spacious living rooms provide ample space for gathering with family & friends. The main entrance opens to reveal a grand staircase, a true centrepiece of the home, that leads to 4 generously sized bedrooms & a bright 3-pc bathroom on the 2nd floor. From the upper level, step out onto your private deck, where a ladder takes you to a truly one-of-a-kind 3rd & 4th-floor observation area. Whether you're watching the stars, creating art, or offering your teens a cool hangout space, this tower-like feature is as fun as it is functional. Downstairs, the basement has a separate entrance & offers a large rec room complete with a pool table & bar sink, great for entertaining, and plenty of storage. Outside, there's no shortage of space: an oversized detached workshop (over 1,500 sq ft) gives hobbyists, contractors, or creatives the room they've always dreamed of. A carport is attached to the house, & there's plenty of parking for guests. Located diagonally across from a public playground & tennis courts, this home is in an incredibly convenient spot. A quick drive brings you to the beautiful Port Sydney beach & boat launch on Mary Lake, as well as a local grocery store, LCBO, gas station, golf course, & lovely elementary school. Situated between Bracebridge & Huntsville, you'll have easy access to all the larger-town amenities while enjoying the peace & privacy of rural living.
Property Information
Building Details
Features & Amenities
Financials & Fees
Inclusions & Exclusions
Outdoor Swing, Gazebo, Garage Door Opener (No Remote), Washer, Dryer, Stove, Built-In Microwave, Dishwasher, Fridge, Electric Fireplace in Rec Room (As Is), All Window Coverings, All Bathroom Mirrors, All Light Fixtures, All Bookcases in Basement (except one is excluded), Coat Hook & Shelves at Back Door, Pool Table & Accessories. *All Appliances are 'As-Is'*
One Bookcase from Basement, Personal Items, Staging Materials
Location
Similar Properties
View More
Source: Toronto Regional Real Estate Board (TRREB), via PropTx Innovations Inc.
The data relating to real estate on this website comes in part from the MLS® data feed of PropTx Innovations Inc. The information is deemed reliable but is not guaranteed accurate by PropTx.
The information provided herein must only be used by consumers that have a bona fide interest in the purchase, sale or lease of real estate and may not be used for any commercial purpose or any other purpose.
© 2026 PropTx Innovations Inc. All rights reserved. MLS®, REALTOR® and the associated logos are owned or controlled by The Canadian Real Estate Association (CREA).