716 Levac Drive
About This Home
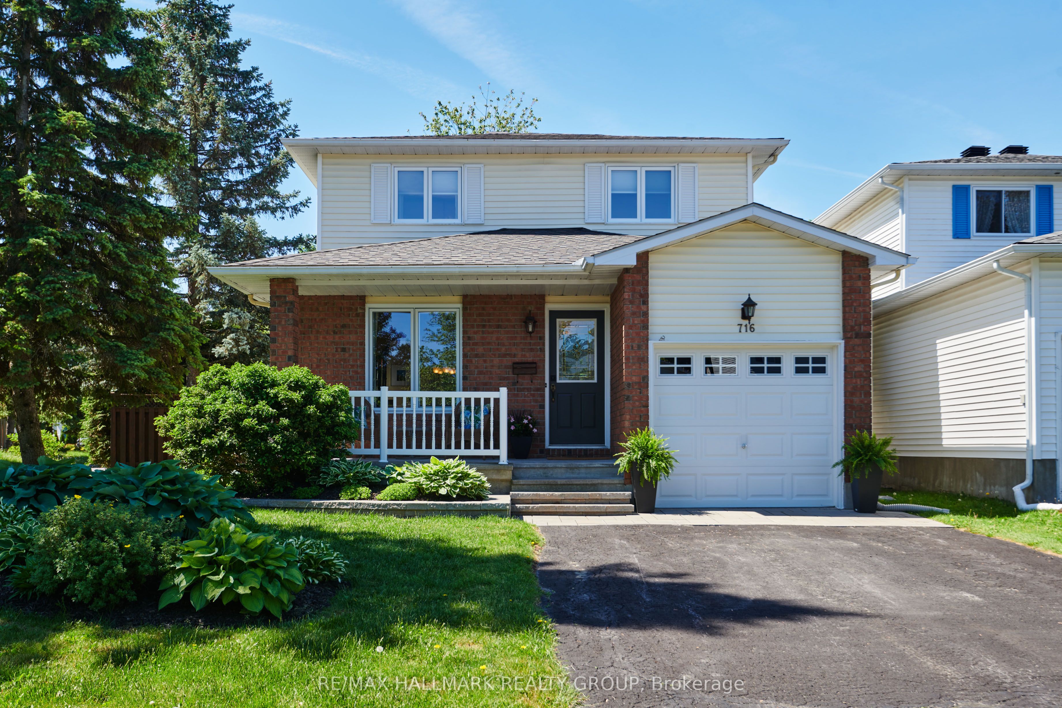
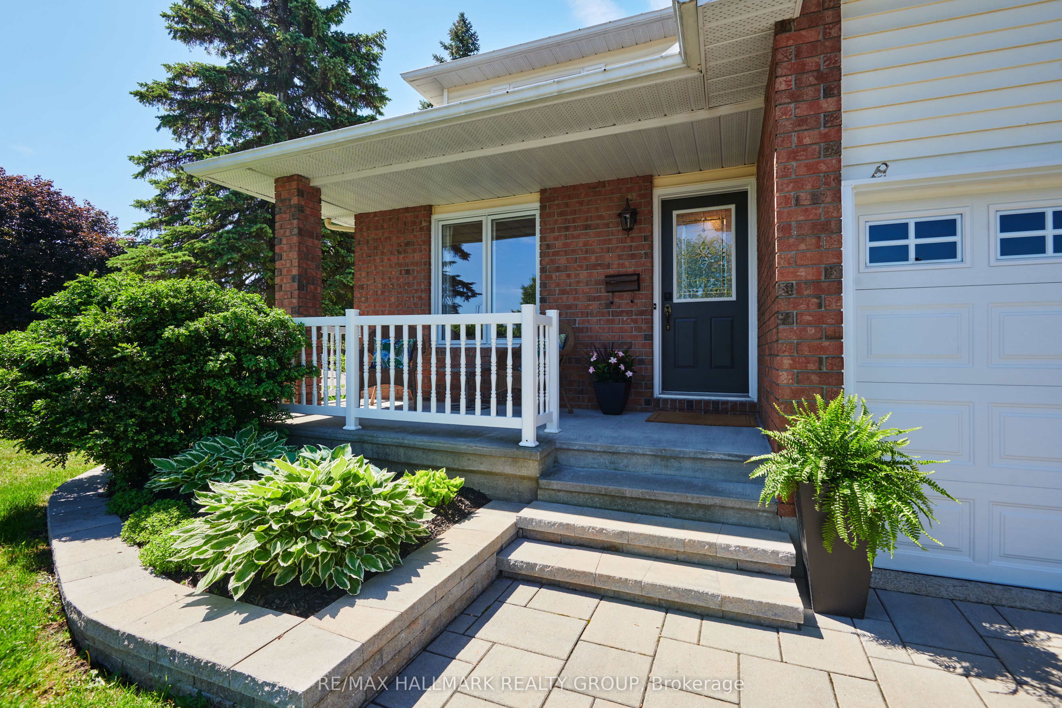
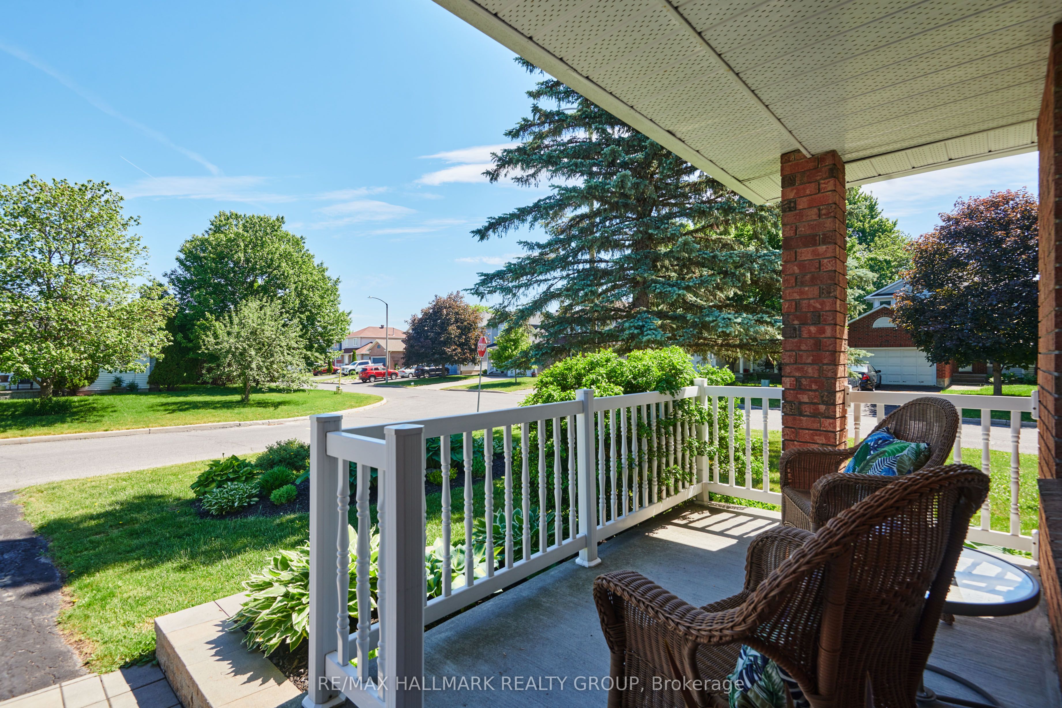
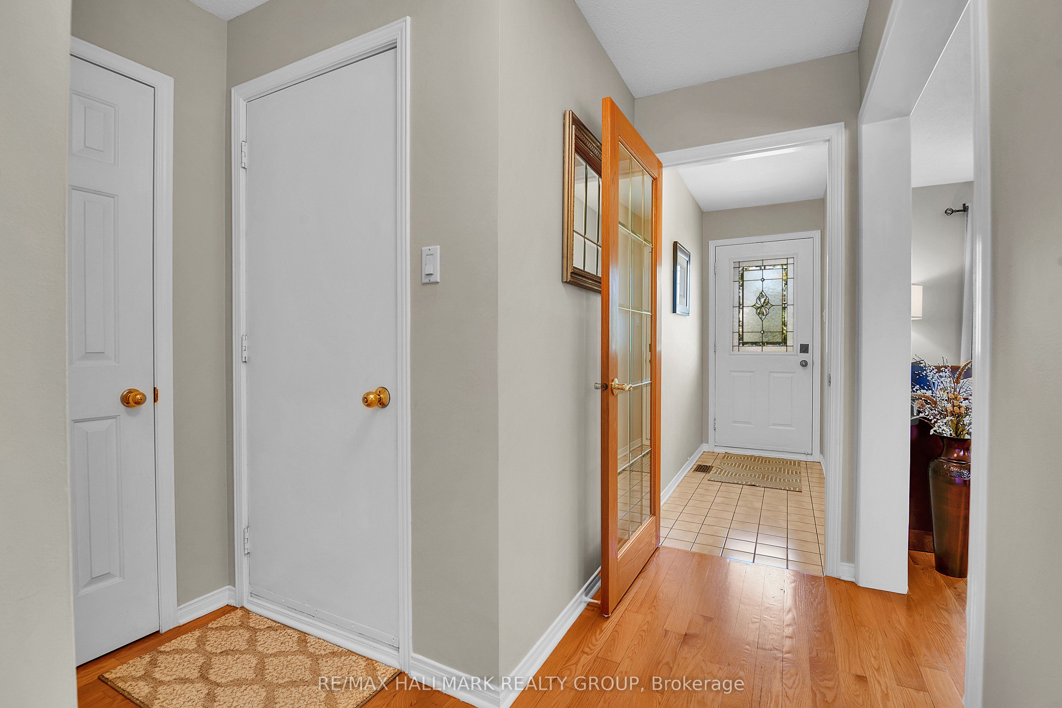
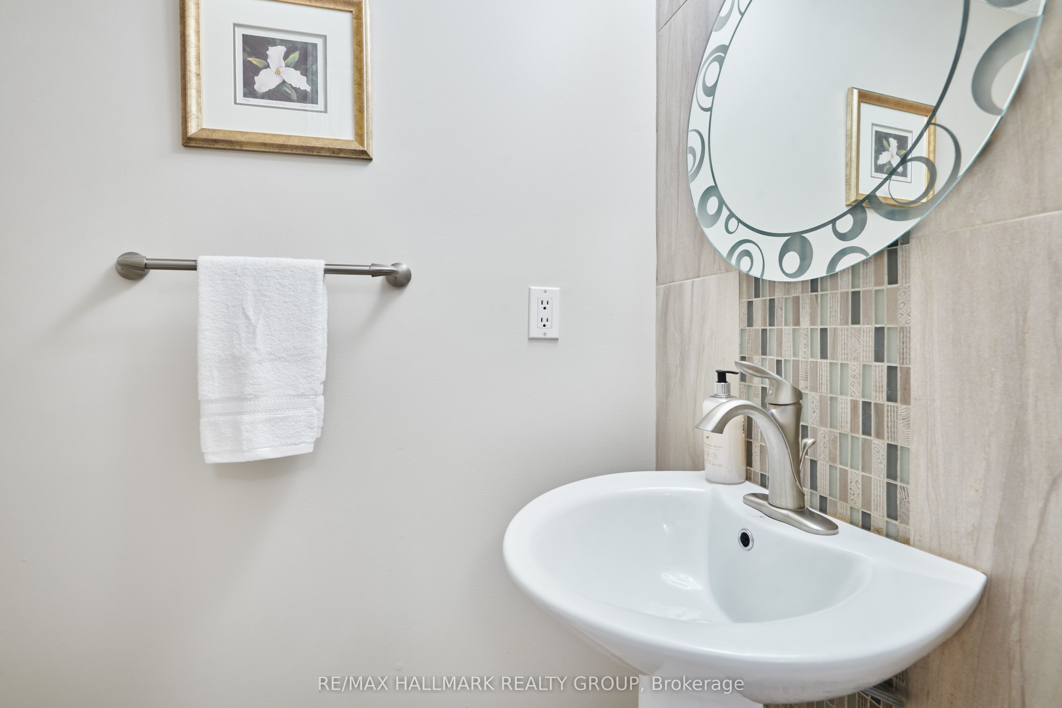
This meticulously kept, ready-to-move-in home offers three bedrooms and three bathrooms, reflecting a high level of pride in ownership both inside and out. Located in the welcoming community of Fallingbrook, it is conveniently close to parks, schools, restaurants, and various amenities, including the Ray Friel Recreation Complex. The main and upper floors boast quality hardwood flooring, while the updated kitchen and bathrooms showcase professional finishes throughout the home. The main floor vestibule and hall provides convenient access to the garage and a stylish powder room. The inviting living room seamlessly flows into the dining room, enhanced by a charming French door leading to the contemporary kitchen. The family room, complete with a cozy wood fireplace and patio doors opening to a spacious back deck, offers the perfect setting for relaxation and entertainment. This main floor layout is designed for both comfort and functionality, making it an ideal space for family living. The primary bedroom features a three-piece en-suite that includes a luxurious walk-in shower and a well-organized walk-in closet. Two additional bedroom and full bathroom complete the second floor. The fully finished basement provides a space for relaxation, exercise, or movie nights. Expansive landscaping includes thoughtfully designed, lush perennial beds in the front, back, and side yards. The private backyard is perfect for entertaining or simply enjoying the tranquility of nature. Imagine the possibilities! Furnace 2021 / Shingles 2019 / AC 2018 / Main floor front and dining room windows 2024 / Bedroom Windows 2012 / Kitchen 2018 / Garage Door 2017
Property Information
Building Details
Features & Amenities
Financials & Fees
Inclusions & Exclusions
Fridge, Stove, Dishwasher, Washer, Dryer, Hood-fan/microwave, Chest Freezer in Basement, 3 section oak cabinet in basement
Curtains
Location
Similar Properties
View More
Source: Toronto Regional Real Estate Board (TRREB), via PropTx Innovations Inc.
The data relating to real estate on this website comes in part from the MLS® data feed of PropTx Innovations Inc. The information is deemed reliable but is not guaranteed accurate by PropTx.
The information provided herein must only be used by consumers that have a bona fide interest in the purchase, sale or lease of real estate and may not be used for any commercial purpose or any other purpose.
© 2026 PropTx Innovations Inc. All rights reserved. MLS®, REALTOR® and the associated logos are owned or controlled by The Canadian Real Estate Association (CREA).