629 Bruxelles Street
About This Home
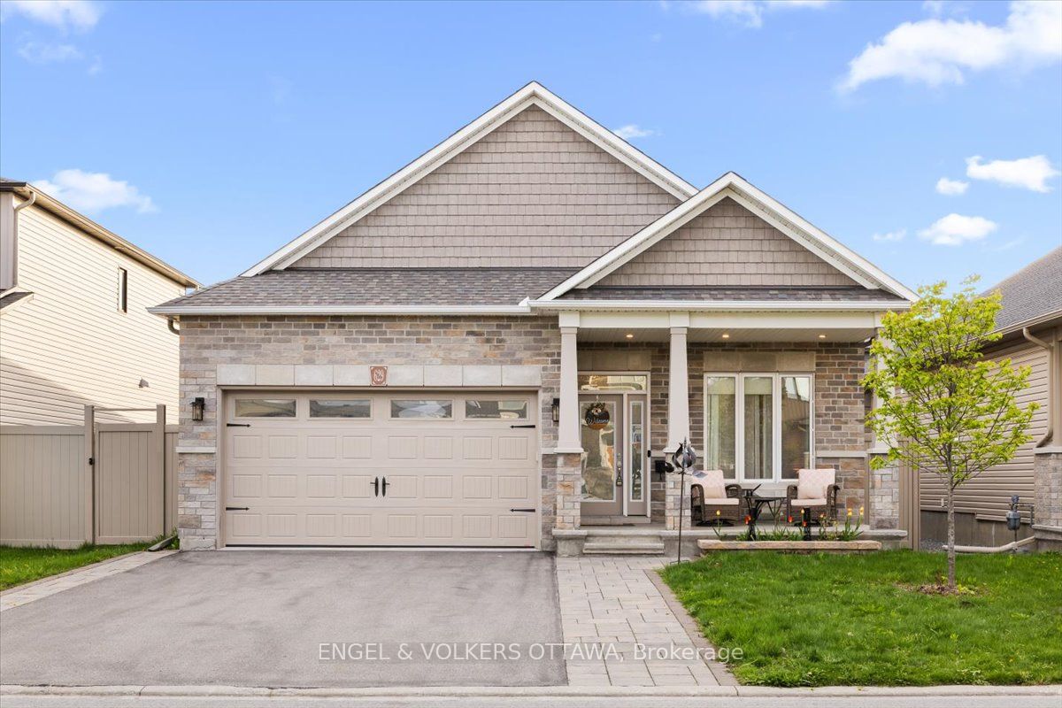
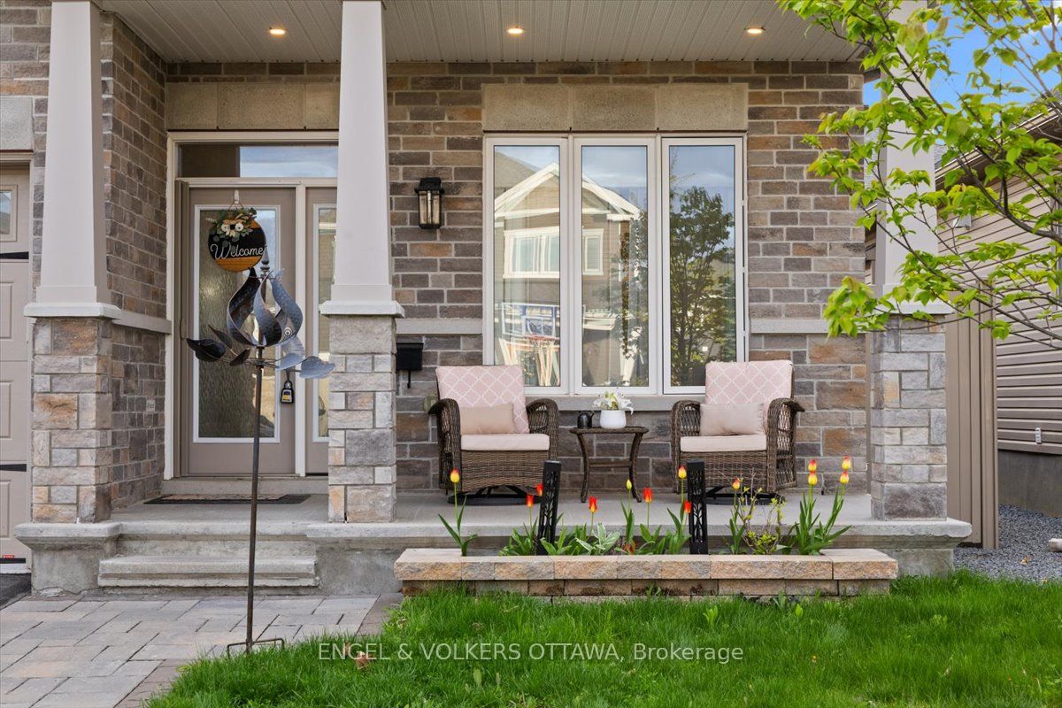
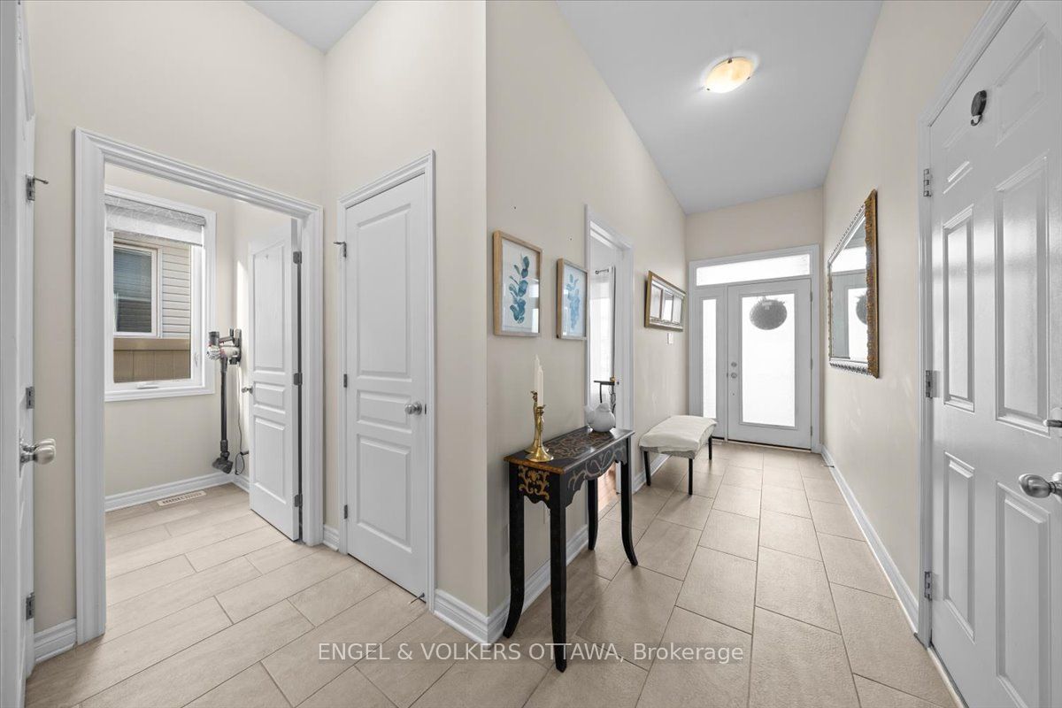
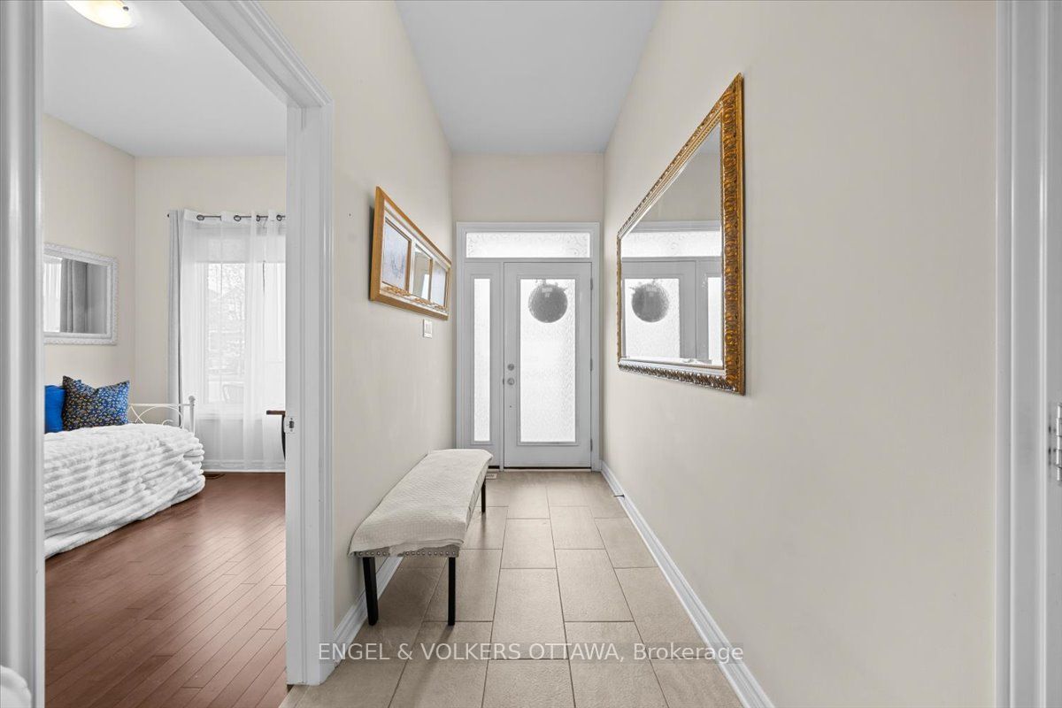
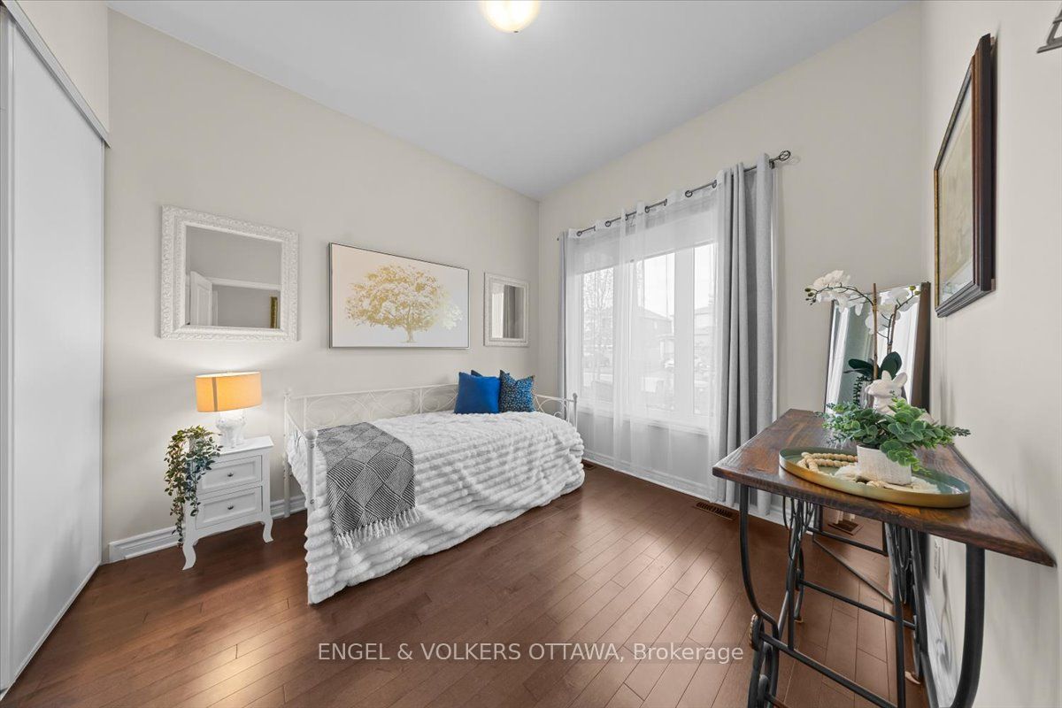
Main-floor living shouldn't mean compromising on space. 629 Bruxelles Street is a substantial bungalow designed for buyers who want room to breathe, both upstairs and down.The main floor is anchored by rich hardwood floors and a gas fireplace. The kitchen is built for real daily use, featuring extended cabinetry, a dedicated pantry, quartz countertops, and a breakfast bar island that provides plenty of prep space to keep clutter hidden.The primary bedroom sits privately at the back of the home, complete with a walk-in closet and an ensuite offering double sinks and a glass shower. Two more bedrooms, a second full bathroom, and the convenience of main-floor laundry complete the main level.A major standout feature is the attached garage, which is fully insulated and heated.Downstairs, the finished lower level provides a massive footprint for a home gym, family room, or office. Need a fourth bedroom? The hard work is already done-the space includes a window, closet, and lighting, requiring only a wall and a door.The backyard is fully fenced with PVC and set up for the warmer months. It includes an upgraded deck, a gazebo on a permanent base, a storage shed, a direct gas BBQ hookup, and permanent Celebright exterior lighting.Located in a fantastic Embrun neighborhood close to schools, local amenities, and a brand new park just down the street. You get a quieter pace with an easy city commute. A genuinely turnkey property with a backyard built for summer, and a heated garage you'll definitely appreciate come winter. It's the bungalow lifestyle you've been looking for, without a single compromise.
Property Information
Building Details
Features & Amenities
Financials & Fees
Inclusions & Exclusions
Refrigerator, Stove, Dishwasher, Washer, Dryer, Microwave/Hoodfan, Washer, Dryer, Blinds/drapes, storage shed, gazebo, garage door opener,garage heater
Location
Similar Properties
View More
Source: Toronto Regional Real Estate Board (TRREB), via PropTx Innovations Inc.
The data relating to real estate on this website comes in part from the MLS® data feed of PropTx Innovations Inc. The information is deemed reliable but is not guaranteed accurate by PropTx.
The information provided herein must only be used by consumers that have a bona fide interest in the purchase, sale or lease of real estate and may not be used for any commercial purpose or any other purpose.
© 2026 PropTx Innovations Inc. All rights reserved. MLS®, REALTOR® and the associated logos are owned or controlled by The Canadian Real Estate Association (CREA).