11558 Hwy 3 N/A
About This Home
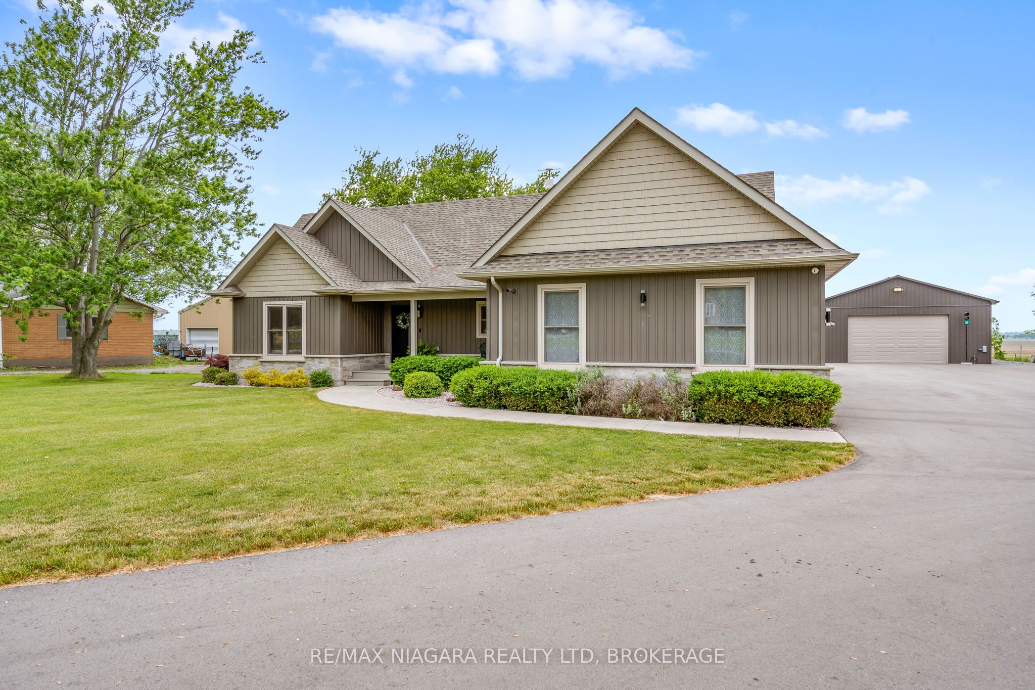
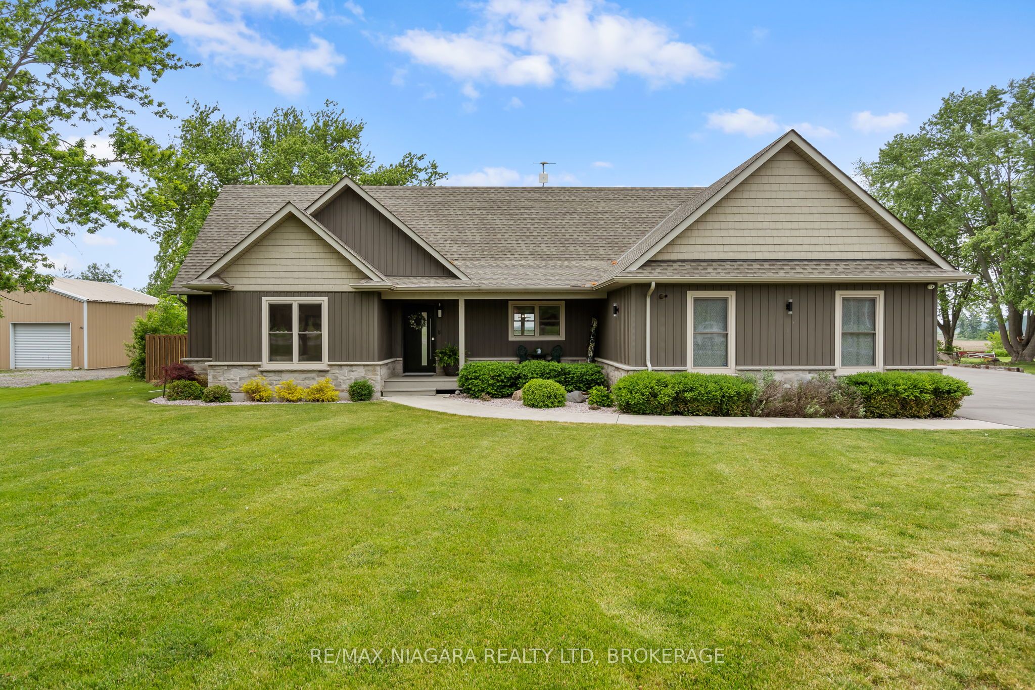
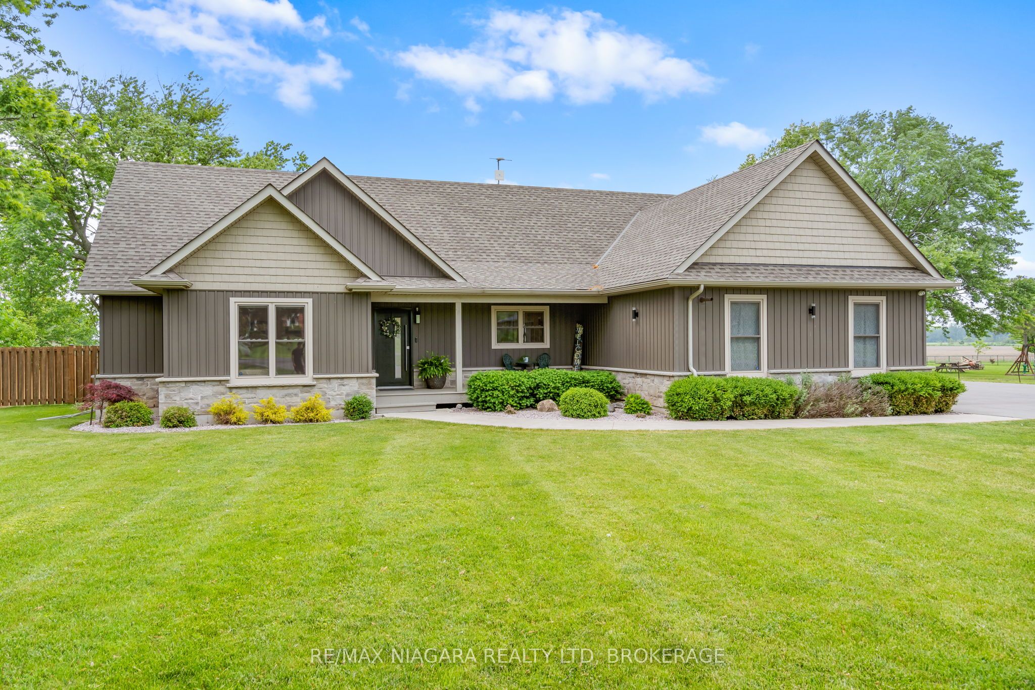
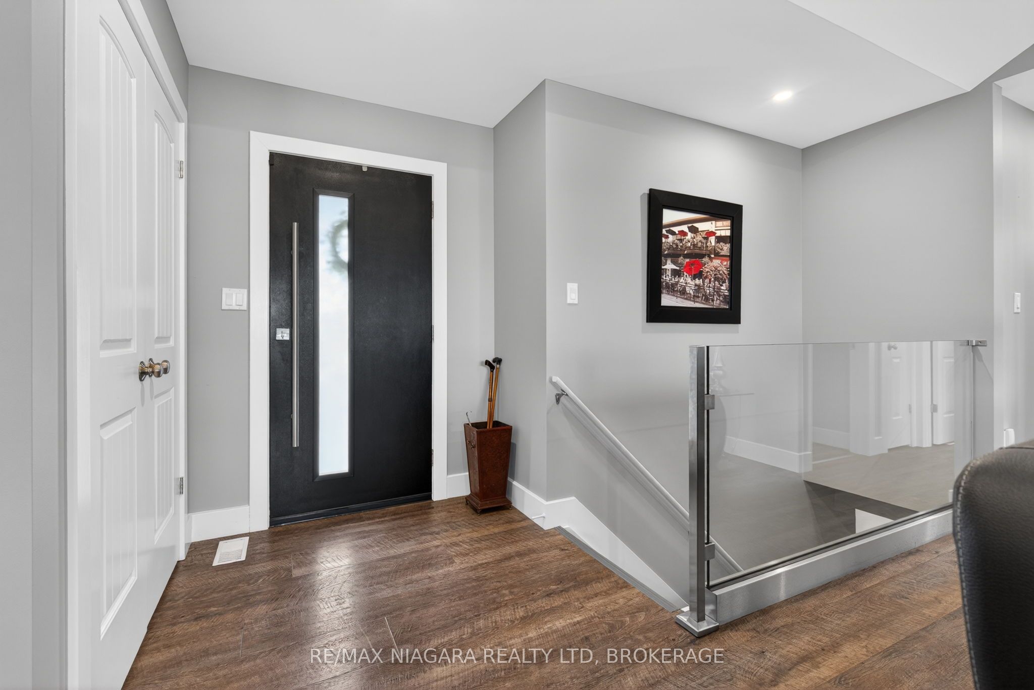
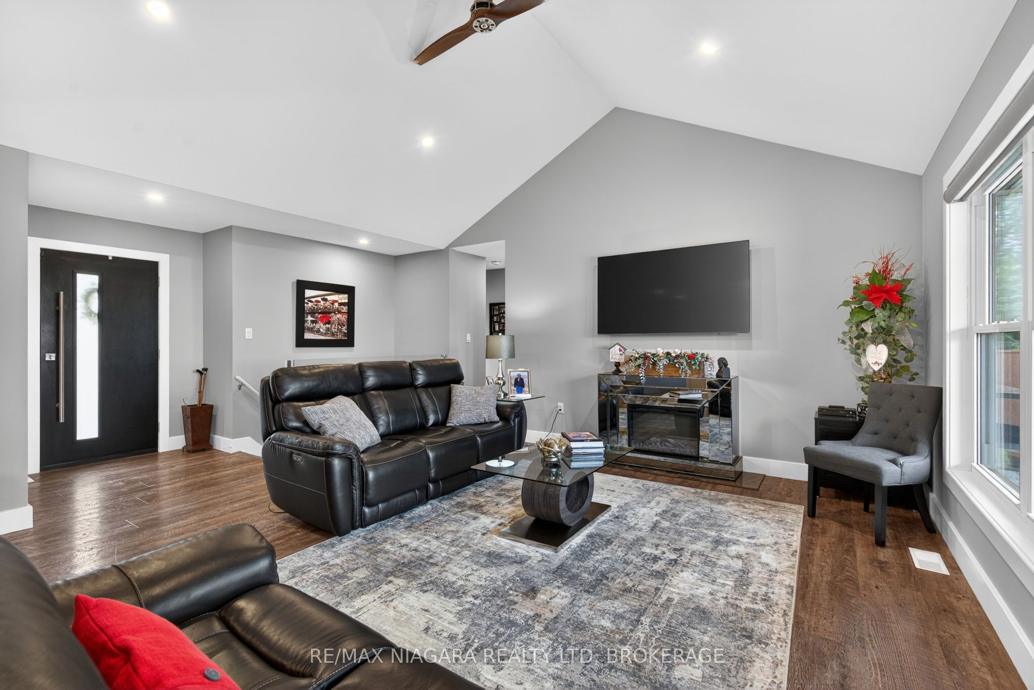
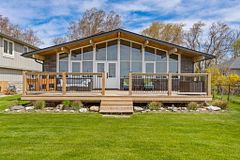
You are going to LOVE everything about this property. Stunning custom-built bungalow (2017) with amazing open concept design with a soaring vaulted ceiling in the living area, separate dining room and inviting kitchen with tons of cabinetry and gorgeous stone counters. Enjoy your master retreat with its own ensuite bath and walk-in closet while the kids/guests are at the other end in the other 2 bedrooms and main bath. The main floor laundry completes the main level. Have older kids or parents who need a place to call home...the lower level is ideal with the huge family room, extra bedroom, 2 storage rooms, bath and walk up to the attached garage. But wait...wander to the rear fenced yard to enjoy summer days under the covered patio while the kids enjoy endless hours in the in-ground pool. The huge detached insulated, heated workshop (32x40x12' high) with water is ideal for all your needs. The attached heated garage with interior access, security system, gutter guards and paved drive give you worry free living for years to come!
Property Information
Building Details
Features & Amenities
Financials & Fees
Inclusions & Exclusions
washer, dryer, refrigerator, gas stove, built-in dishwasher, generator, electric fireplace, gas heater in garage and workshop, auto garage door openers (3) and remotes, hot water tank, c/a unit, FAG furnace, security system with cameras, in-ground pool and accessories.
Location
Similar Properties
View More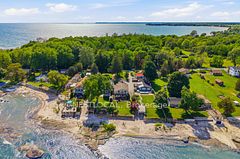
Source: Toronto Regional Real Estate Board (TRREB), via PropTx Innovations Inc.
The data relating to real estate on this website comes in part from the MLS® data feed of PropTx Innovations Inc. The information is deemed reliable but is not guaranteed accurate by PropTx.
The information provided herein must only be used by consumers that have a bona fide interest in the purchase, sale or lease of real estate and may not be used for any commercial purpose or any other purpose.
© 2026 PropTx Innovations Inc. All rights reserved. MLS®, REALTOR® and the associated logos are owned or controlled by The Canadian Real Estate Association (CREA).