3022 Freshwater Way
About This Home
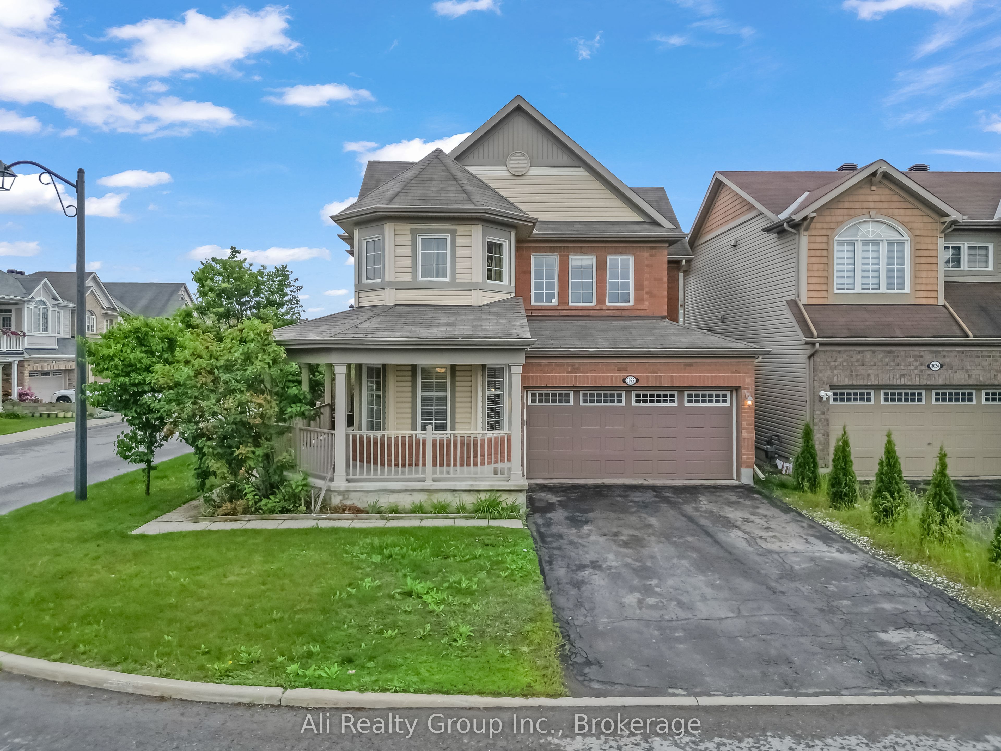
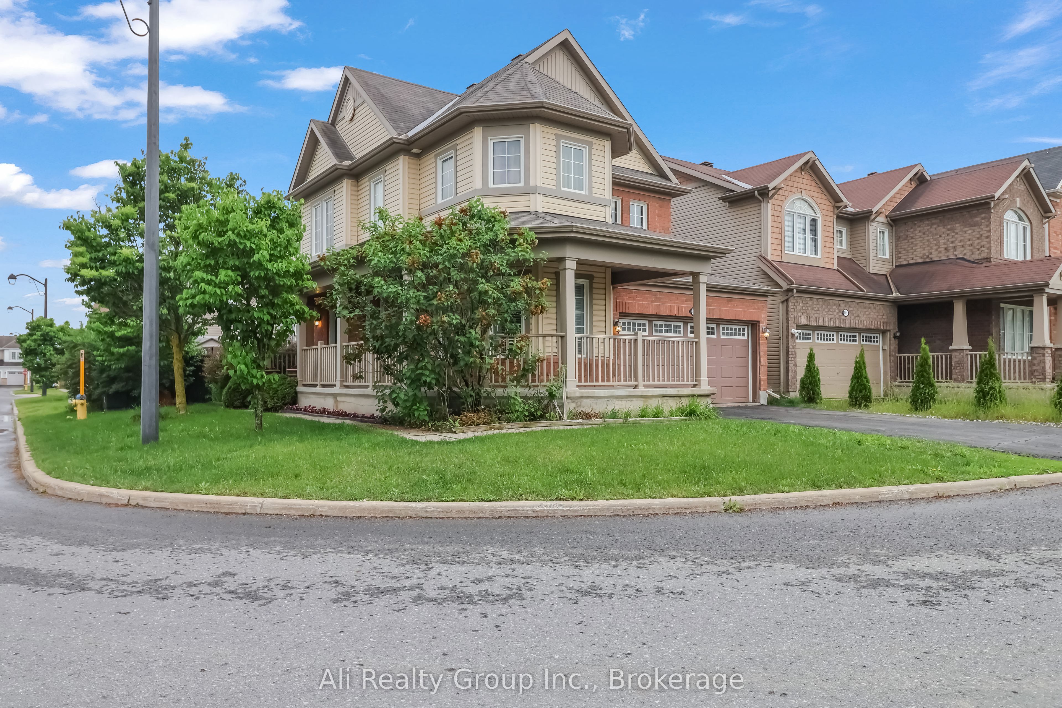
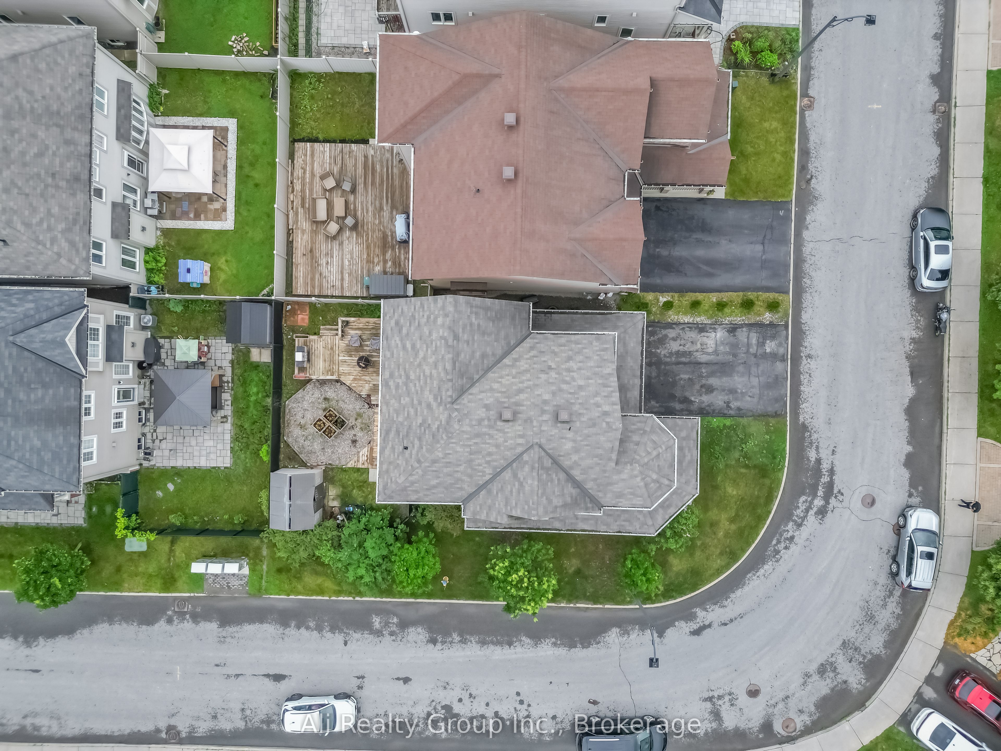
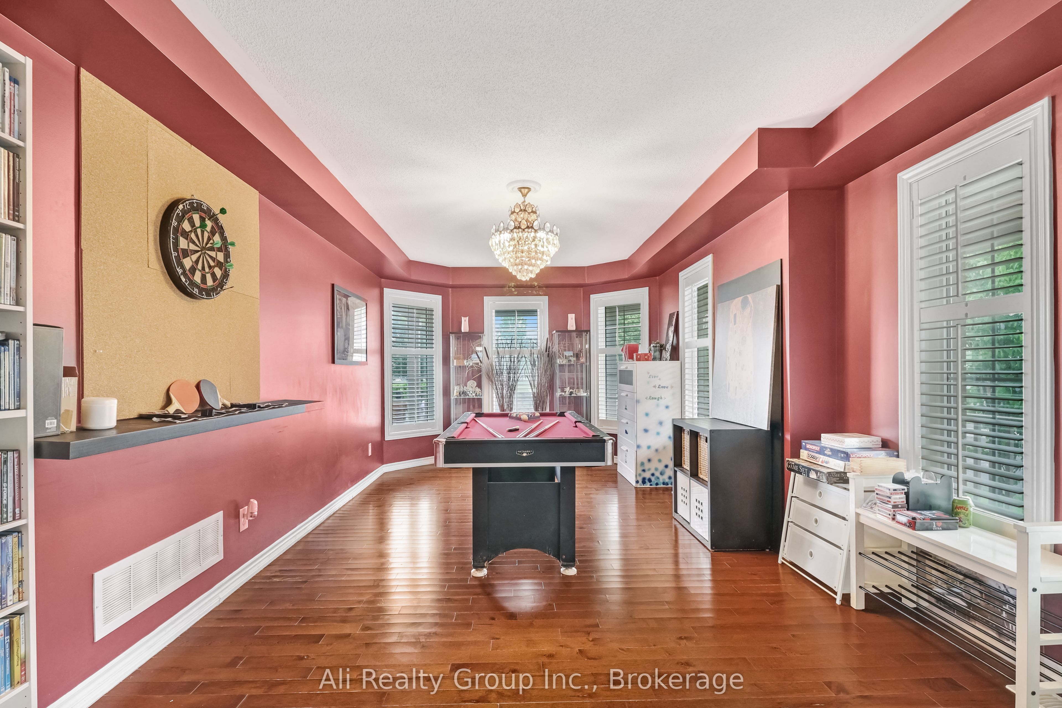
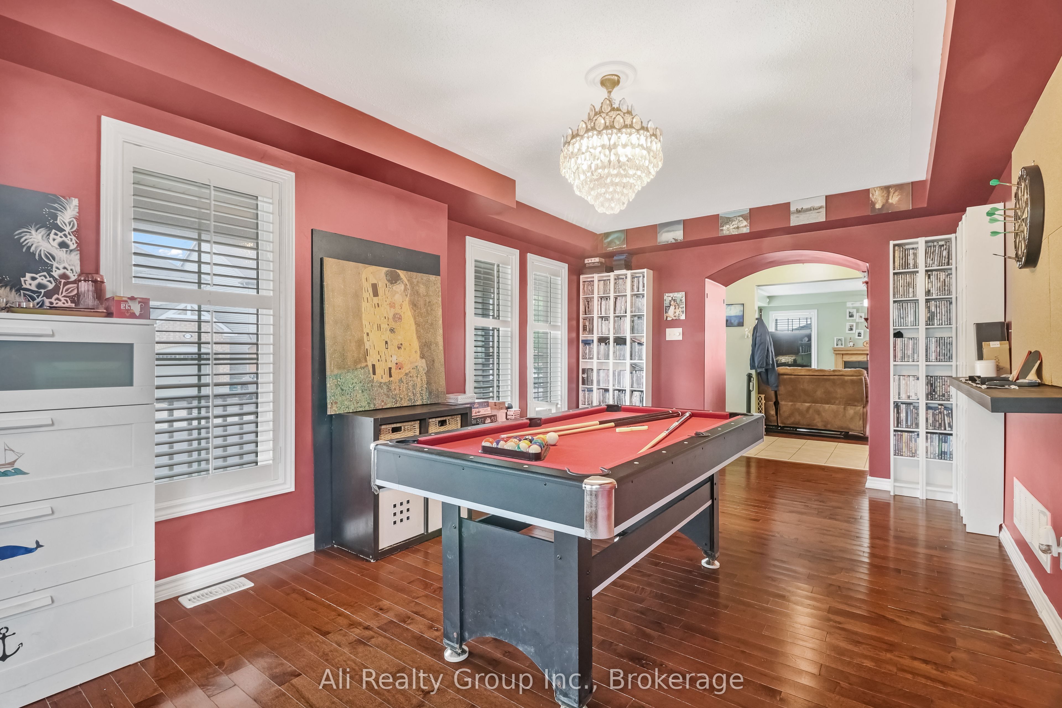
*Incredible Price for 4 Bedroom* Location, lifestyle, and layout perfectly combine in this striking 4-bedroom home in the heart of Half Moon Bay. Perched on a premium, sun-drenched corner lot with no front neighbours, this property offers incredible square footage at a price point rarely seen in this market. The undeniable brick exterior is the park-facing wrap-around veranda-adding immense curb appeal and serving as the perfect spot for morning coffee while watching the kids make the quick, two-minute walk down the street to Half Moon Bay Public School. Beyond your front door, enjoy the ultimate family-friendly lifestyle: you are just minutes from the world-class Minto Recreation Complex, scenic Jock River nature trails, and the extensive shopping, dining, and transit hubs along Strandherd Drive. Inside, a bright, open-concept floor plan unfolds with rich hardwood floors, elegant California shutters, and a versatile front flex room, perfect for a formal dining space or main-floor games room. The heart of the home is a bright, highly functional kitchen featuring a gas range, a large center island with plenty of prep space, and seamless sightlines to the sprawling family room anchored by a cozy gas fireplace. Upstairs delivers a true everyday retreat: a spacious primary suite featuring a walk-in closet and a 4-piece ensuite with a soaking tub. Three additional generous bedrooms and ultra-convenient second-floor laundry complete the upper level. Need dedicated workspace? The lower level offers a fully finished, private home office, extensive utility storage, and a partially finished rec room (with a 3-piece bathroom rough-in) awaiting your final touches. Step outside to a fully fenced backyard oasis featuring a massive two-tier deck, making it a great space for summer BBQs. Enjoy inside garage access and the peace of mind of major mechanicals (Furnace, AC, HWT) updated in 2020. This is an incredible family home with a layout designed for real life, priced to move.
Property Information
Building Details
Features & Amenities
Financials & Fees
Inclusions & Exclusions
Fridge, Washer, Dishwasher, Dryer and Stove, BBQ, Hood Fan, Shed, TV Wall Mounts
Location
Similar Properties
View More
Source: Toronto Regional Real Estate Board (TRREB), via PropTx Innovations Inc.
The data relating to real estate on this website comes in part from the MLS® data feed of PropTx Innovations Inc. The information is deemed reliable but is not guaranteed accurate by PropTx.
The information provided herein must only be used by consumers that have a bona fide interest in the purchase, sale or lease of real estate and may not be used for any commercial purpose or any other purpose.
© 2026 PropTx Innovations Inc. All rights reserved. MLS®, REALTOR® and the associated logos are owned or controlled by The Canadian Real Estate Association (CREA).