312 Ray Street
About This Home
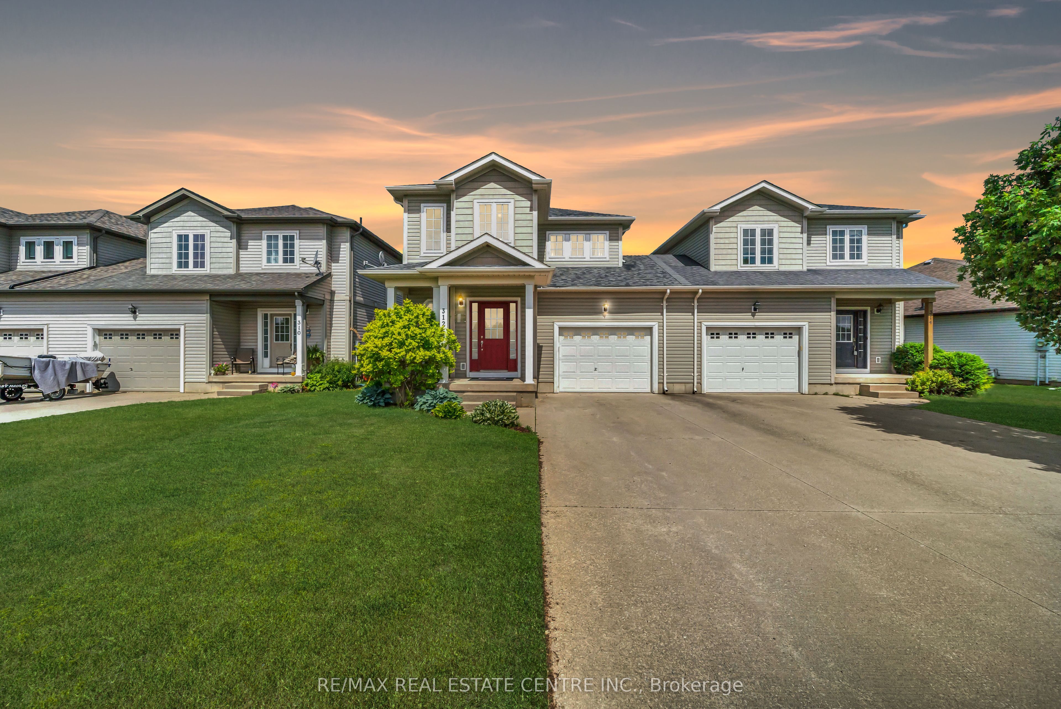
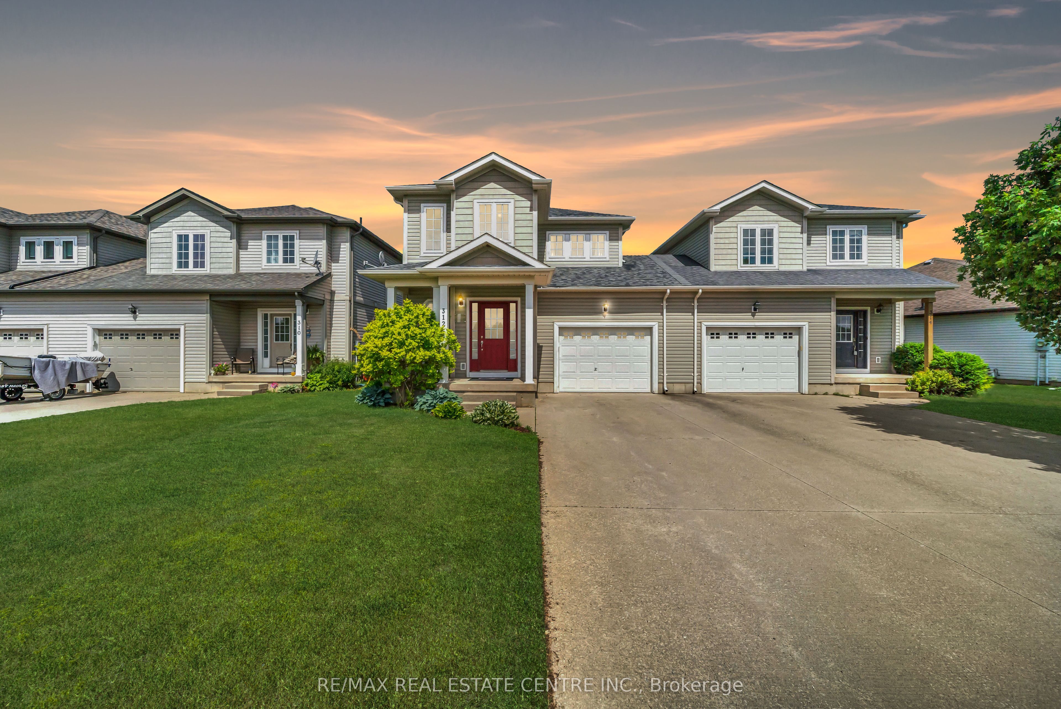
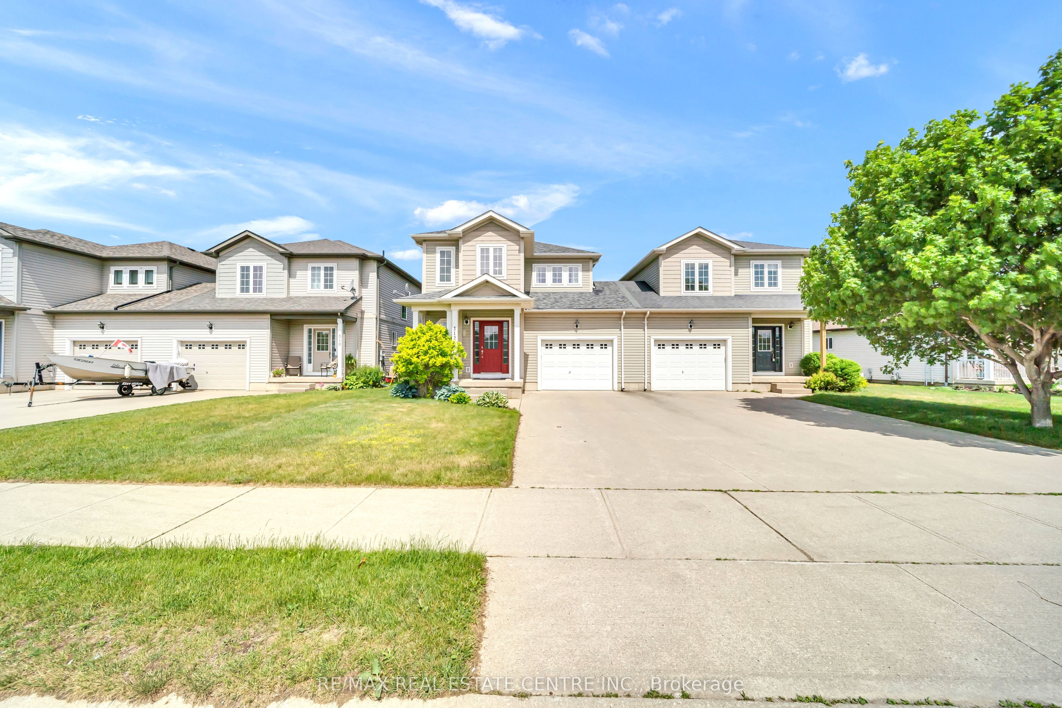
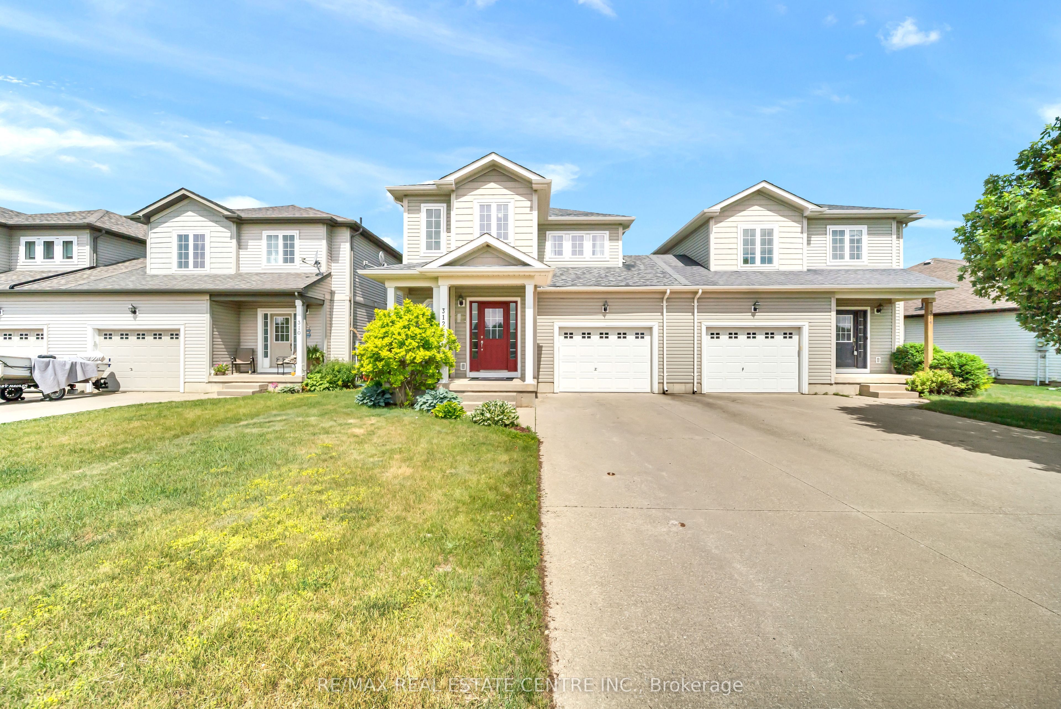
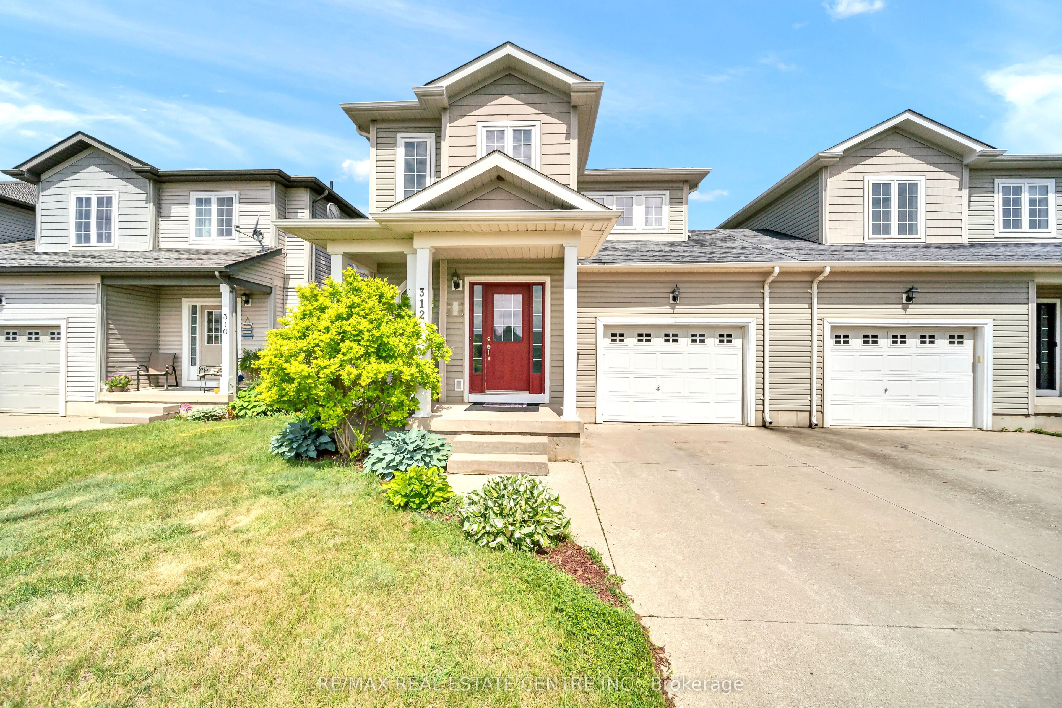
Offering an impressive 1,795 sq. ft. of above-grade living space, this well-maintained semi-detached home in the heart of Port Elgin features a new roof (2024) and a rare design that is connected only at the garage, providing added privacy and a detached-home feel. A welcoming foyer leads to an inviting main floor filled with natural light, featuring convenient garage access and a large driveway offering ample parking, along with a spacious living area, dining area, and a well-appointed kitchen with stainless steel appliances. The adjoining breakfast area features a walkout to the deck and fully fenced backyard, creating a seamless indoor-outdoor space for relaxing or entertaining. Upstairs, you'll find a versatile loft area ideal for a home office or reading nook, along with a full 4-piece bathroom and three generously sized bedrooms. Freshly painted bedrooms add to the home's move-in-ready appeal, while the primary suite features a walk-in closet and private ensuite bath. The unfinished basement offers excellent potential to customize additional living space to suit your needs and includes a rough-in for a future bathroom. Enjoy all the amenities of town while being just minutes from the beautiful beaches of Lake Huron, waterfront trails, parks, and schools. A great opportunity to enjoy space, comfort, and lifestyle in one of Port Elgin's most desirable communities.
Property Information
Building Details
Features & Amenities
Financials & Fees
Inclusions & Exclusions
S/s Fridge, S/s Stove, S/s Dishwasher, Washer, Dryer, All Electrical Light Fixtures, 2 Large Wooden Shelving Units in Basement, Wooden Workbench in Basement.
Location
Similar Properties
View More
Source: Toronto Regional Real Estate Board (TRREB), via PropTx Innovations Inc.
The data relating to real estate on this website comes in part from the MLS® data feed of PropTx Innovations Inc. The information is deemed reliable but is not guaranteed accurate by PropTx.
The information provided herein must only be used by consumers that have a bona fide interest in the purchase, sale or lease of real estate and may not be used for any commercial purpose or any other purpose.
© 2026 PropTx Innovations Inc. All rights reserved. MLS®, REALTOR® and the associated logos are owned or controlled by The Canadian Real Estate Association (CREA).