#14 - 426 Grange Road
About This Home
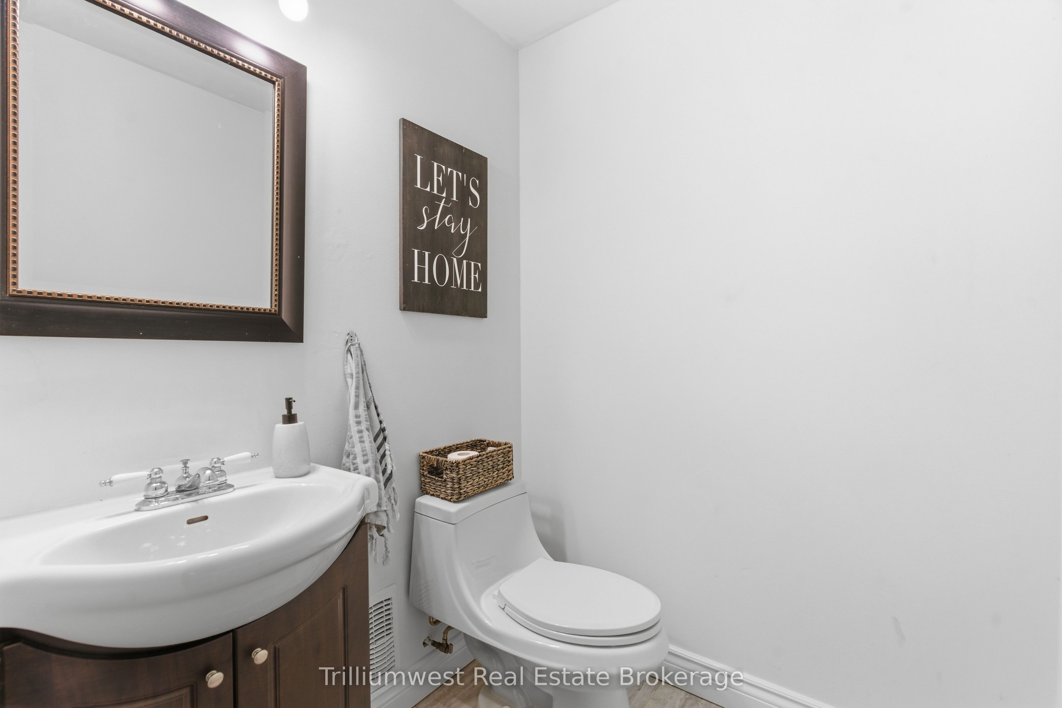
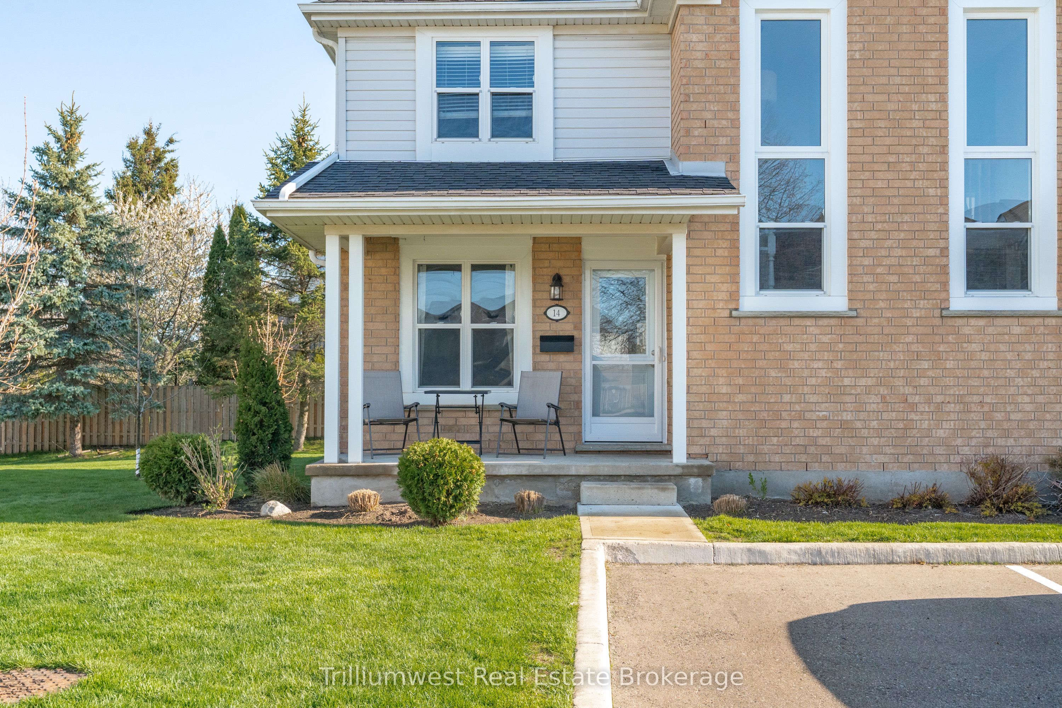
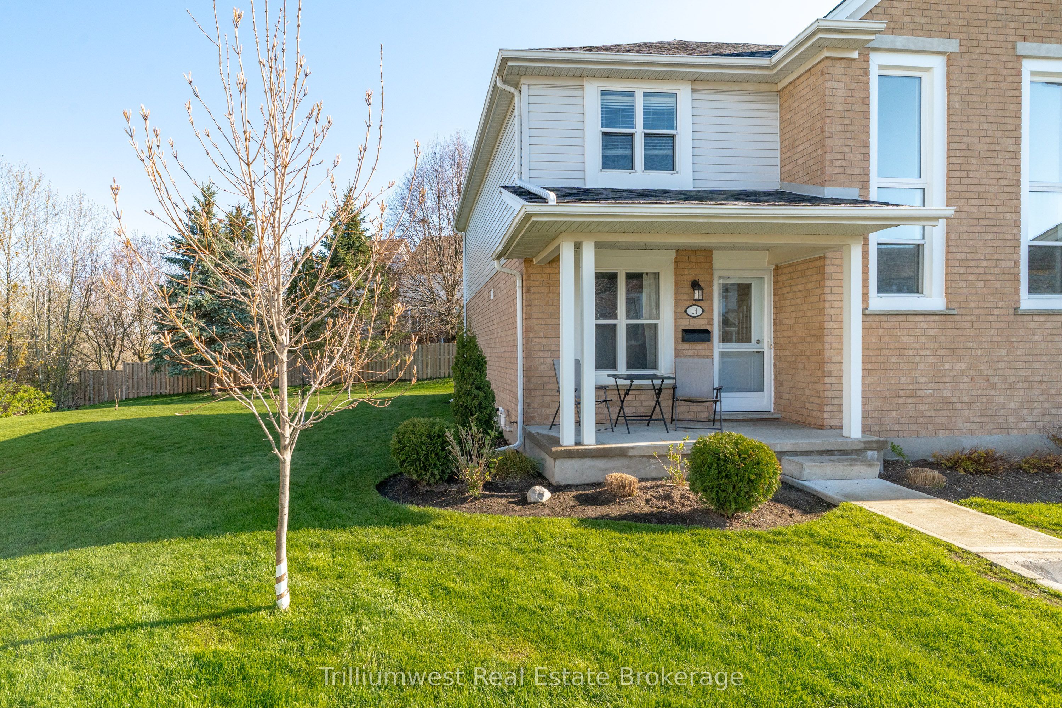
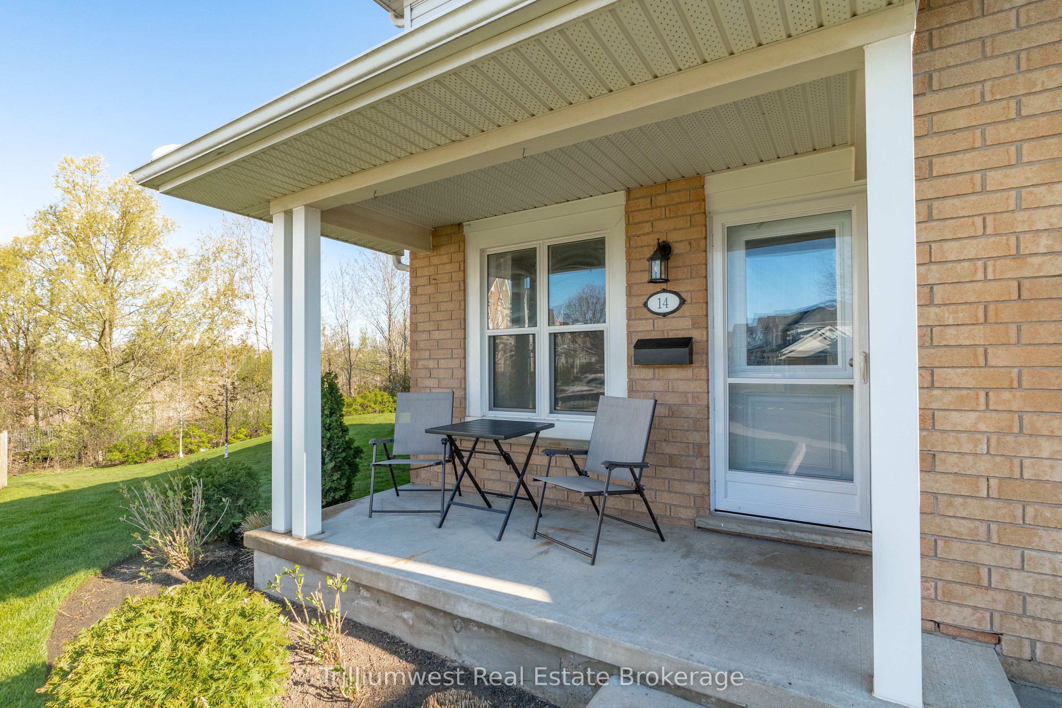
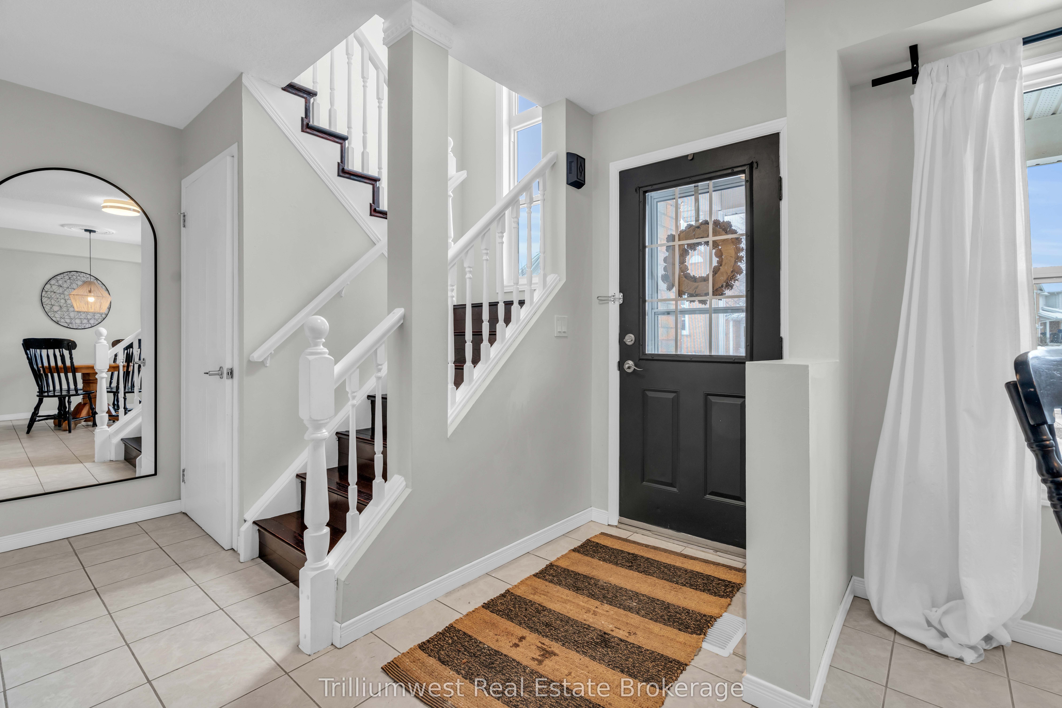
Located in the desirable Grange Hill East neighbourhood, this bright and inviting two-storey corner unit offers comfortable living in a well-established, community-focused area. Featuring 3 spacious bedrooms and 3 bathrooms, the home is finished with laminate and ceramic flooring throughout for easy maintenance and a clean, modern feel. The main level offers a functional layout with a 2-piece powder room, a dining area, a kitchen with breakfast bar seating, and a welcoming living room with patio doors that open to the backyard, creating a natural flow for everyday living and entertaining. Upstairs, you will find three generously sized bedrooms and a 4-piece bathroom, providing plenty of space. The fully finished basement extends the living space with a 2-piece bathroom, laundry area, and a versatile recreation room that can easily function as a fourth bedroom, home office, gym, or hobby space. Additional features include a single parking space (a second parking space can be rented for $35 a month) and excellent proximity to everyday conveniences. Public transit, elementary schools, parks, and scenic trails are all within walking distance, making this an ideal location for families and active lifestyles. This is more than just a home, it is a welcoming neighbourhood where neighbours know each other and community matters.
Property Information
Building Details
Features & Amenities
Financials & Fees
Inclusions & Exclusions
Refrigerator, Stove, Dishwasher, Built-In Microwave, Washer, Dryer
Location
Similar Properties
View More
Source: Toronto Regional Real Estate Board (TRREB), via PropTx Innovations Inc.
The data relating to real estate on this website comes in part from the MLS® data feed of PropTx Innovations Inc. The information is deemed reliable but is not guaranteed accurate by PropTx.
The information provided herein must only be used by consumers that have a bona fide interest in the purchase, sale or lease of real estate and may not be used for any commercial purpose or any other purpose.
© 2026 PropTx Innovations Inc. All rights reserved. MLS®, REALTOR® and the associated logos are owned or controlled by The Canadian Real Estate Association (CREA).