10 Mill Street
About This Home
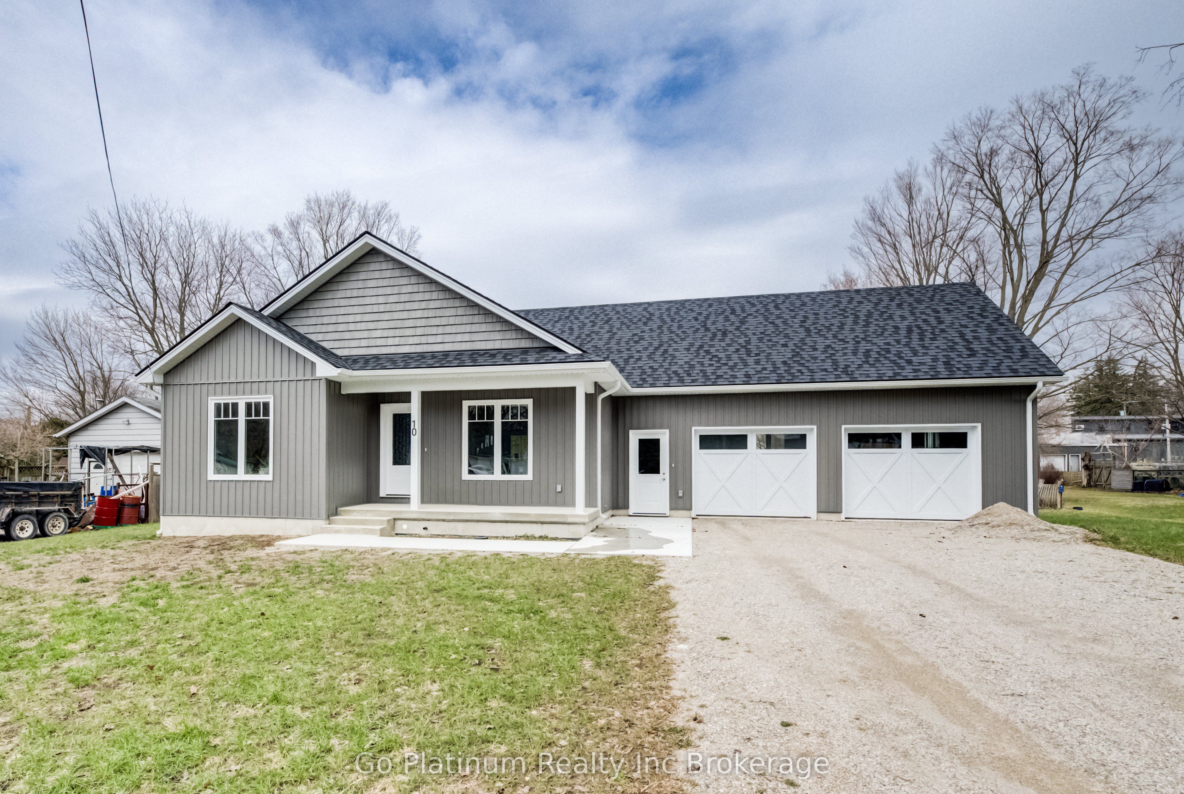
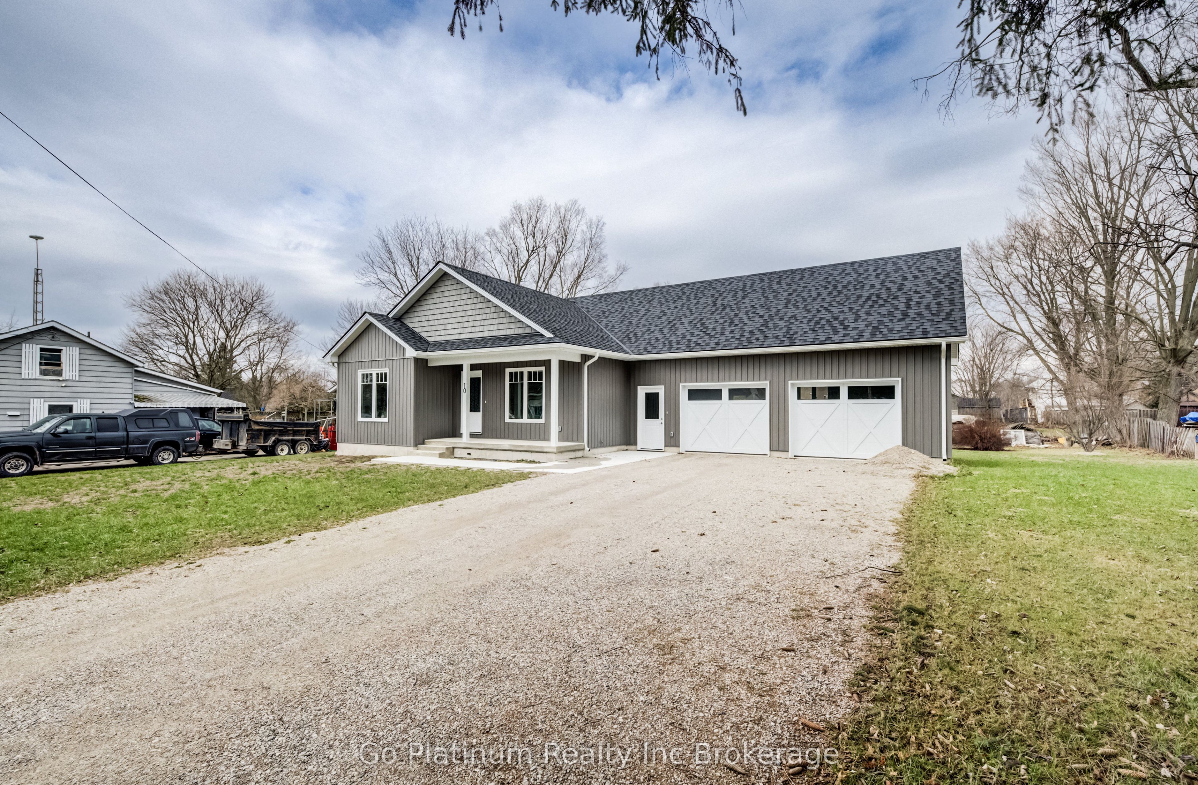
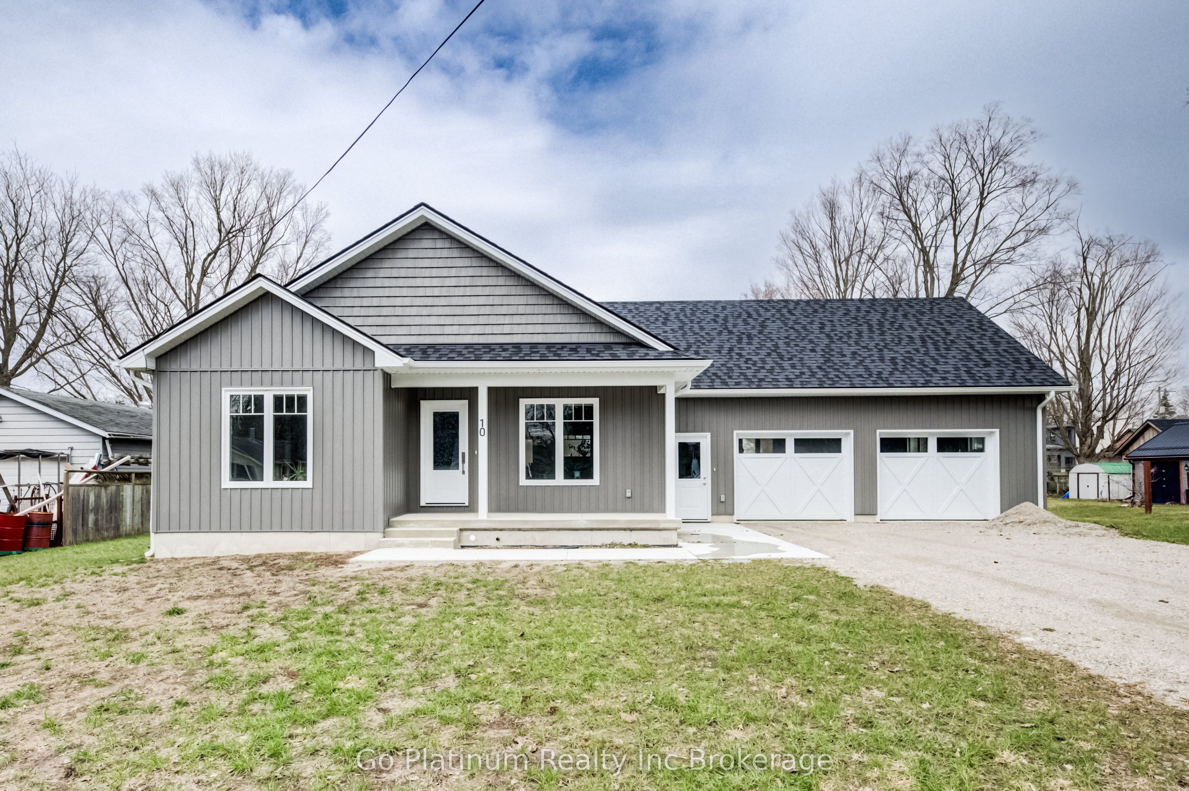
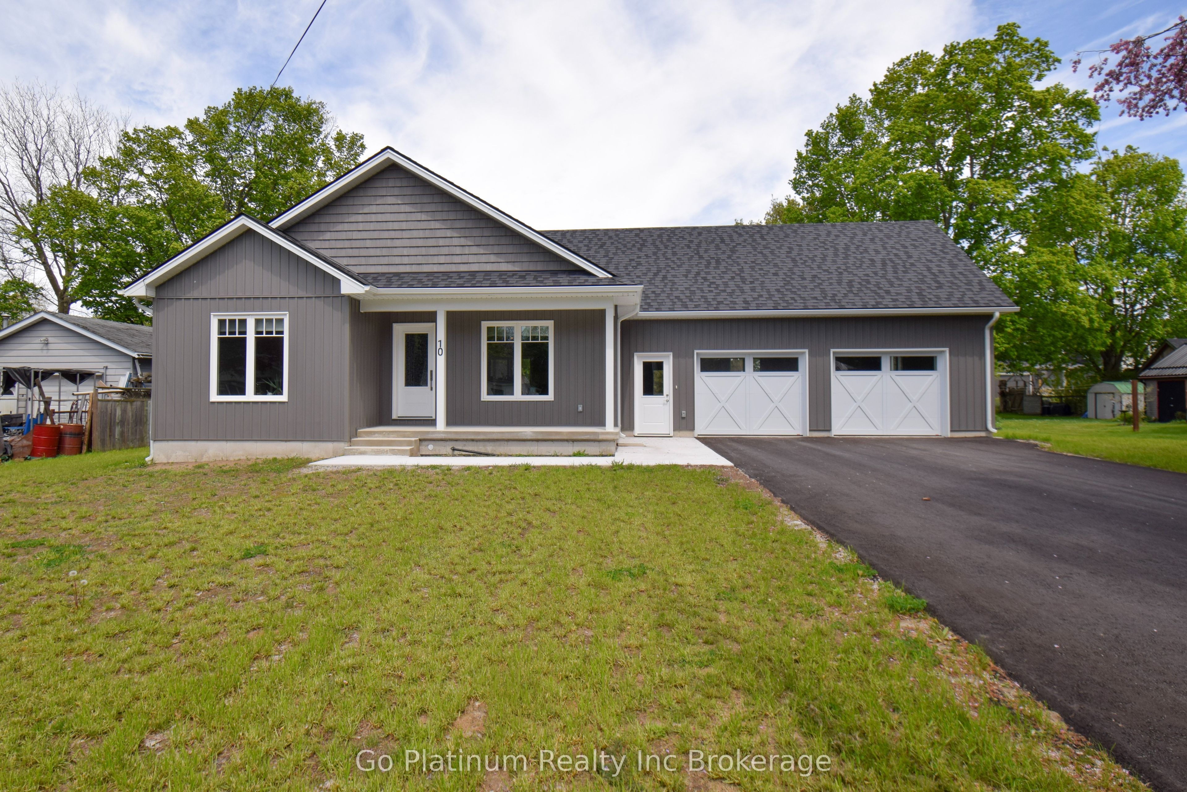
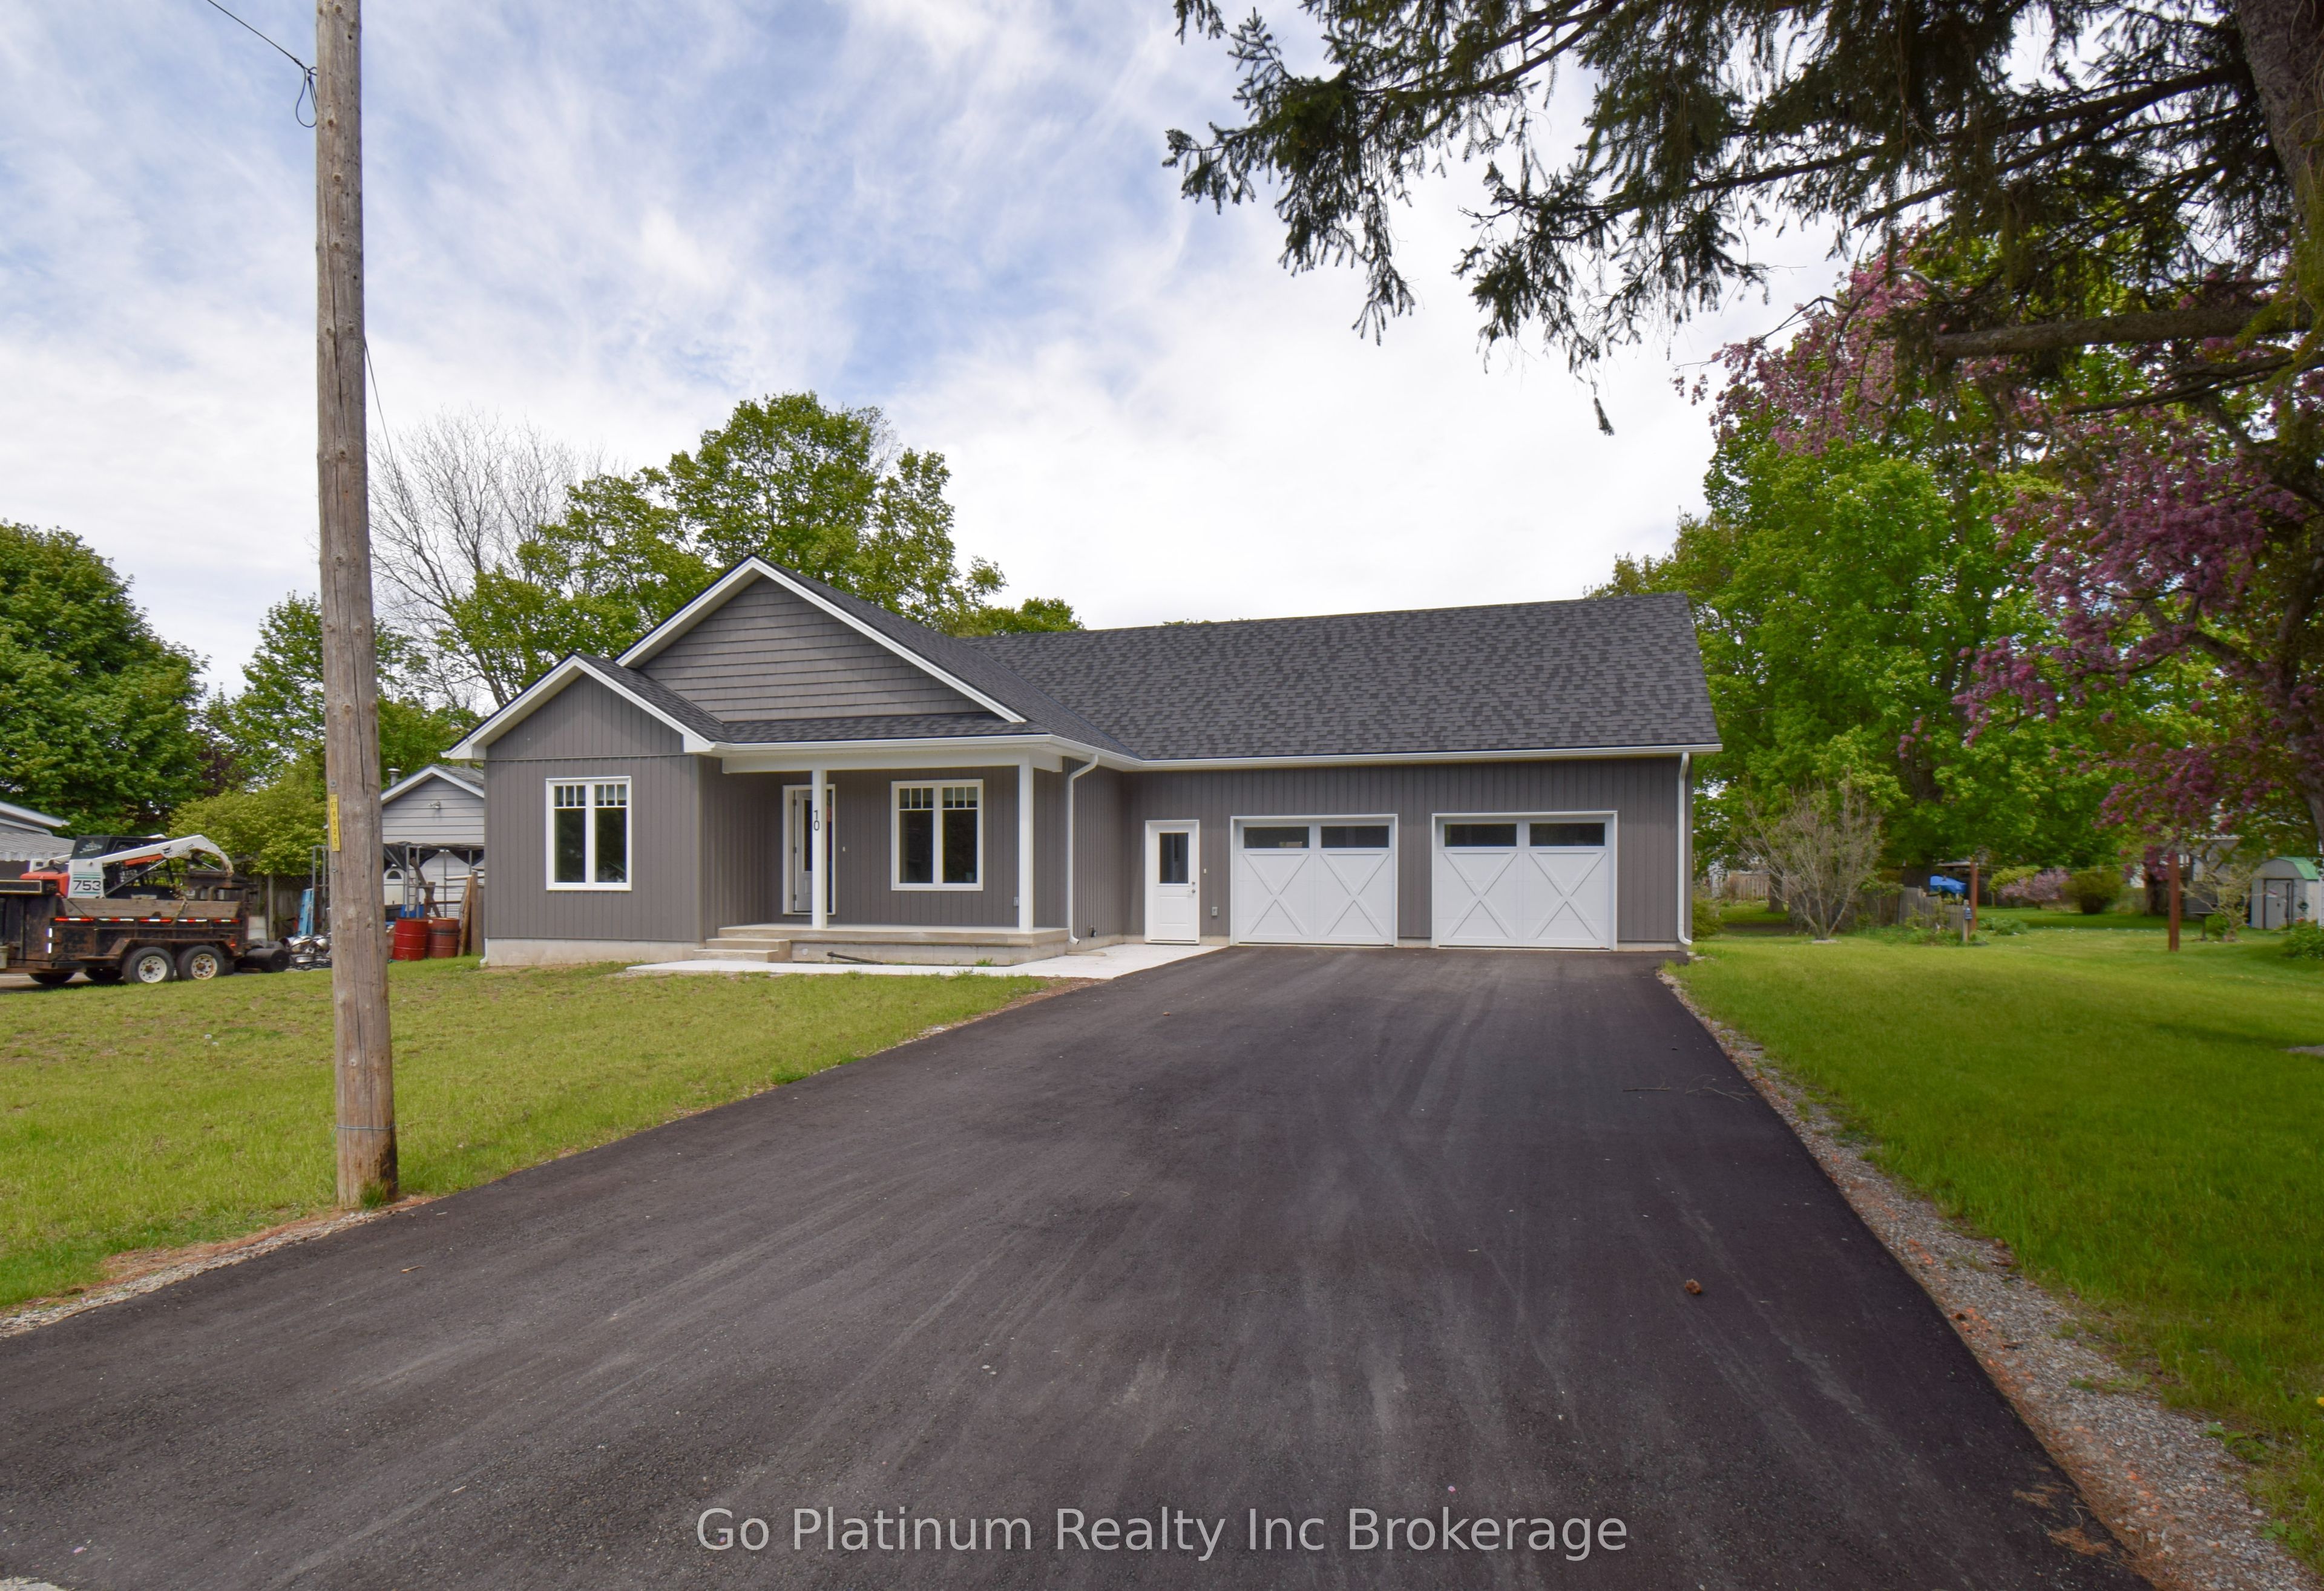
A newly built bungalow on a double-sized lot in the desired town of Otterville. This is a rare find! This home makes a strong first impression with a double-wide driveway, concrete front porch, and a standout double-car garage. Step inside to a bright, open-concept layout designed for easy living and entertaining. Large windows fill the space with natural light, highlighting the quality finishes throughout. The spacious living and dining areas flow seamlessly into a stunning kitchen that truly steals the show-featuring rich green cabinetry, quartz countertops, stainless steel appliances, and a large island with seating. A patio door walkout leads directly to the back deck, perfect for indoor-outdoor living. The main floor offers a private primary retreat complete with a walk-in closet and a sleek 3-piece ensuite. You'll also find additional bedrooms, a full 4-piece bathroom, and the convenience of main floor laundry. Downstairs, the basement offers incredible potential with 9-foot ceilings, a rough-in for a bathroom, and an egress window-ready for whatever you envision next. The double-car garage is fully drywalled and insulated, with large windows and internet-connected door openers-ideal for both parking and workspace. Outside, the oversized lot gives you the kind of backyard space that's hard to come by. This is a home that delivers on space, style, and future potential-book your showing before it's gone.
Property Information
Building Details
Features & Amenities
Financials & Fees
Inclusions & Exclusions
Fridge, Stove, Washer, Dryer
None
Location
Similar Properties
View More
Source: Toronto Regional Real Estate Board (TRREB), via PropTx Innovations Inc.
The data relating to real estate on this website comes in part from the MLS® data feed of PropTx Innovations Inc. The information is deemed reliable but is not guaranteed accurate by PropTx.
The information provided herein must only be used by consumers that have a bona fide interest in the purchase, sale or lease of real estate and may not be used for any commercial purpose or any other purpose.
© 2026 PropTx Innovations Inc. All rights reserved. MLS®, REALTOR® and the associated logos are owned or controlled by The Canadian Real Estate Association (CREA).