346 Farincourt Crescent
About This Home
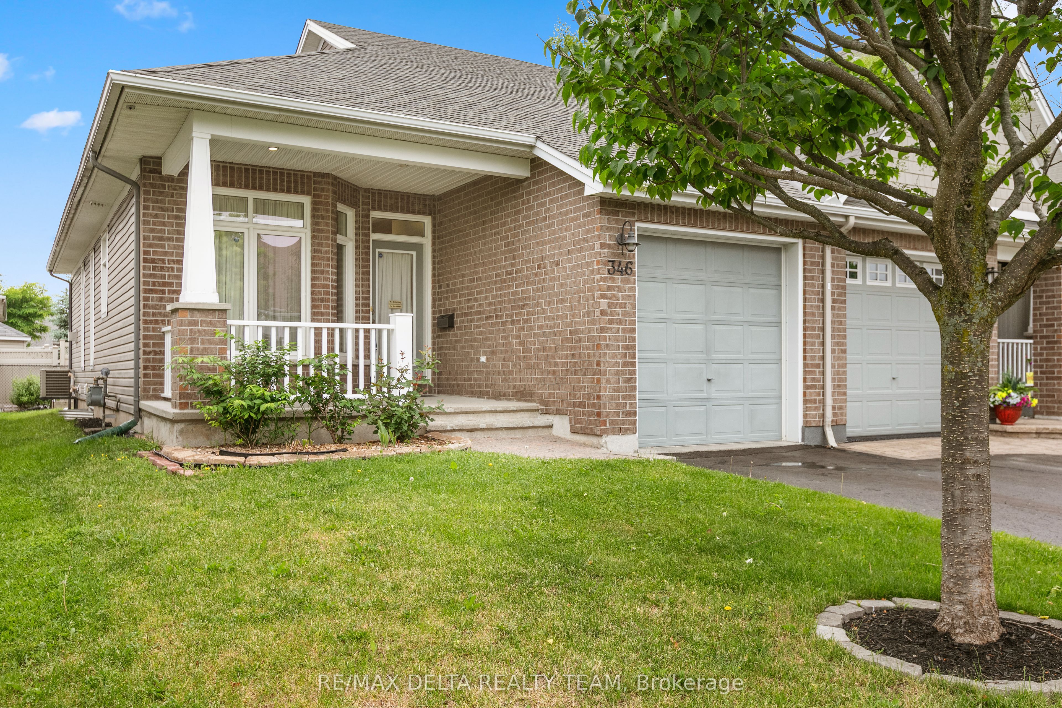
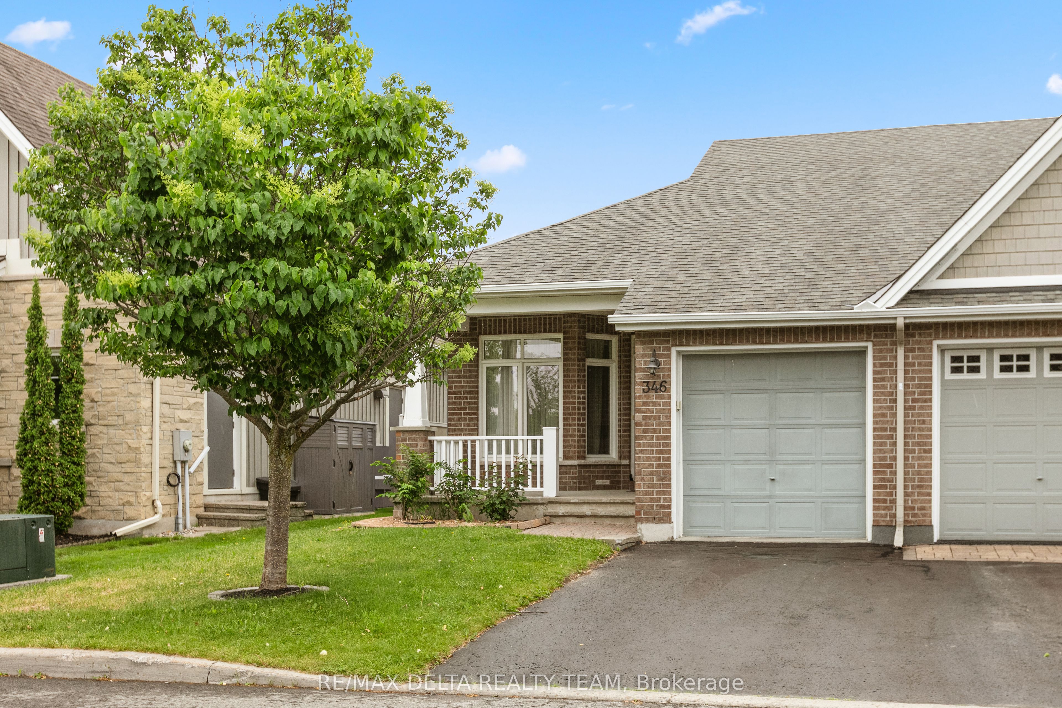
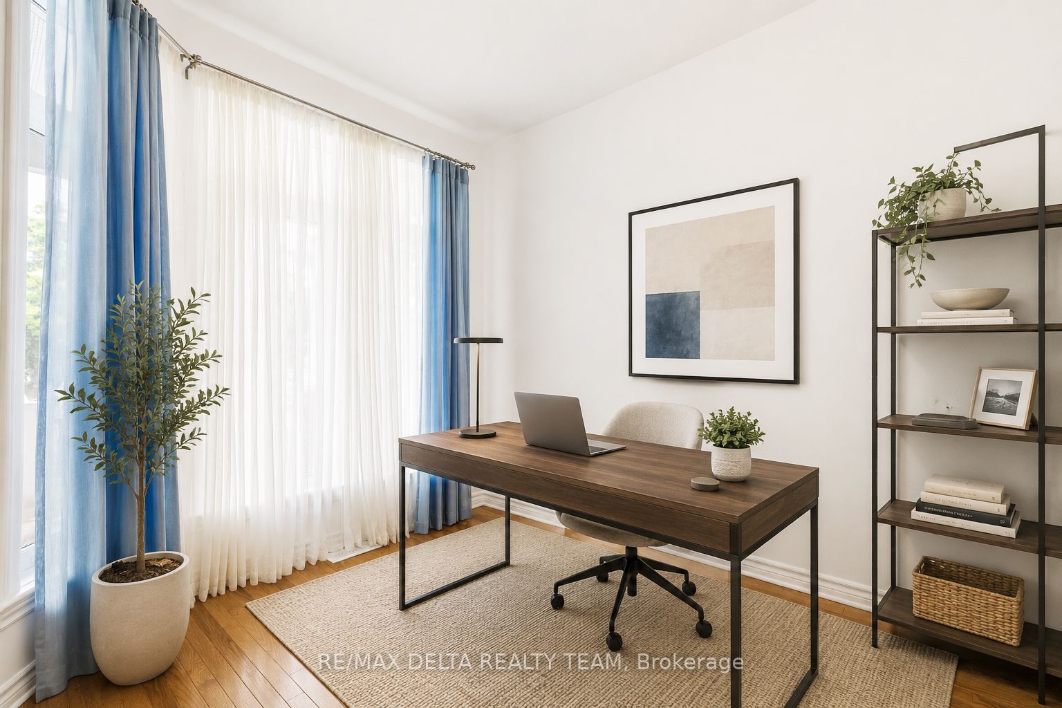
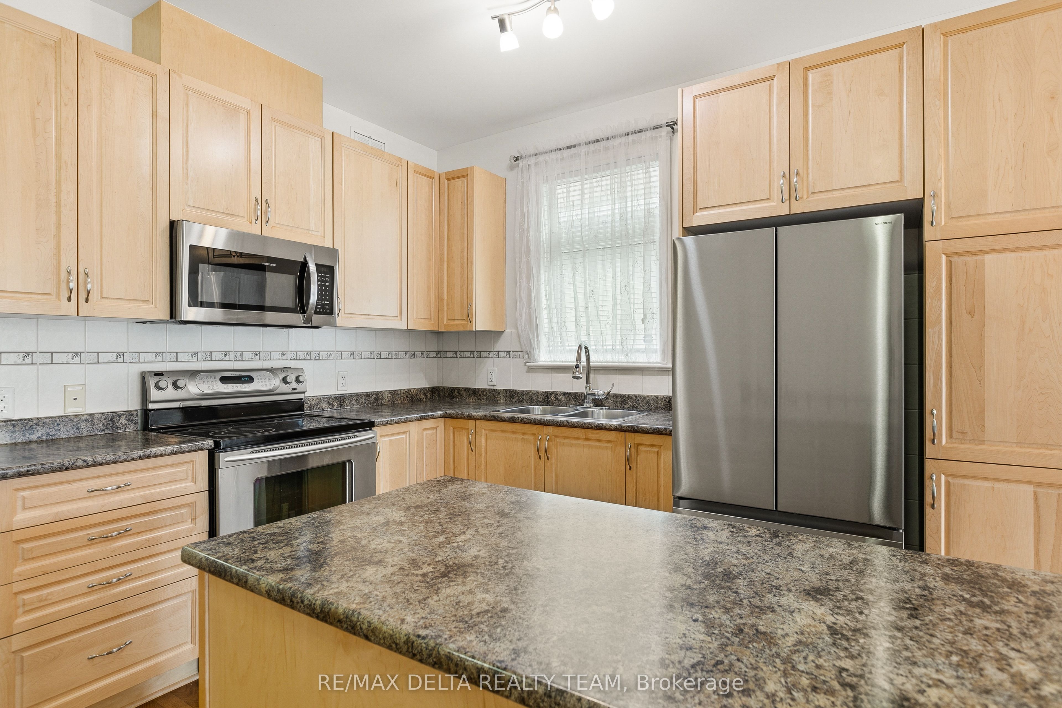
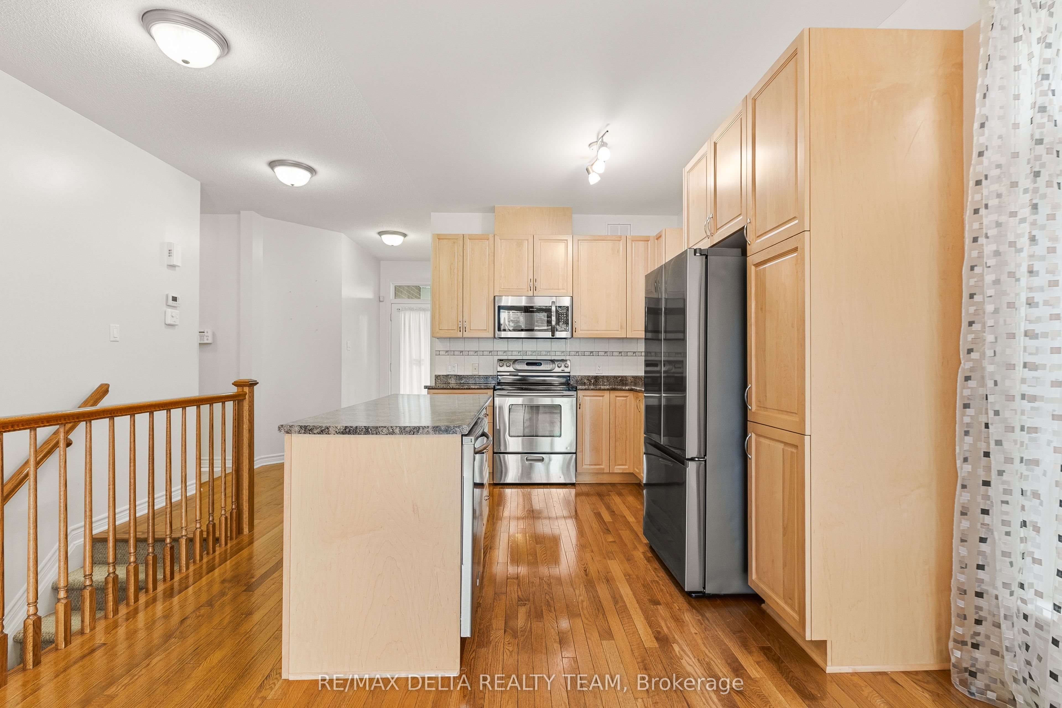
Welcome to 346 Farincourt Crescent, a sought-after end-unit bungalow townhouse in the highly desirable Bungalows of Chaparral adult lifestyle community. This well-maintained home offers the perfect blend of comfort, convenience, and community living. The spacious primary bedroom features a private ensuite bath, while a versatile main-floor den provides the ideal space for a home office, reading room, or hobby area. The bright, functional kitchen is centered around an island, creating a welcoming space for meal preparation and casual entertaining. The finished lower level expands your living space with a generous family room, an additional bedroom, and a full bathroom, providing plenty of space for relaxing, entertaining, or accommodating visiting family and friends. Outside, enjoy the privacy of a nicely fenced backyard, ideal for gardening, outdoor dining, or simply unwinding in your own peaceful retreat. More than just a home, this is a lifestyle. Residents enjoy access to the community clubhouse and recreation center, complete with an outdoor heated pool and a variety of organized adult activities and social events. An annual association fee of just $435 provides access to these outstanding amenities and the vibrant community atmosphere that makes Chaparral such a desirable place to live. Don't miss this opportunity to enjoy carefree bungalow living in one of the area's most popular adult communities. Some photos are virtually staged.
Property Information
Building Details
Features & Amenities
Financials & Fees
Inclusions & Exclusions
Fridge, stove, dishwasher, microwave/hood fan, washer, dryer, all window dressing, outdoor shed, electric lawnmower, garage door opener.
Location
Similar Properties
View More

Source: Toronto Regional Real Estate Board (TRREB), via PropTx Innovations Inc.
The data relating to real estate on this website comes in part from the MLS® data feed of PropTx Innovations Inc. The information is deemed reliable but is not guaranteed accurate by PropTx.
The information provided herein must only be used by consumers that have a bona fide interest in the purchase, sale or lease of real estate and may not be used for any commercial purpose or any other purpose.
© 2026 PropTx Innovations Inc. All rights reserved. MLS®, REALTOR® and the associated logos are owned or controlled by The Canadian Real Estate Association (CREA).