1648 Chelton Court
About This Home
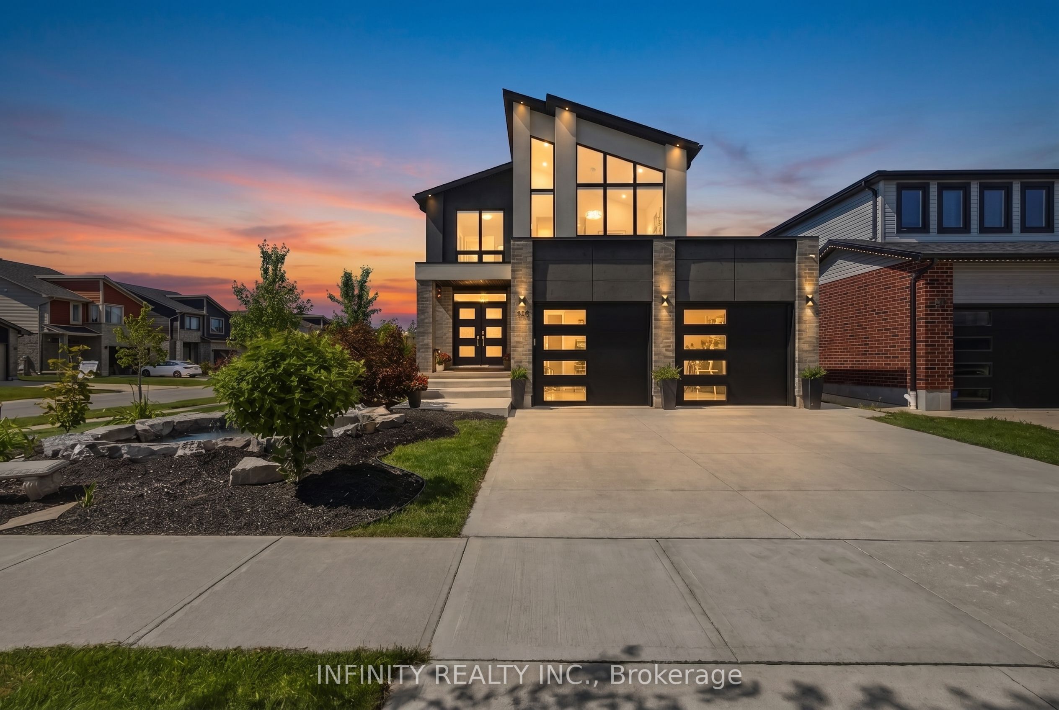
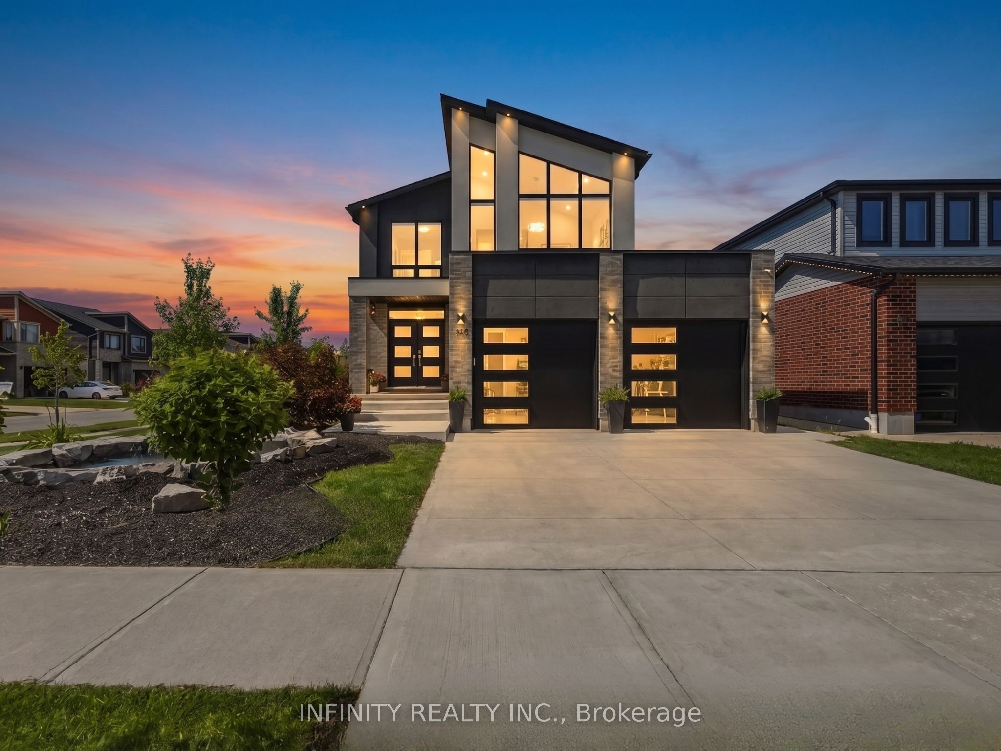
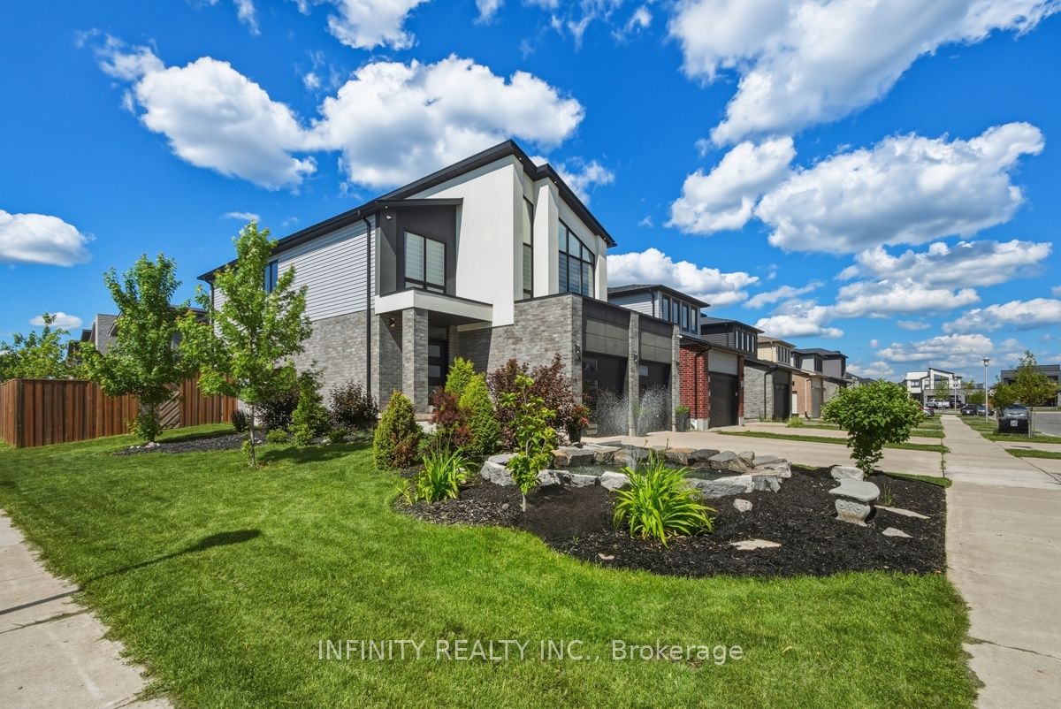
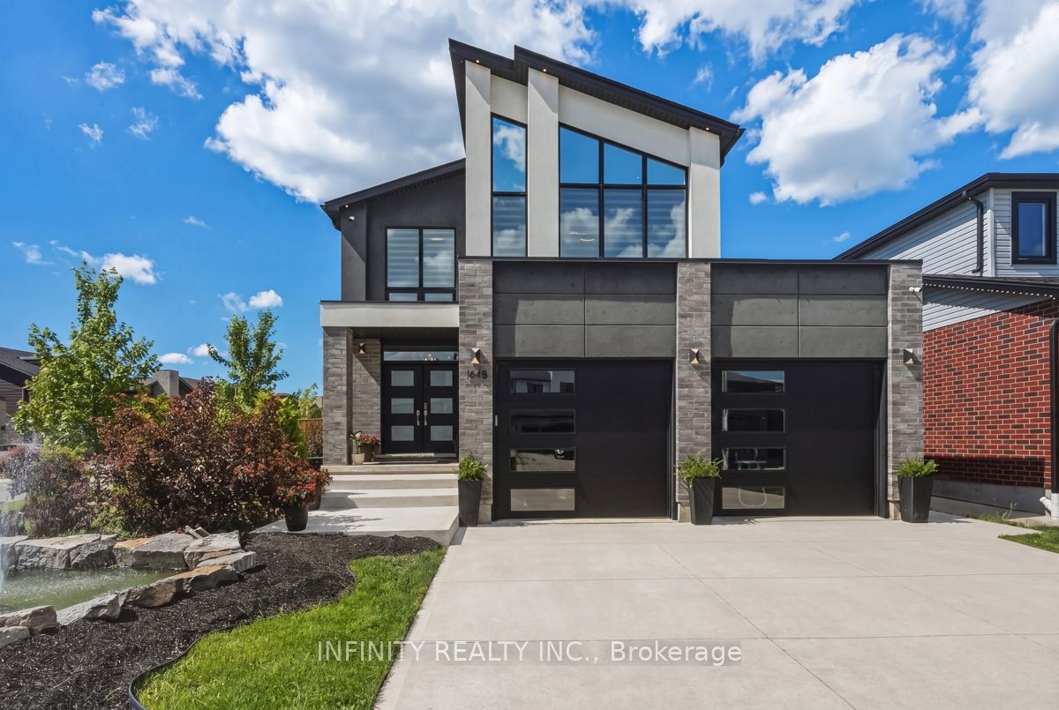
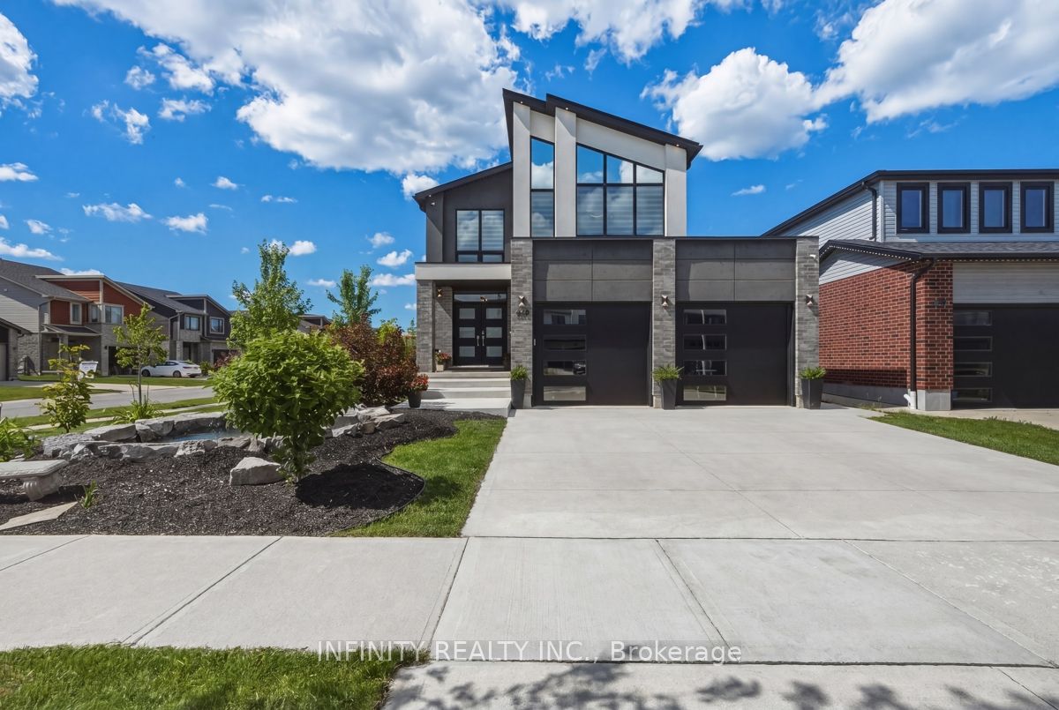
Welcome to 1648 Chelton Ct! Situated on one of Summerside's quietest cul-de-sacs, this stunning corner lot home offers impressive curb appeal with a rare 55' frontage and three finished levels of beautifully designed living space. Featuring 4 bedrooms, 4 bathrooms and three separate living areas, this home provides the perfect blend of luxury, comfort and functionality for growing families.The open-concept main level showcases 9 ft ceilings, oversized windows that flood the space with natural light, and a showstopping white kitchen complete with a 10 ft island, quartz countertops, induction cooktop, wall oven, stainless steel appliances and wine fridge. The spacious dining area flows seamlessly into the bright living room, while a convenient powder room completes the main floor.Upstairs, a striking bonus family room with soaring ceilings creates the perfect retreat. The primary bedroom features a walk-in closet and a spa-inspired ensuite with double sinks, a glass shower with body jets and a rainfall shower head. Two additional bedrooms, a full 4pc bath and a convenient second floor laundry room complete this level.The finished basement offers even more living space with a large family room featuring a contemporary fireplace, 4th bedroom and a stylish 3pc bath, utility room and loads of storage. Step outside to your own backyard oasis. Fully fenced and designed for entertaining, it features a 21 ft pool with surrounding deck, decorative gravel landscaping and a concrete patio spanning the width of the home.Outside of your new home, you'll find Summerside's family-friendly atmosphere, with parks, schools & trails all within easy reach. You're also conveniently located near shopping centers, hospitals, major transportation routes, including the 401 & Veterans Memorial Parkway & much more. Don't miss out on this incredible opportunity to make this stunning residence your new home!
Property Information
Building Details
Features & Amenities
Financials & Fees
Inclusions & Exclusions
Dishwasher, Induction Cooktop, Wall Oven, Refrigerator, Wine Fridge, Washer & Dryer
Location
Similar Properties
View More

Source: Toronto Regional Real Estate Board (TRREB), via PropTx Innovations Inc.
The data relating to real estate on this website comes in part from the MLS® data feed of PropTx Innovations Inc. The information is deemed reliable but is not guaranteed accurate by PropTx.
The information provided herein must only be used by consumers that have a bona fide interest in the purchase, sale or lease of real estate and may not be used for any commercial purpose or any other purpose.
© 2026 PropTx Innovations Inc. All rights reserved. MLS®, REALTOR® and the associated logos are owned or controlled by The Canadian Real Estate Association (CREA).