#8 - 258 Edgewater Crescent
About This Home
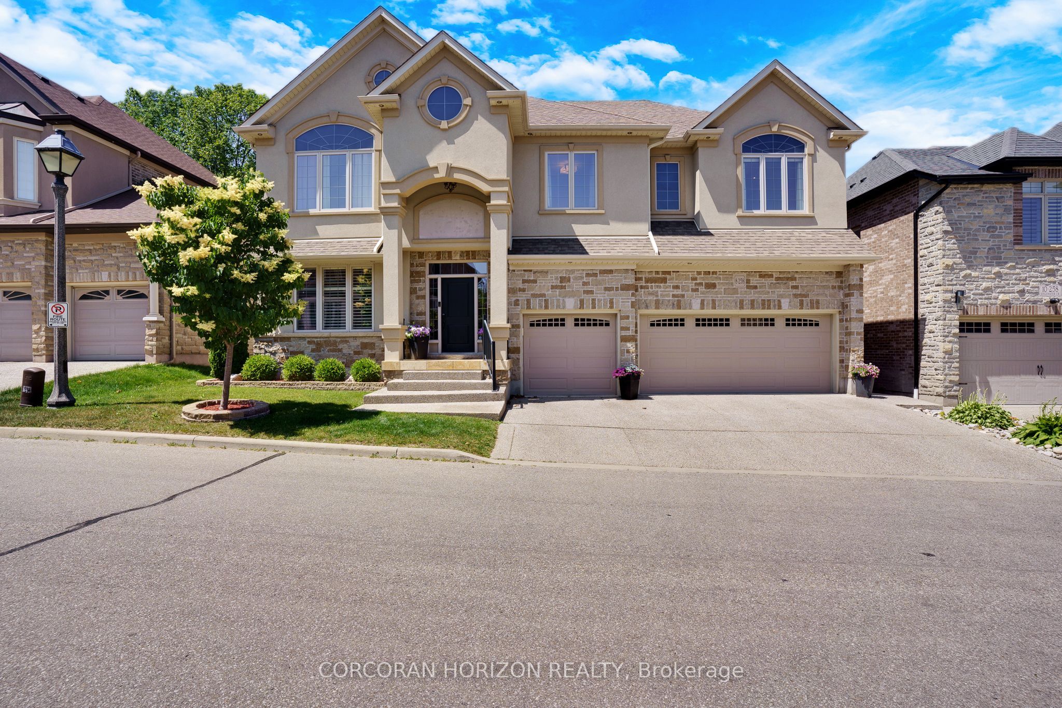
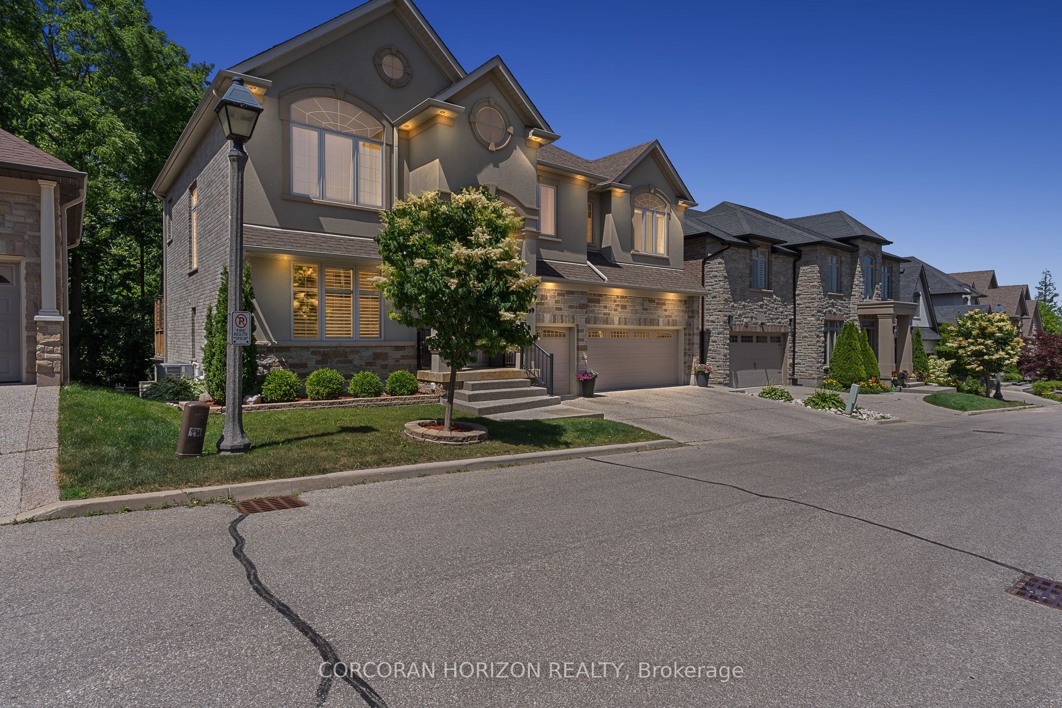
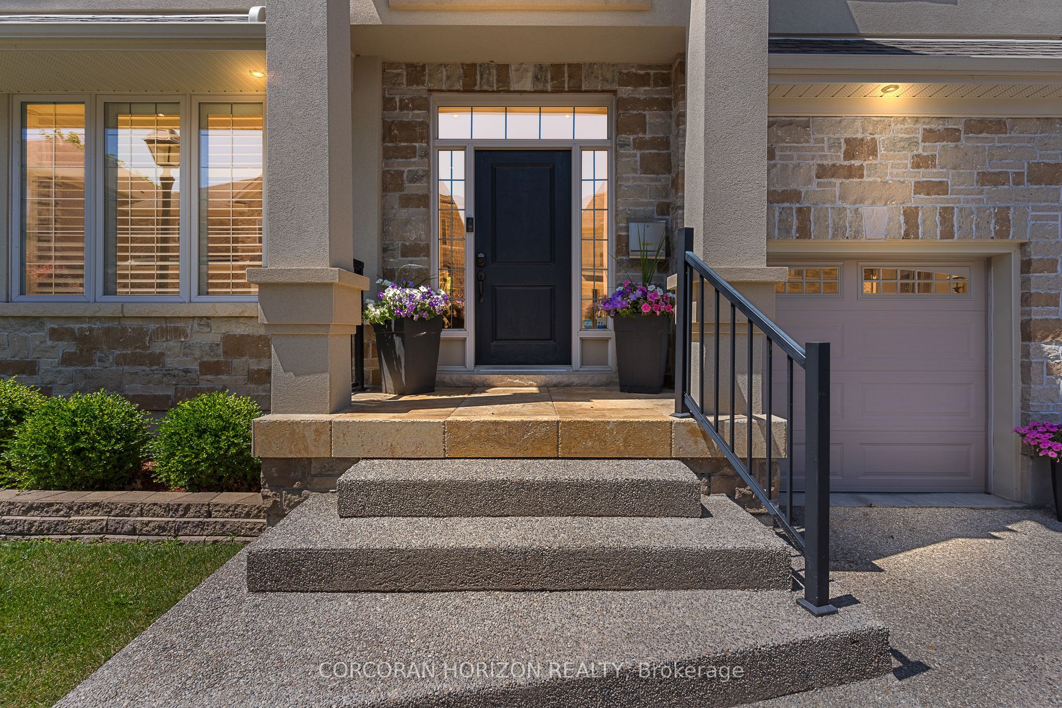
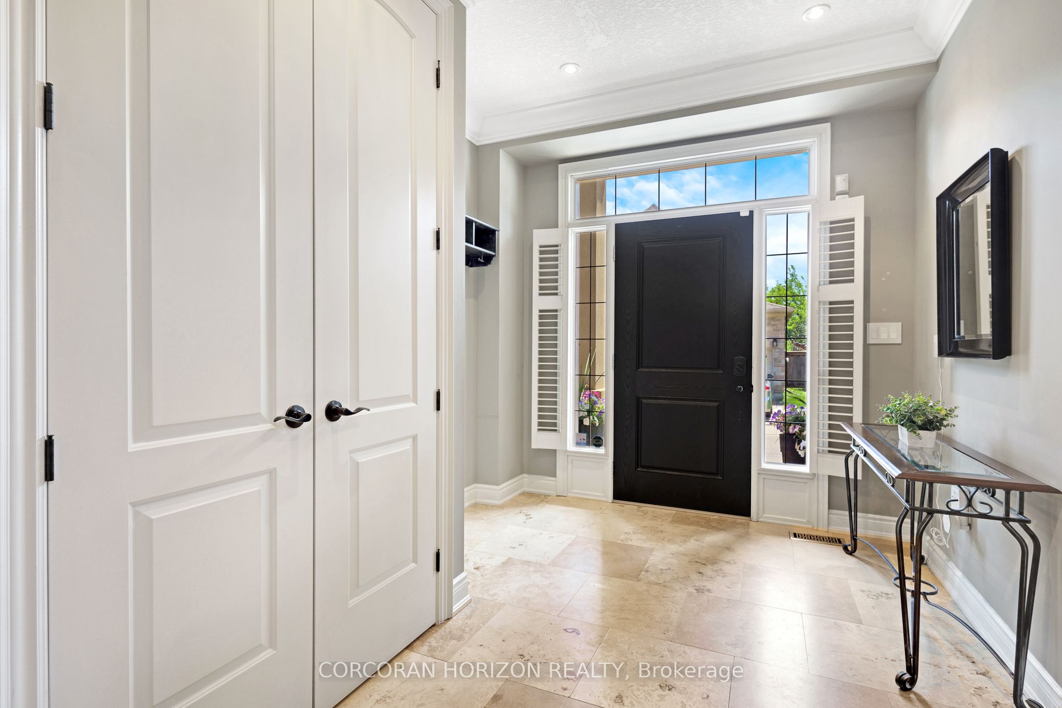
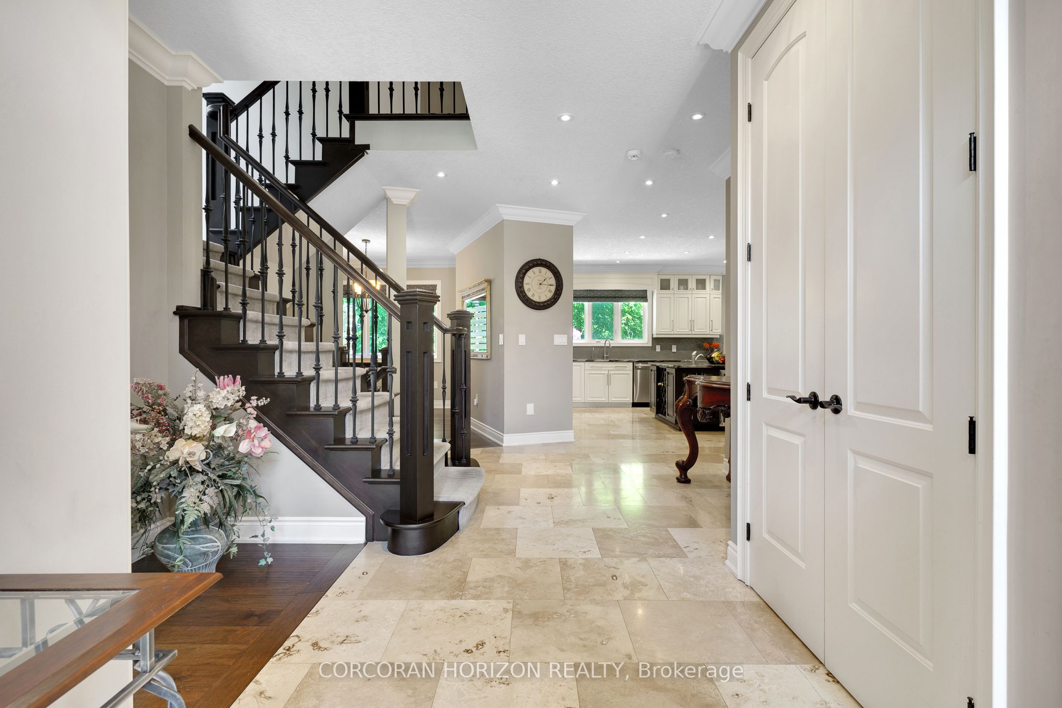
Tucked away at Unit 8-258 Edgewater Crescent, this home offers the kind of space and privacy that's hard to find - backing onto a forest and flowing creek while still being just minutes from everyday essentials. Upstairs you'll find four spacious bedrooms, including one currently set upas a walk-in dressing room. There's also a fifth bedroom in the fully finished walkout basement with its own large walk-in closet, making it ideal for guests, teens, or extended family. With three full bathrooms on the upper level, a powder room on the main floor, and another full bath downstairs complete with a built-in sauna, there's plenty of room for a busy household to function comfortably. The living room is bright and welcoming, opening onto a massive 16 x 40-foot waterproof deck that overlooks mature trees and the creek below. It's an easy space to imagine hosting friends, enjoying quiet mornings, or simply taking in the view. Downstairs, the walkout basement adds even more flexibility, featuring a theatre room, a spacious family room, and a second kitchen with a custom wine cabinet-well suited for entertaining or multi-generational living. Just off the covered patio, a four-season room completed in 2019 offers a comfortable spot to relax year-round. A triple car garage, reverse osmosis system in the kitchen, and water leak detection system round out the home's thoughtful features. Set on a quiet street in a desirable neighbourhood, this is a well-maintained property that offers the rare combination of space, privacy, and everyday convenience.
Property Information
Building Details
Features & Amenities
Financials & Fees
Inclusions & Exclusions
All Appliances on the main floor and in the basement, including washer and dryer
All BBQ's, Projector, TV's, Pool Table, Poker Table, Pictures, Freezer in garage, Cabinets ingarage, Safes, Cigar Humidors
Location
Similar Properties
View More
Source: Toronto Regional Real Estate Board (TRREB), via PropTx Innovations Inc.
The data relating to real estate on this website comes in part from the MLS® data feed of PropTx Innovations Inc. The information is deemed reliable but is not guaranteed accurate by PropTx.
The information provided herein must only be used by consumers that have a bona fide interest in the purchase, sale or lease of real estate and may not be used for any commercial purpose or any other purpose.
© 2026 PropTx Innovations Inc. All rights reserved. MLS®, REALTOR® and the associated logos are owned or controlled by The Canadian Real Estate Association (CREA).