53 Augusta Street
About This Home
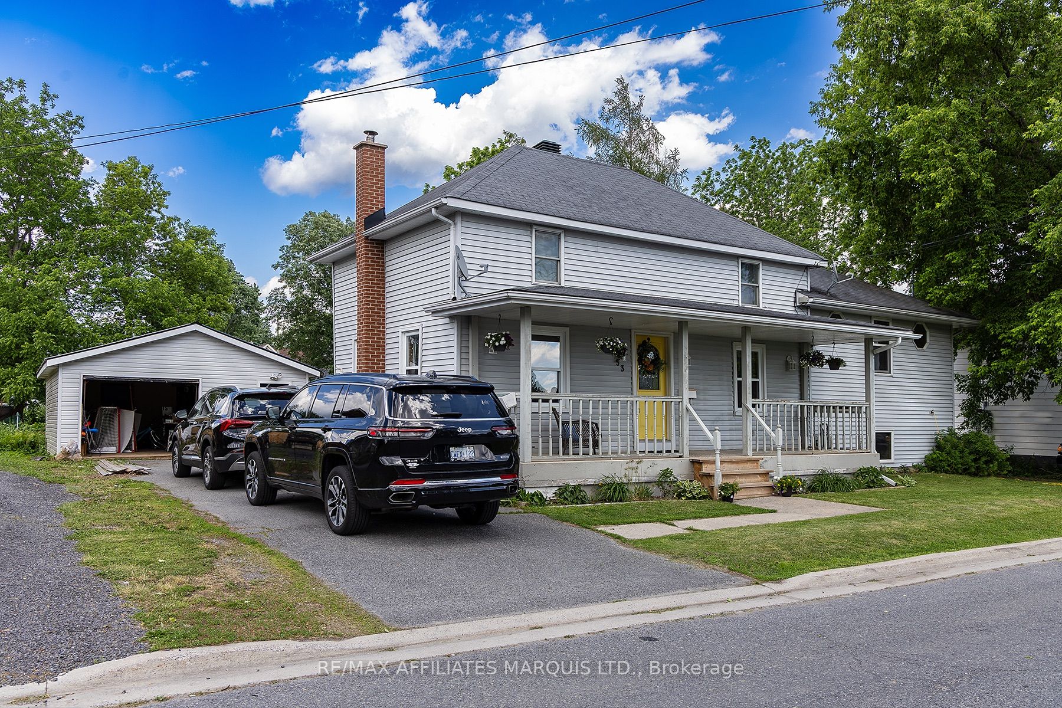
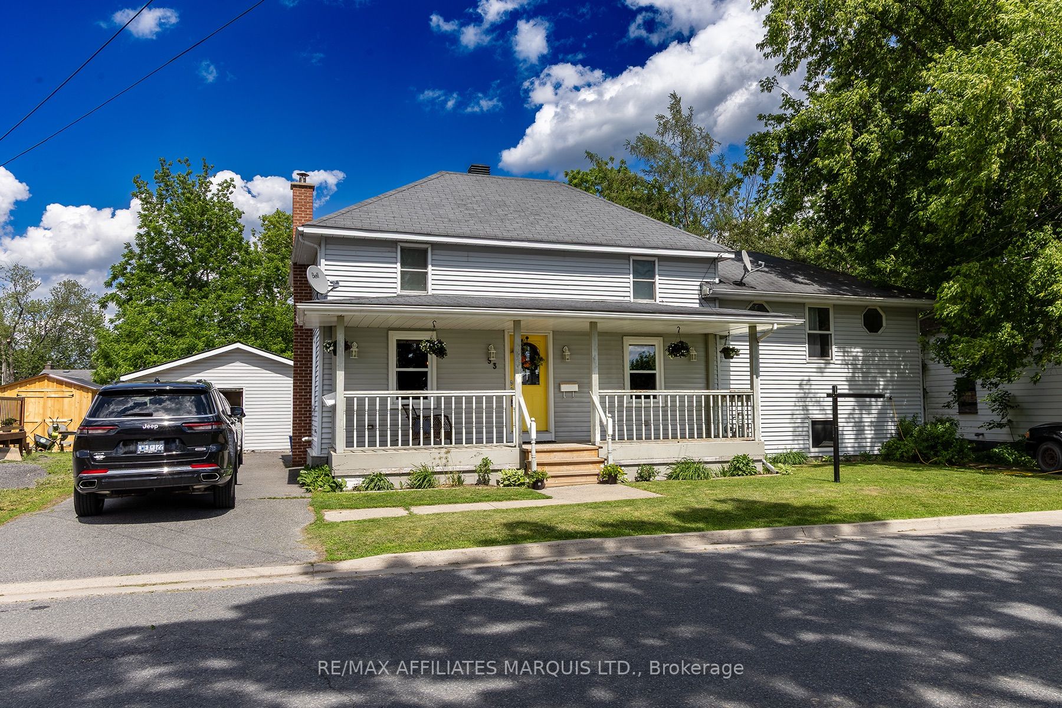
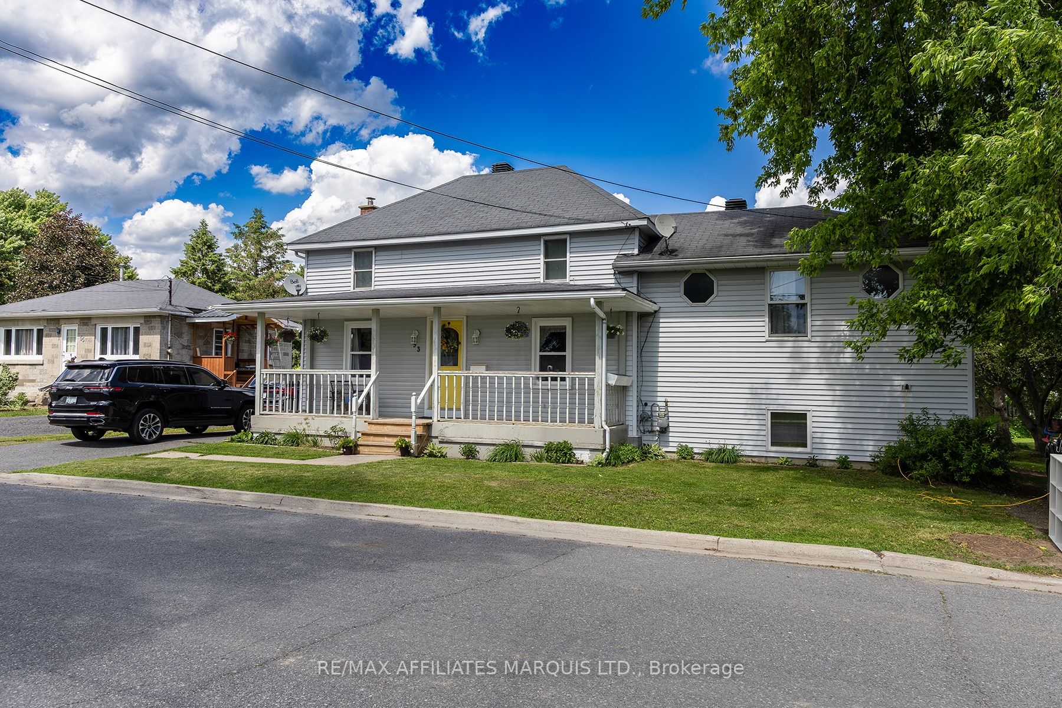
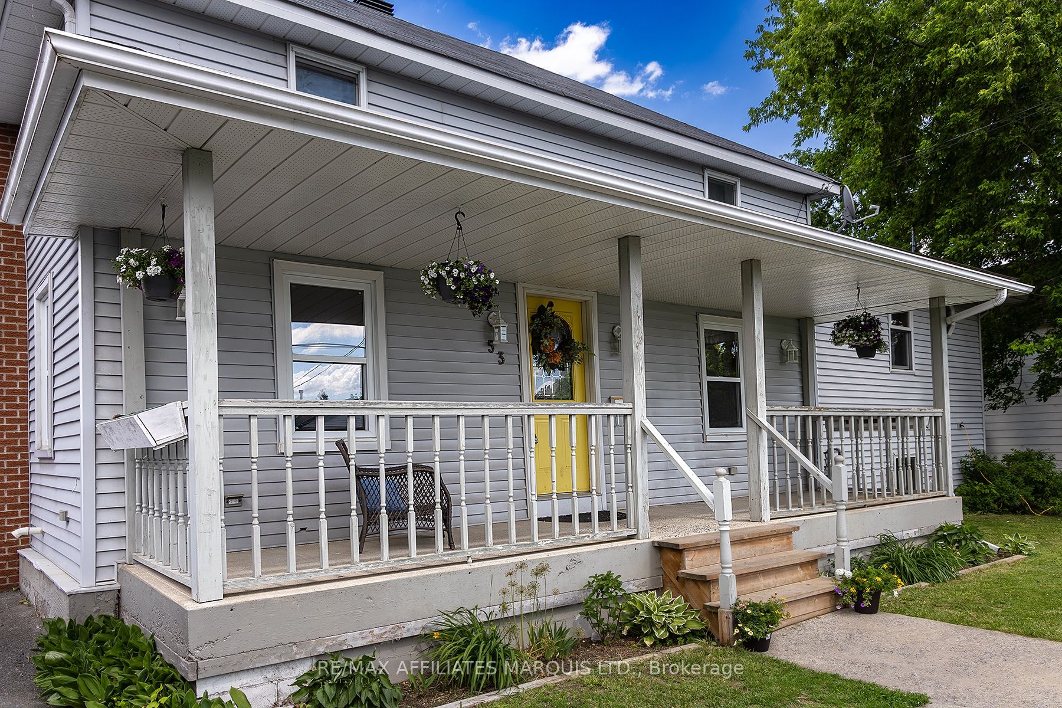
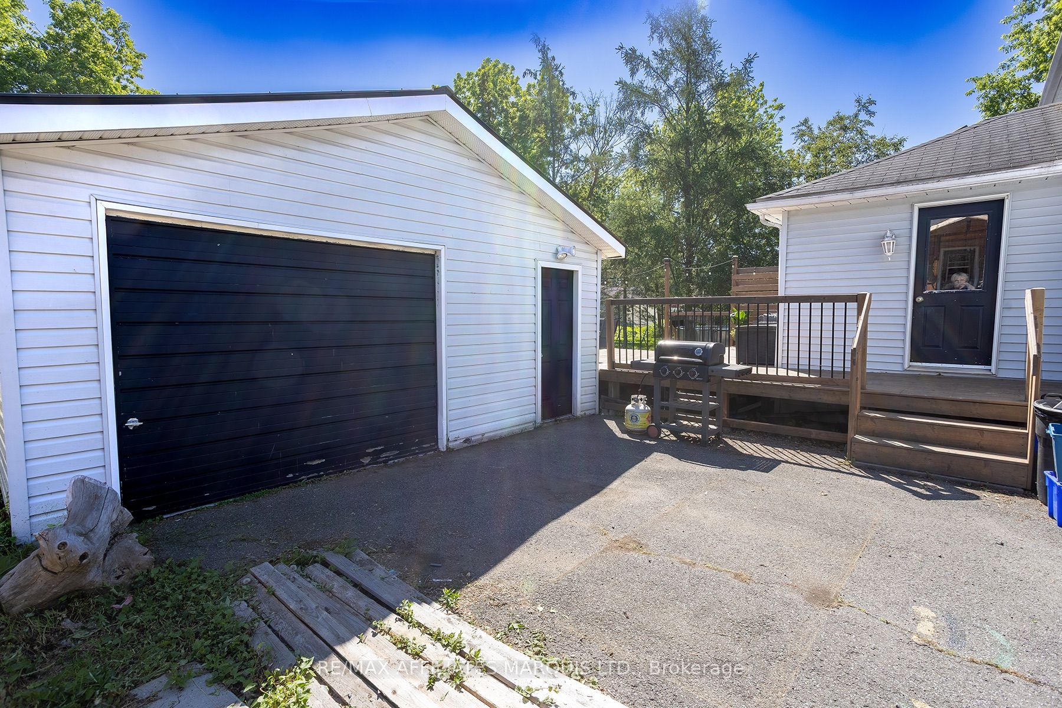
The unique split of this home has 2 second story levels: a lower one on the South side with a HUGE primary & 4pc bath, the other on the North side with 3 bedrooms & a renovated 4pc bath. Convenient for kiddos and folks to have their own space. The main level offers a large living room with gas fireplace connected to an eat-in kitchen between the two second levels. Off the kitchen you will appreciate the giant mudroom/laundry room/pantry that leads out the deck overlooking the massive rear yard. The home features custom pine doors and trim, & many updates, including the basement rec-room which was completely re-done in 2023. Vinyl floors were done in 2024, & the roof on single-car garage was re-shingled then as well. Enjoy the convenience of a 2nd driveway on the south side of the home, ideal for boats or RV's. This home is perfectly located just 2 blocks to both elementary schools, and walking distance to every Morrisburg amenity + the river! The quintessential affordable family home is waiting for its next family! 24h irrevocable on all offers
Property Information
Building Details
Features & Amenities
Financials & Fees
Inclusions & Exclusions
Stove/washer/dryer negotiable, hutch on west side of kitchen, dishwasher, play structure, trampoline
Fridge, Deep freezer
Location
Similar Properties
View More
Source: Toronto Regional Real Estate Board (TRREB), via PropTx Innovations Inc.
The data relating to real estate on this website comes in part from the MLS® data feed of PropTx Innovations Inc. The information is deemed reliable but is not guaranteed accurate by PropTx.
The information provided herein must only be used by consumers that have a bona fide interest in the purchase, sale or lease of real estate and may not be used for any commercial purpose or any other purpose.
© 2026 PropTx Innovations Inc. All rights reserved. MLS®, REALTOR® and the associated logos are owned or controlled by The Canadian Real Estate Association (CREA).