706 Spithead Road

About This Home
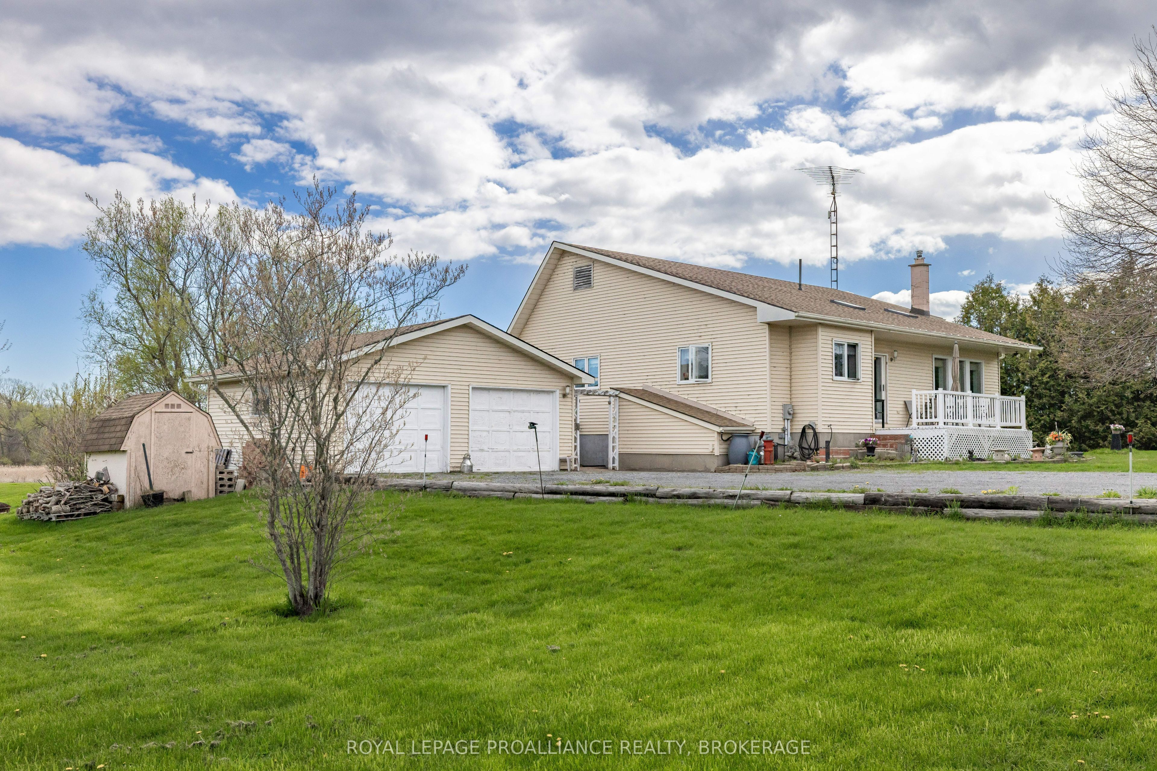
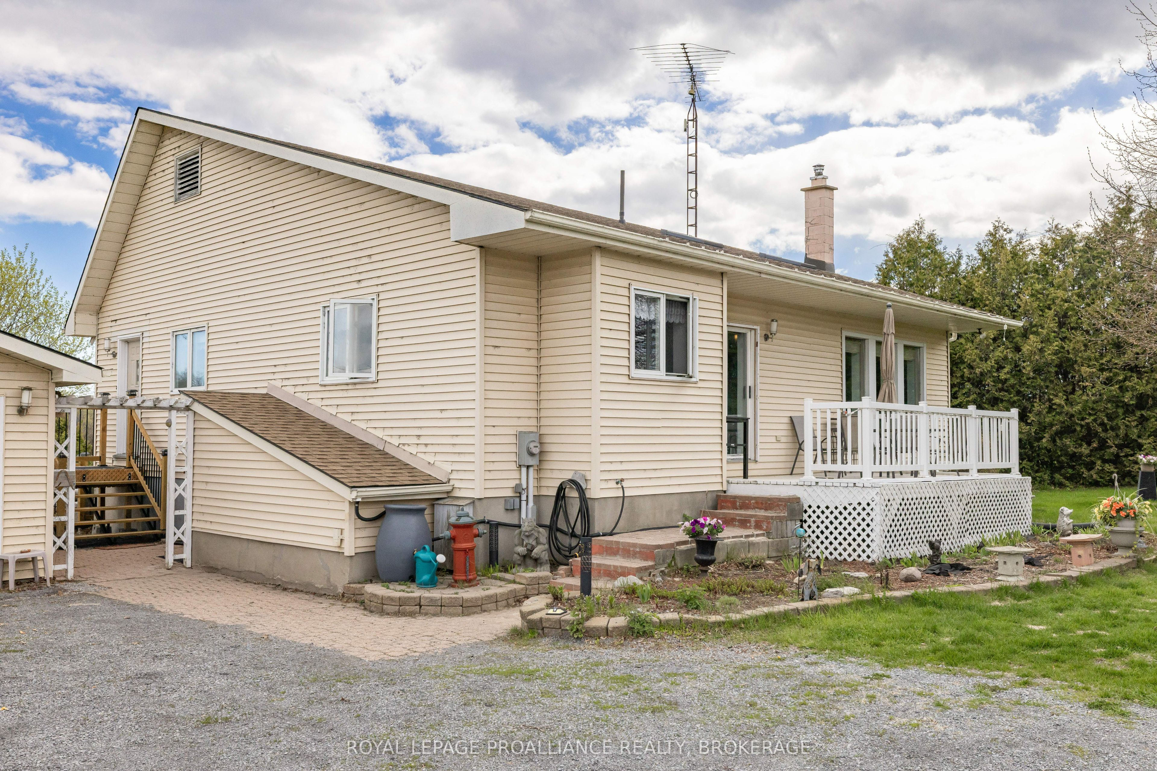
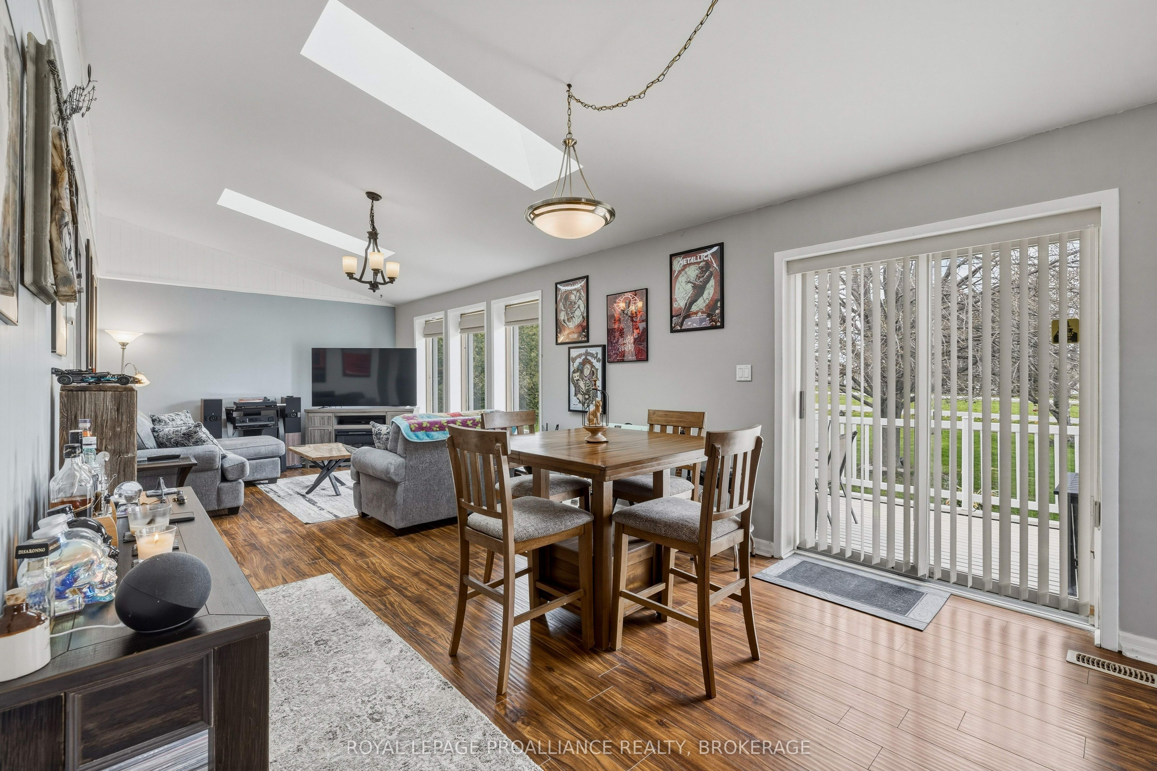
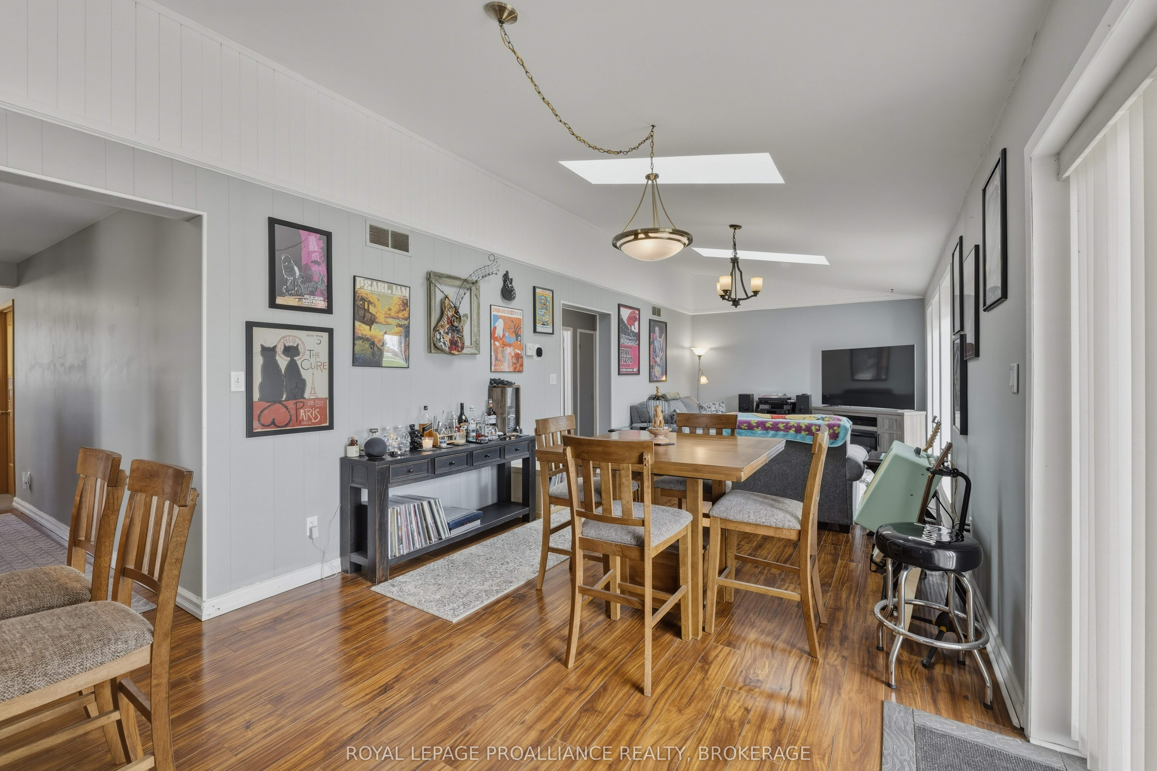
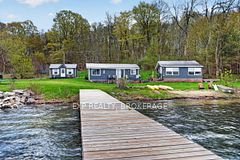
Welcome to peaceful island living on beautiful Howe Island! This well-maintained 2+1 bedroom, 2.5 bath home sits on a private 1.65-acre lot offering space, privacy, and a relaxed rural lifestyle just a short distance from Kingston. The main floor features a bright and functional layout with spacious principal rooms, an inviting kitchen, and a comfortable living area perfect for family gatherings or entertaining. The primary bedroom offers convenient access to a full bath, while the finished lower level adds a third bedroom, additional living space, and plenty of storage. Enjoy the tranquility of the outdoors with mature trees, expansive green space, and endless potential for gardening, recreation, or simply enjoying the peaceful surroundings. Benefit from the efficiency and comfort of geothermal heating and cooling, eliminating the need for gas or propane. The current owners report that their highest hydro bill during the coldest month of last winter was just $289, highlighting the home's impressive energy efficiency. Recent infrastructure improvements make island living even more convenient. Ferry docks on both sides have been upgraded to help minimize service interruptions, and all of the island's main roads have been paved. Best of all, you can be in downtown Kingston in less than 20 minutes, including the ferry crossing and typical wait time. A rare opportunity to enjoy country-style living with easy access to city amenities.
Property Information
Building Details
Features & Amenities
Financials & Fees
Inclusions & Exclusions
TWO (2) REFRIGERATORS, TWO (2) STOVES, DISHWASHER, WASHER, DRYER.
Location
Similar Properties
View More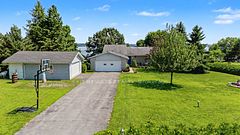

Source: Toronto Regional Real Estate Board (TRREB), via PropTx Innovations Inc.
The data relating to real estate on this website comes in part from the MLS® data feed of PropTx Innovations Inc. The information is deemed reliable but is not guaranteed accurate by PropTx.
The information provided herein must only be used by consumers that have a bona fide interest in the purchase, sale or lease of real estate and may not be used for any commercial purpose or any other purpose.
© 2026 PropTx Innovations Inc. All rights reserved. MLS®, REALTOR® and the associated logos are owned or controlled by The Canadian Real Estate Association (CREA).