217 Jasper Crescent
About This Home
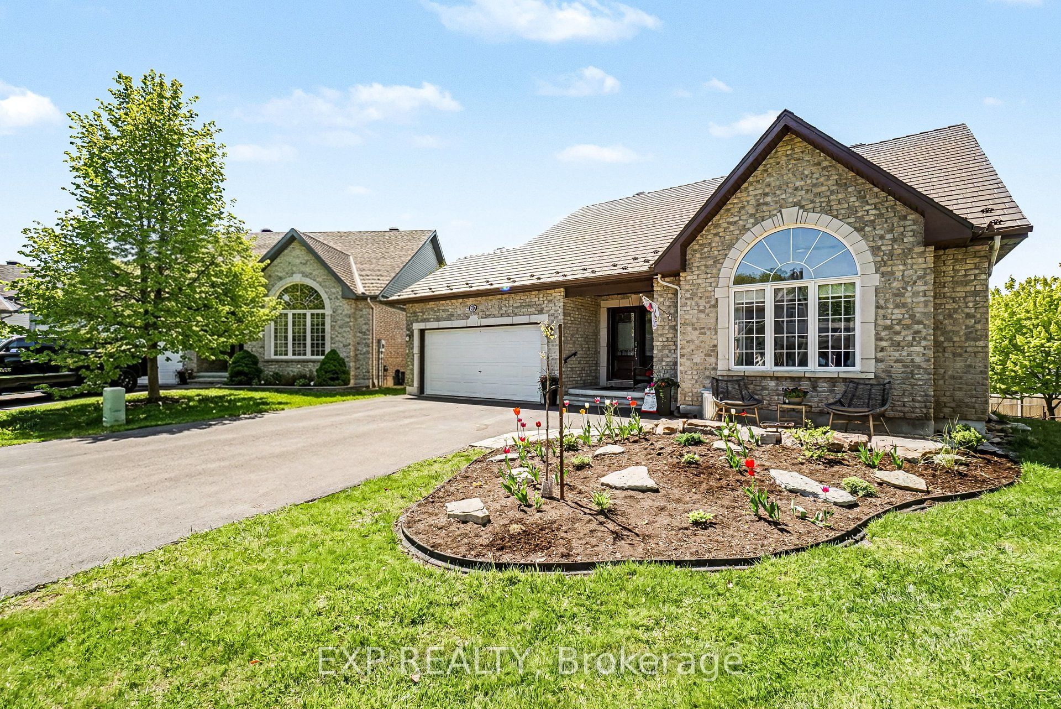
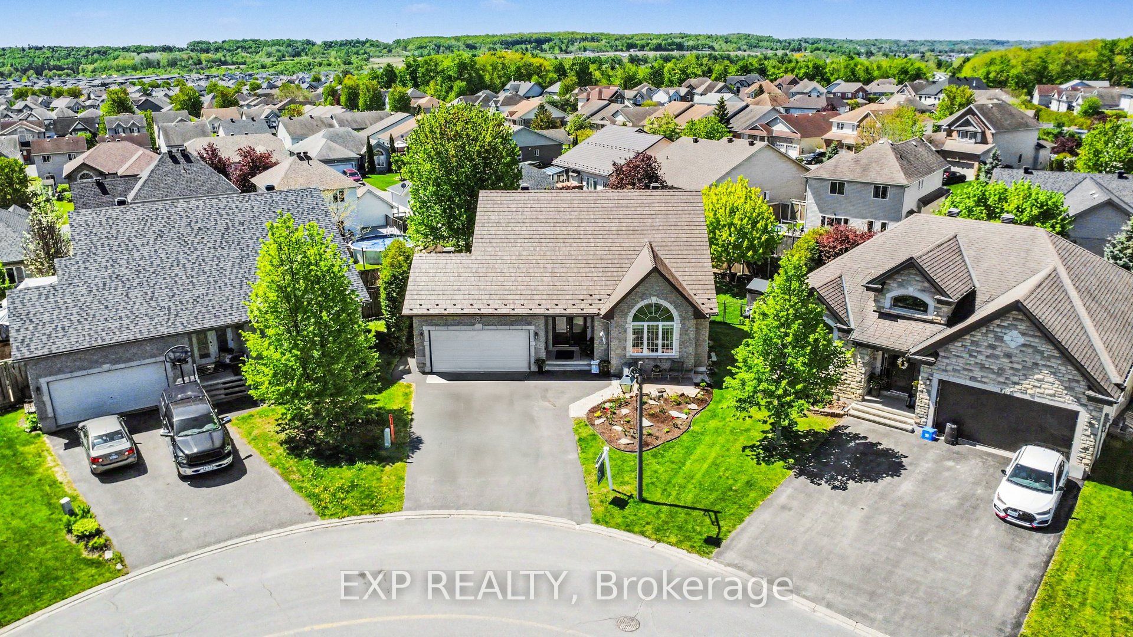
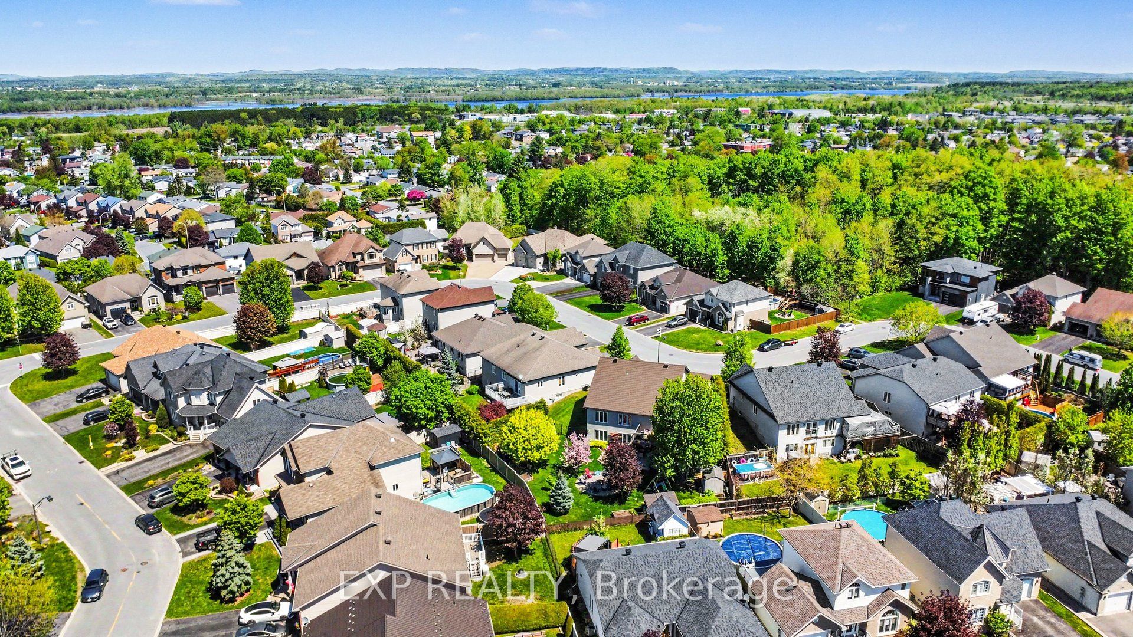
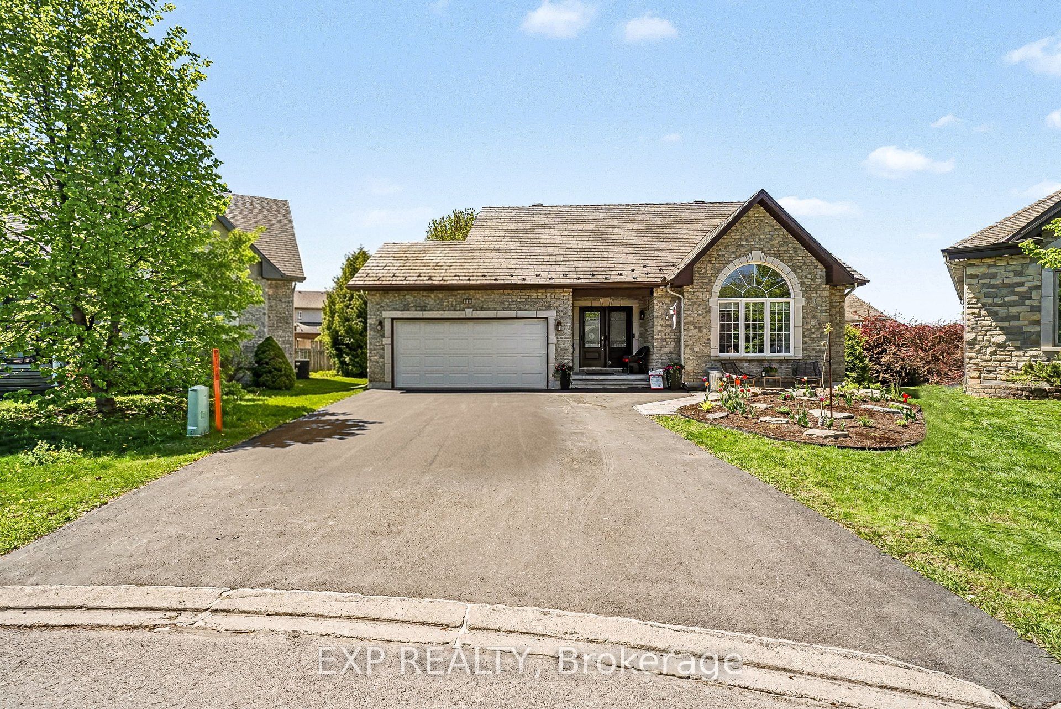
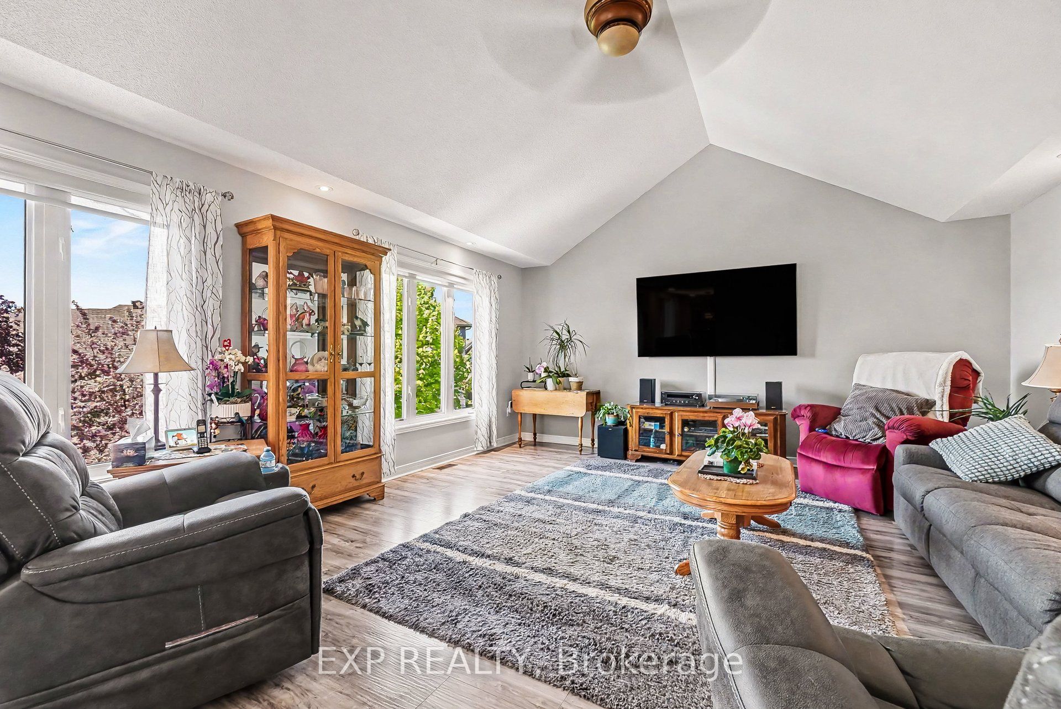
Welcome to 217 Jasper, a rare bungalow offering 5 bedrooms, a walk-out basement, and one of the largest lots in one of Rockland's most desirable neighbourhoods. Combining space, functionality, and meaningful updates, this home presents a standout opportunity for families and buyers looking for long-term value. The main floor features a well-designed layout with two spacious bedrooms, a full 3-piece bathroom, and an additional powder room. The kitchen offers ample workspace, a peninsula-style island, and direct access to the backyard, making it ideal for everyday use and entertaining. The living room is bright and open with vaulted ceilings and large windows overlooking the private yard. Main floor laundry and a mudroom provide convenient access to the insulated double garage with an upgraded 200 amp electrical.The fully finished walk-out basement adds significant living space with a large recreation area, room for a home office, three additional bedrooms, a 3-piece bathroom, and excellent storage. A flexible layout suited for growing families or multi-generational living.Set on a premium oversized lot, the backyard features mature trees, a large deck, patio, fire pit, and garden beds, offering both privacy and usable outdoor space. The depth and width of the lot are rarely found in the area, creating a true extension of the home for outdoor living, entertaining, and year-round enjoyment.Key updates include roof (2023 with warranty), furnace (2025), AC (2025), concrete patio (2025), driveway (2022), deck (2021), and updated appliances including dishwasher (2026) and washer and dryer (2022). A rare offering that combines size, a standout presence in the neighbourhood, and pride of ownership.
Property Information
Building Details
Features & Amenities
Financials & Fees
Inclusions & Exclusions
Fridge, stove, washer, dryer, hood fan, dishwasher
Adirondack chairs, barbecue, microwave, outside cameras, upgraded internet system, all tv wall mounts, all garage workshop tools, air filtration system in garage, swing, firewood, antique phone
Location
Similar Properties
View More
Source: Toronto Regional Real Estate Board (TRREB), via PropTx Innovations Inc.
The data relating to real estate on this website comes in part from the MLS® data feed of PropTx Innovations Inc. The information is deemed reliable but is not guaranteed accurate by PropTx.
The information provided herein must only be used by consumers that have a bona fide interest in the purchase, sale or lease of real estate and may not be used for any commercial purpose or any other purpose.
© 2026 PropTx Innovations Inc. All rights reserved. MLS®, REALTOR® and the associated logos are owned or controlled by The Canadian Real Estate Association (CREA).