35 John Street

About This Home
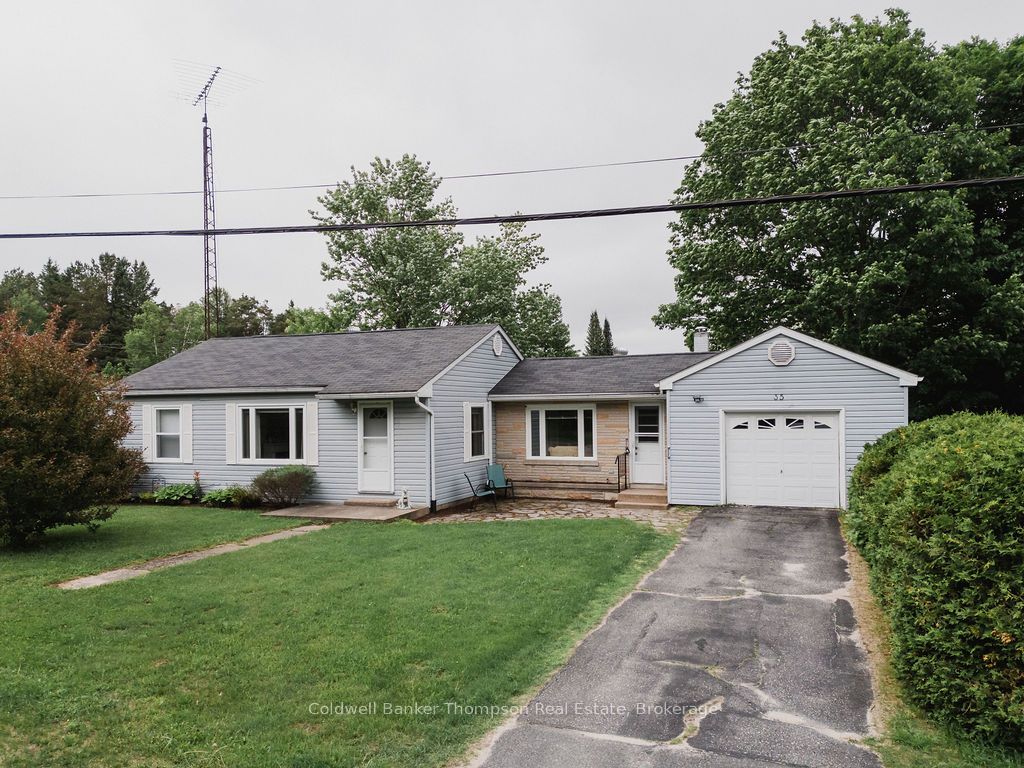
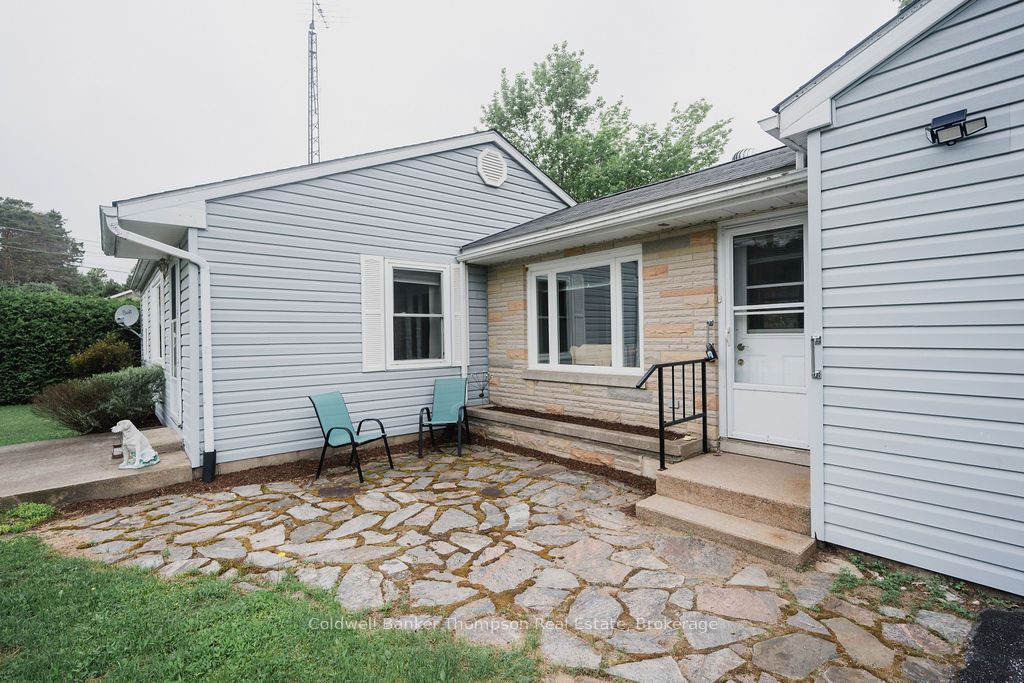
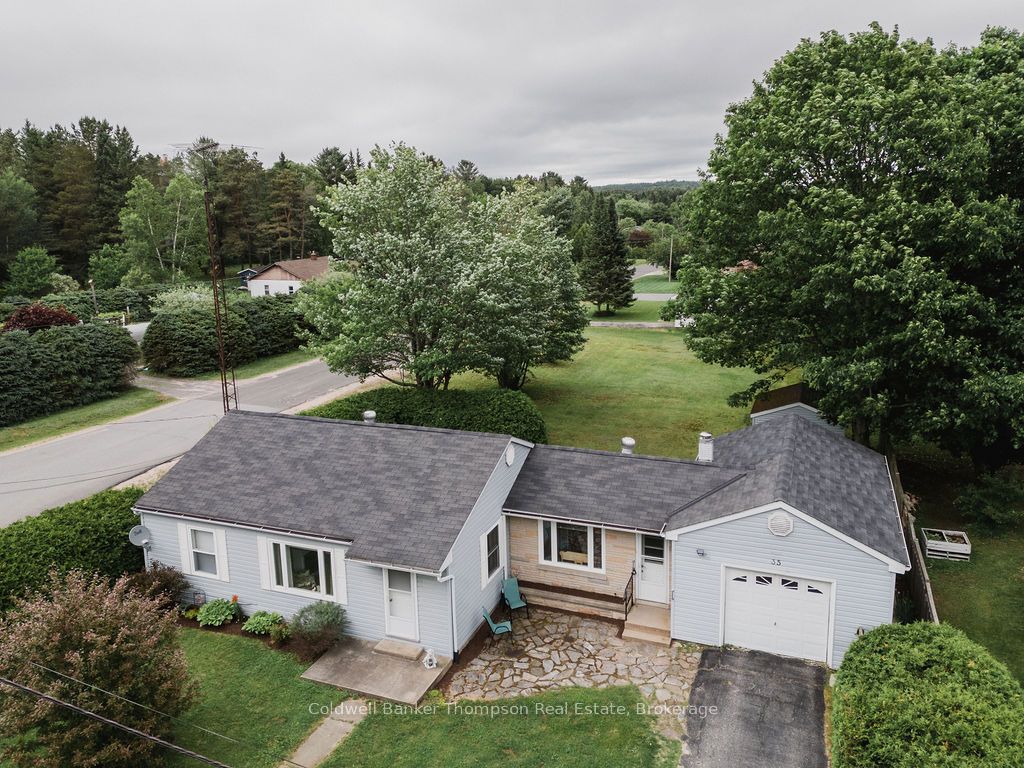
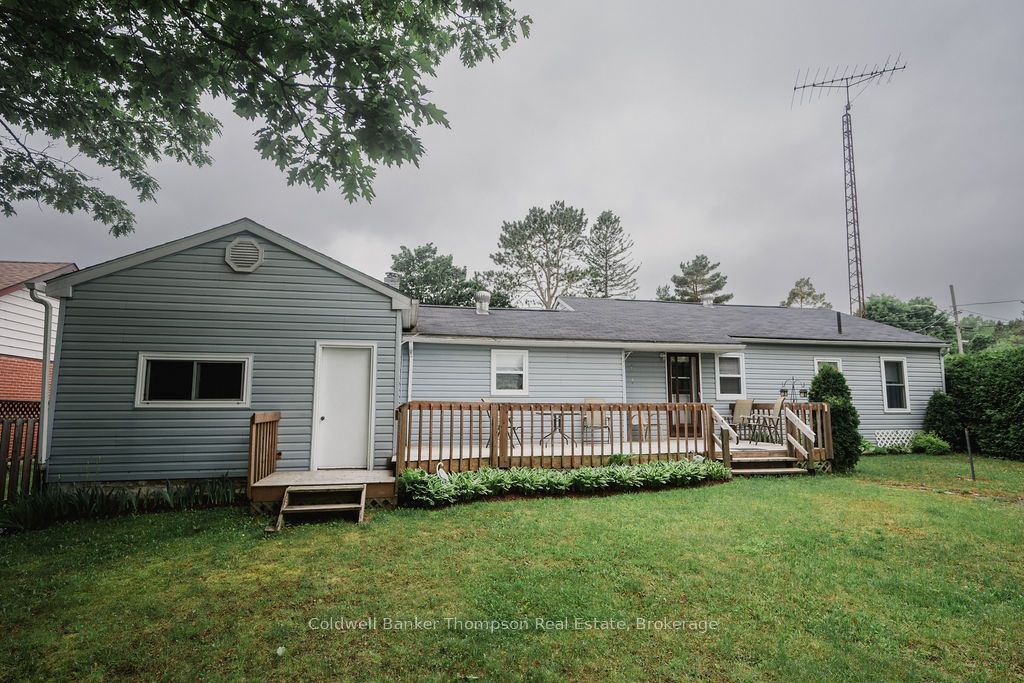
Welcome to this clean and well-cared-for 2-bedroom, 1-bathroom home situated in a convenient in-town location. Offering a functional layout and comfortable living spaces, this property is ideal for those seeking the convenience of being close to everyday amenities, including the grocery store, bank, hardware store, and more. The home features a bright kitchen and a versatile bonus space located between the kitchen and attached garage. This area can easily serve as an additional living room, family room, mudroom, home office, or be customized to fit your lifestyle. Step outside to the beautiful deck overlooking the expansive backyard, providing plenty of space to enjoy the outdoors and appreciate the generous lot size. Additional highlights include an attached garage, forced-air natural gas heating, and a move-in-ready interior that reflects pride of ownership throughout. This is a great opportunity to own a well-maintained home in a desirable location with all the conveniences of town living close at hand.
Property Information
Building Details
Features & Amenities
Financials & Fees
Inclusions & Exclusions
Window coverings, stove, fridge, dishwasher, washer, dryer, coffee maker, microwave
Location
Similar Properties
View More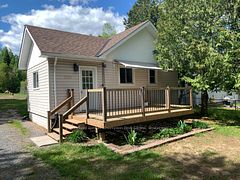
Source: Toronto Regional Real Estate Board (TRREB), via PropTx Innovations Inc.
The data relating to real estate on this website comes in part from the MLS® data feed of PropTx Innovations Inc. The information is deemed reliable but is not guaranteed accurate by PropTx.
The information provided herein must only be used by consumers that have a bona fide interest in the purchase, sale or lease of real estate and may not be used for any commercial purpose or any other purpose.
© 2026 PropTx Innovations Inc. All rights reserved. MLS®, REALTOR® and the associated logos are owned or controlled by The Canadian Real Estate Association (CREA).