43 Whelan Drive
About This Home
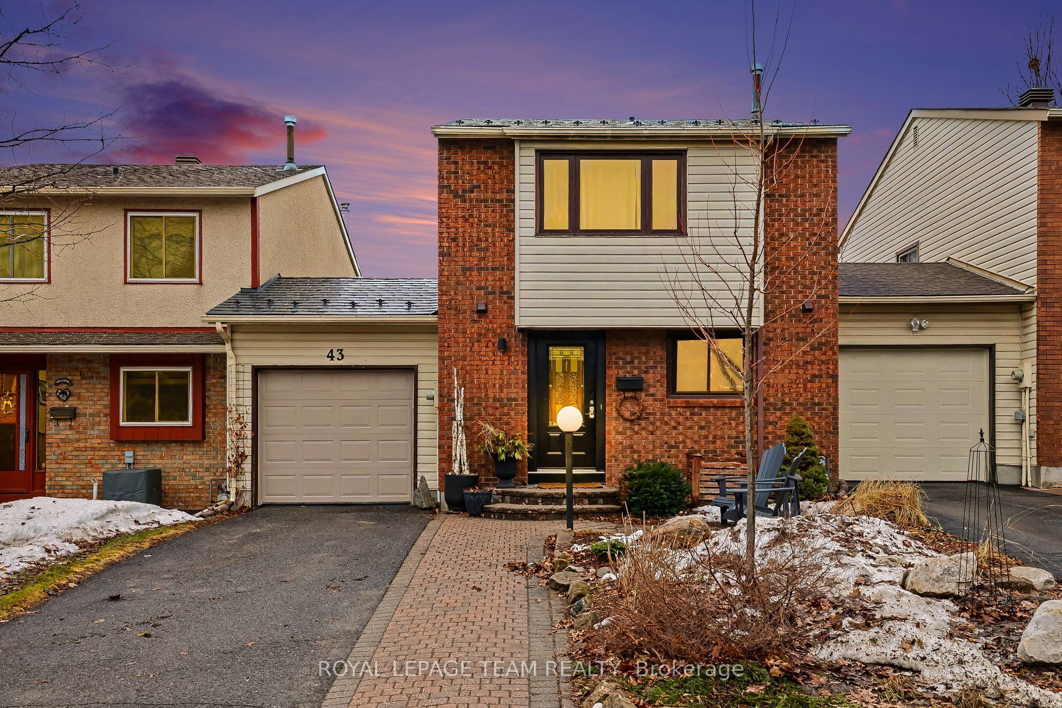
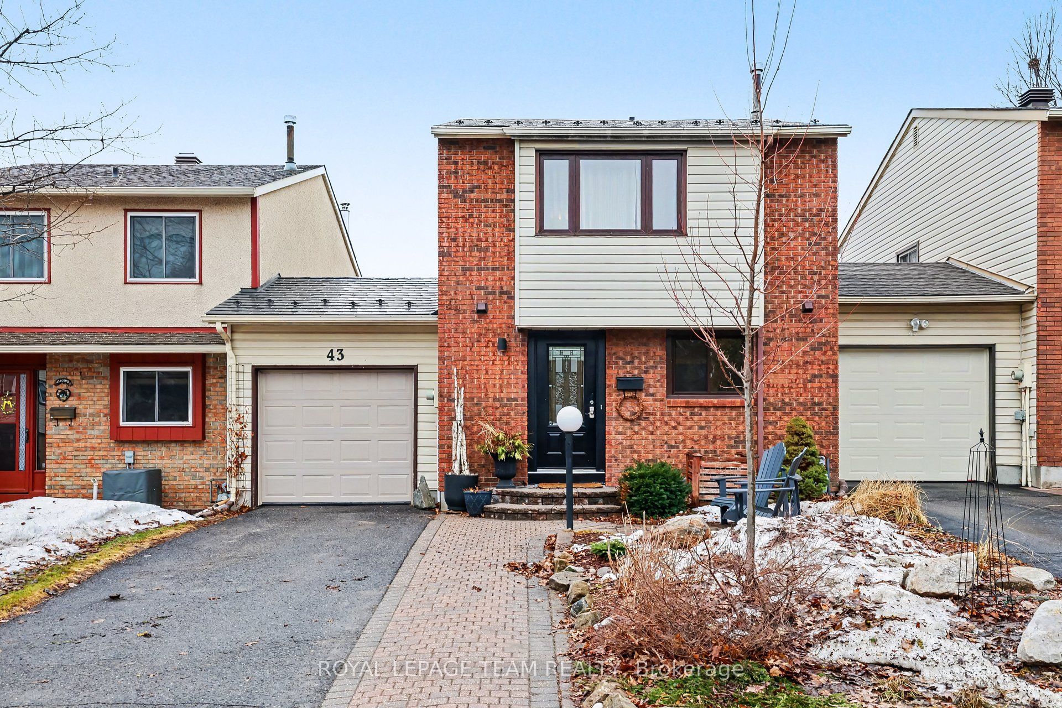
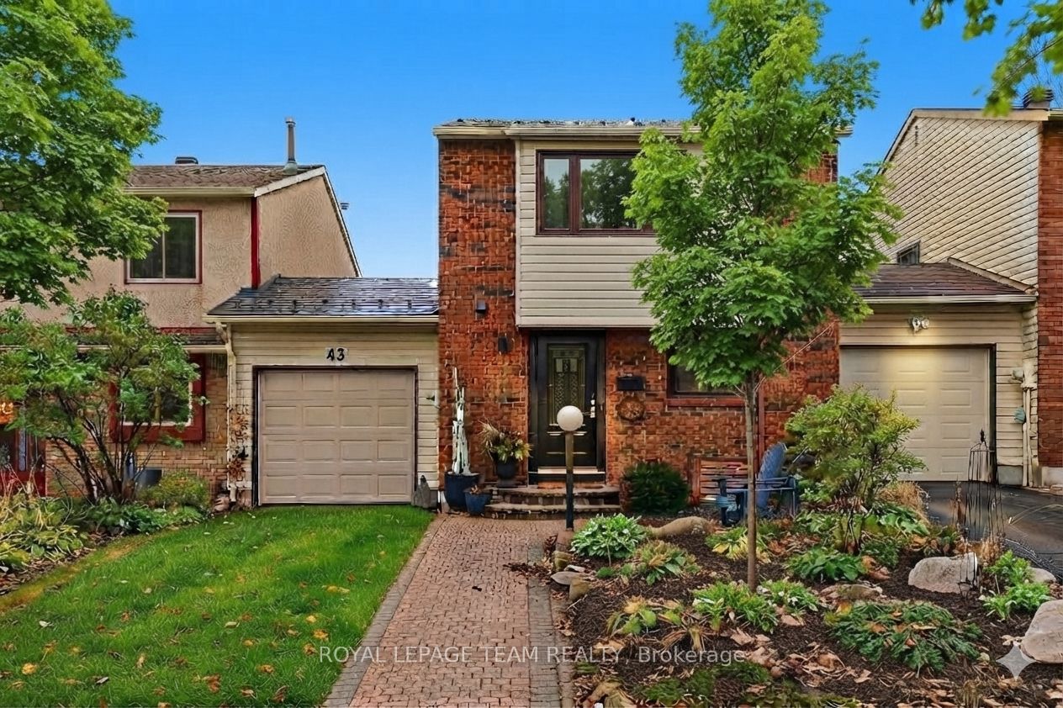
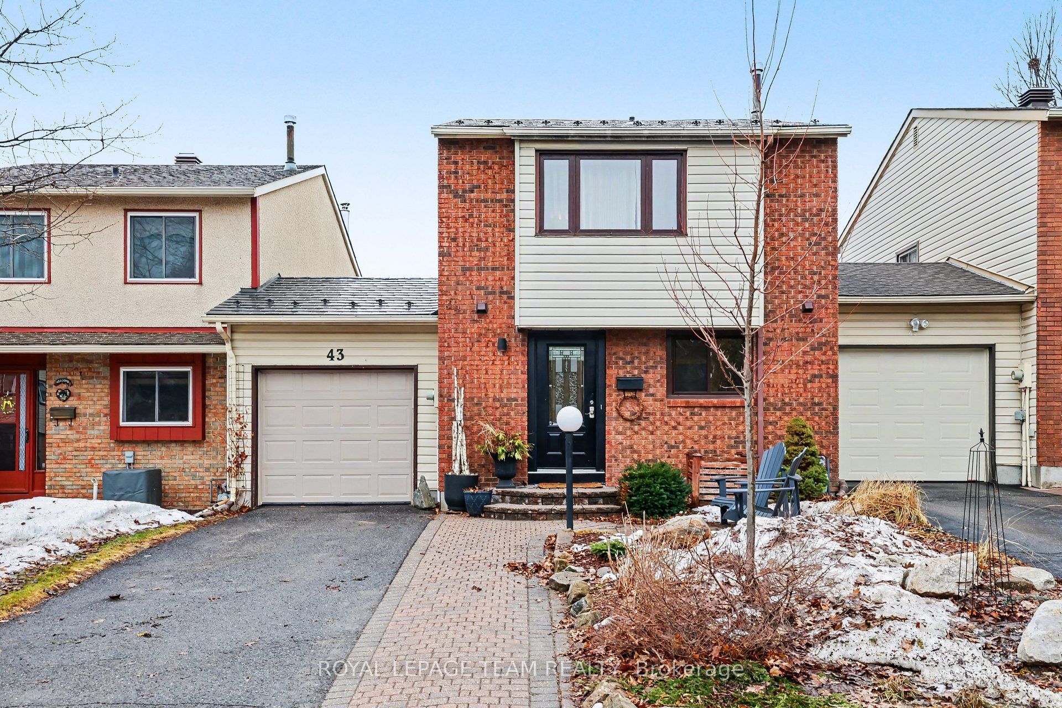
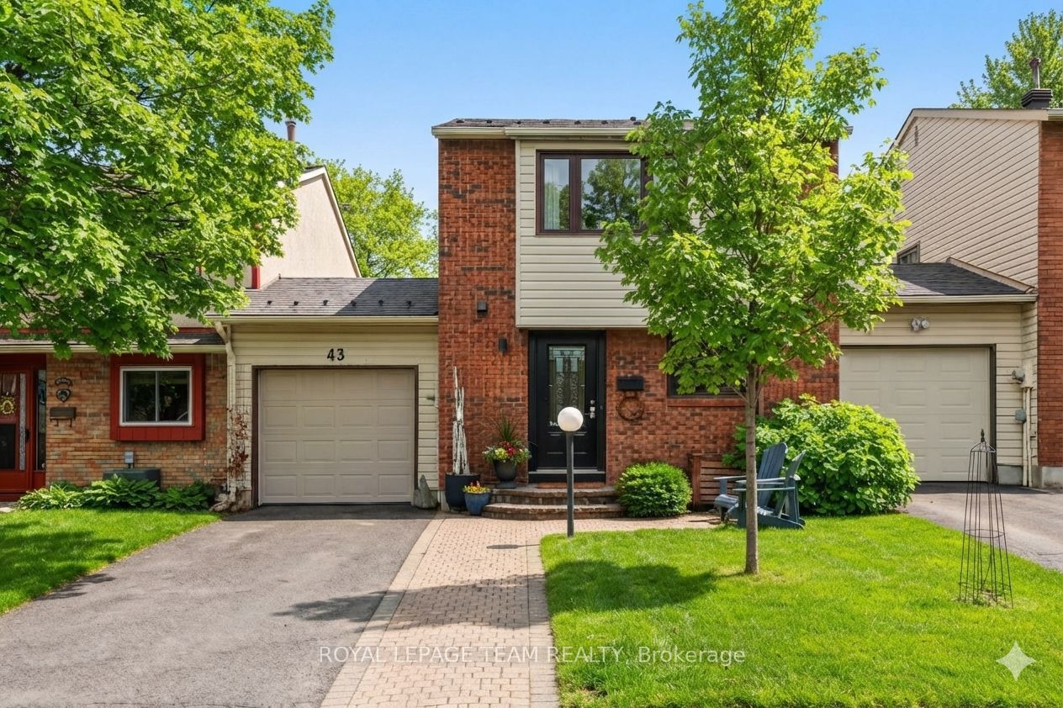
Lovingly maintained by the same family across two generations, this updated 3-bed, 1.5-bath Barrhaven townhome perfectly balances quiet suburban charm with urban convenience. The sun-filled, open-concept living and dining area flows into a modernized kitchen boasting unique concrete countertops, ample storage, and premium stainless steel appliances. Upstairs features a massive primary bedroom retreat with a convenient cheater ensuite, alongside two additional well-proportioned bedrooms. The fully finished basement adds incredible versatility with a cozy media room, dedicated laundry, a private office/gym space, and potential for a 4th bedroom.Standout exterior upgrades include a premium aluminum metal roof with a 50-year warranty, an expanded driveway accommodating up to 3 vehicles, and a rare, oversized backyard sanctuary that is a true gardener's paradise. Steps to top-rated schools and parks, and minutes to transit, major highways, shopping, and dining!
Property Information
Building Details
Features & Amenities
Financials & Fees
Inclusions & Exclusions
washer, dryer, stove, fridge, dishwasher.
Location
Similar Properties
View More
Source: Toronto Regional Real Estate Board (TRREB), via PropTx Innovations Inc.
The data relating to real estate on this website comes in part from the MLS® data feed of PropTx Innovations Inc. The information is deemed reliable but is not guaranteed accurate by PropTx.
The information provided herein must only be used by consumers that have a bona fide interest in the purchase, sale or lease of real estate and may not be used for any commercial purpose or any other purpose.
© 2026 PropTx Innovations Inc. All rights reserved. MLS®, REALTOR® and the associated logos are owned or controlled by The Canadian Real Estate Association (CREA).