701 Odyssey Way
About This Home
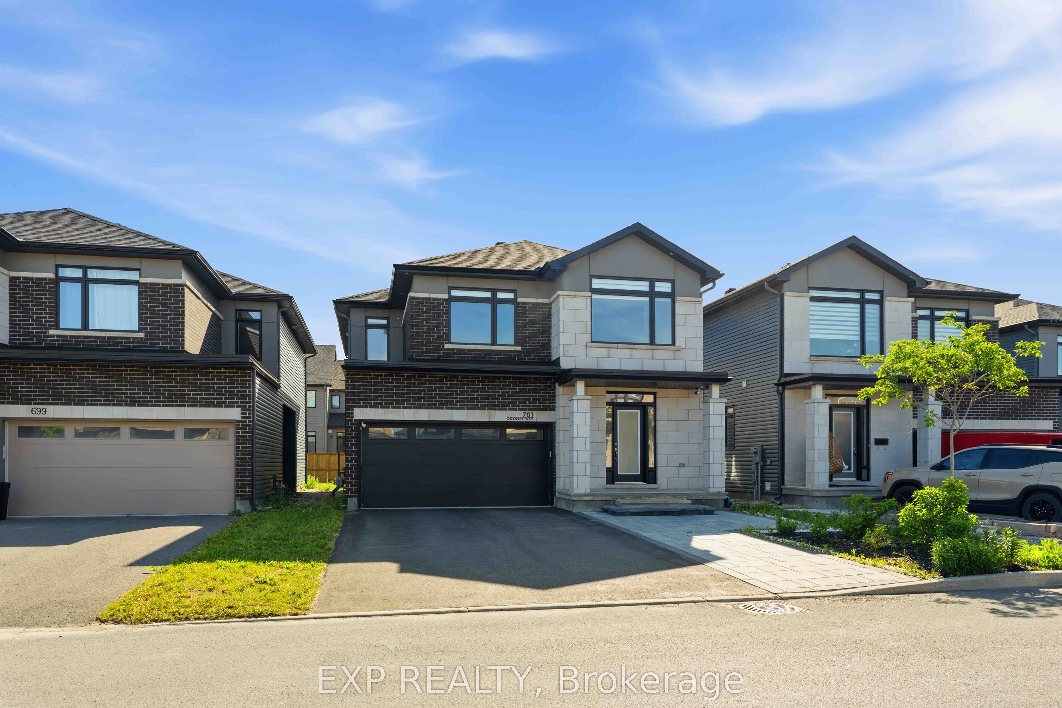
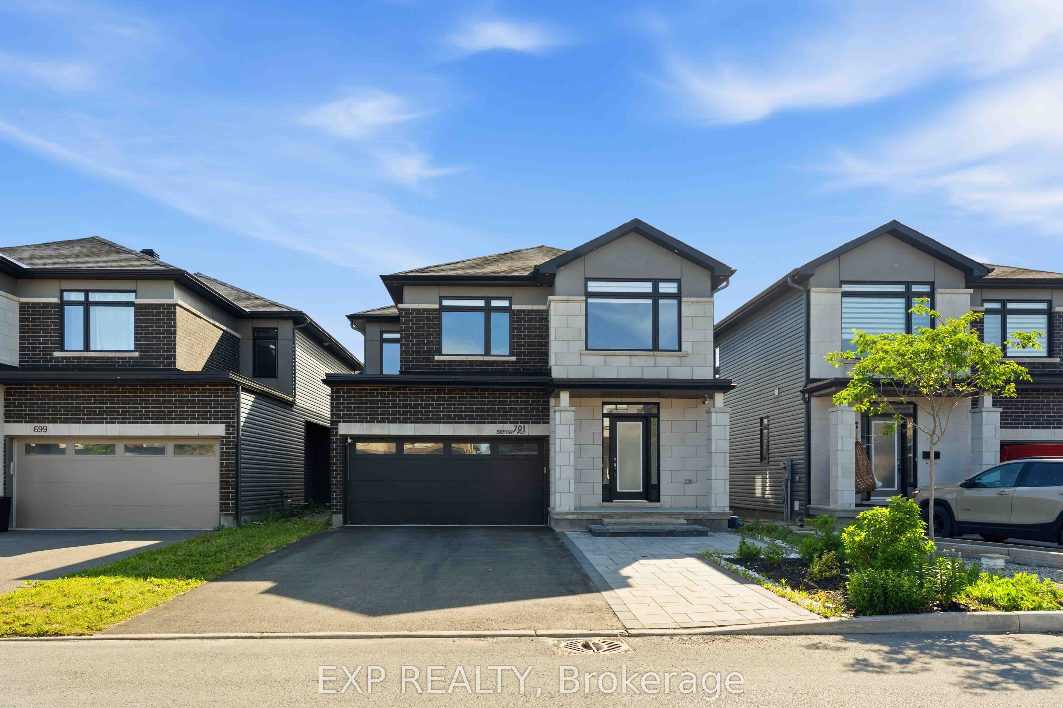
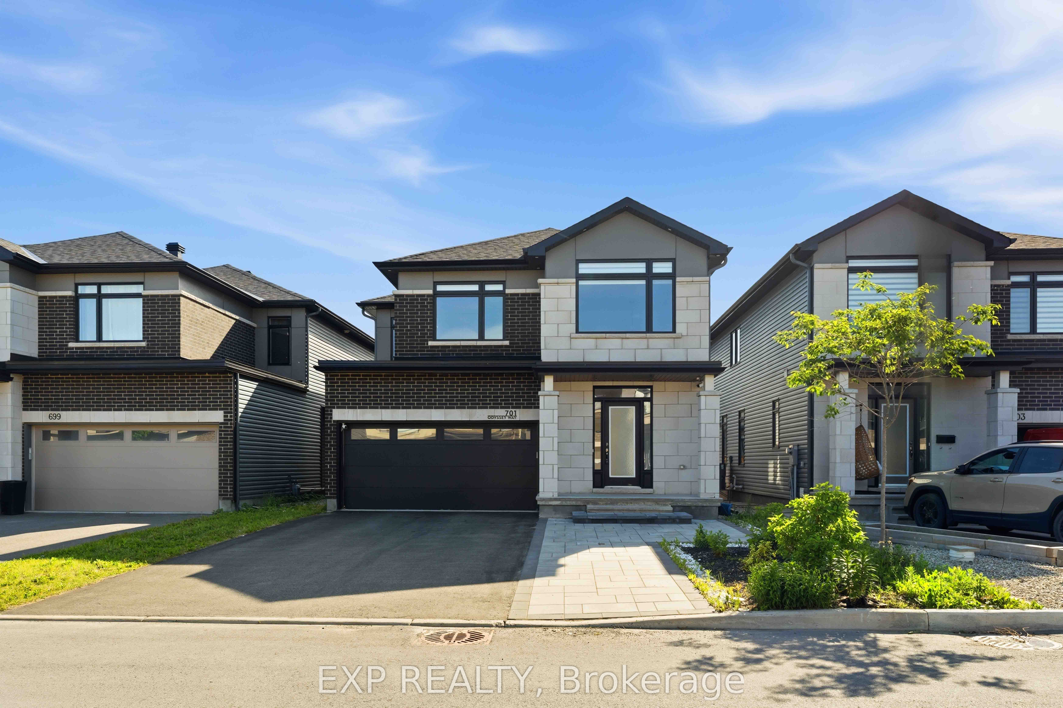
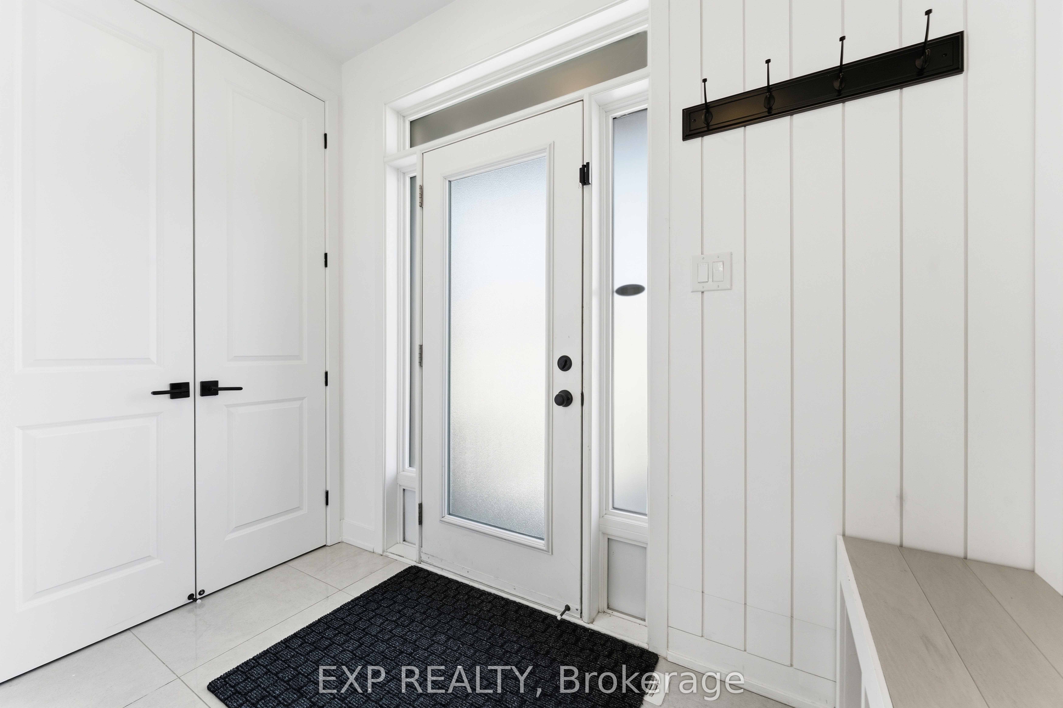
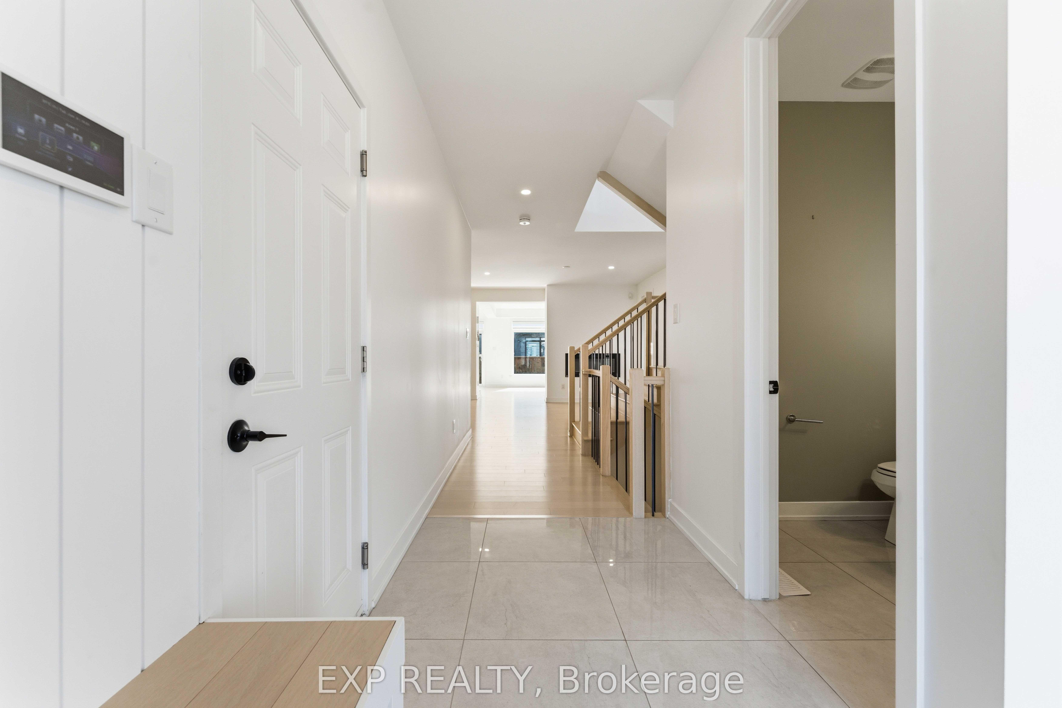
Welcome to 701 Odyssey Way, an exceptional Claridge-built residence situated in Findlay Creek. Offering 5 bedrooms, 3.5 bathrooms, and over $80,000 in premium builder upgrades, this home showcases a refined blend of contemporary design, quality craftsmanship, and functional family living. From the moment you arrive, the home's striking curb appeal is evident through its professionally landscaped interlock, modern exterior lighting, and elegant front entrance. Inside, soaring 8-foot doors, luxury plank hardwood flooring, a hardwood staircase, and designer black hardware create a sophisticated and cohesive aesthetic throughout the main level.Designed with both entertaining and everyday living in mind, the open-concept floor plan features spacious living and dining areas anchored by a stunning double-sided fireplace and enhanced by built-in ceiling speakers. The chef-inspired kitchen serves as the heart of the home, boasting an extended quartz waterfall island, full-height quartz backsplash, upgraded 42-inch cabinetry, contemporary floating shelves, premium finishes, and abundant workspace for gathering with family and friends.The second level offers a bright and airy loft, four generously sized bedrooms, and beautifully appointed bathrooms featuring quartz countertops and sleek modern finishes. The spacious primary retreat provides a luxurious escape with a spa-inspired ensuite complete with a soaker tub, oversized vanity, and walk-in closet.The fully finished lower level expands the home's living space with a fifth bedroom, full bathroom, and a versatile recreation area ideal for entertaining, accommodating guests, or creating a home gym, media room, or children's play space.Perfectly positioned within one of Ottawa's most vibrant and family-oriented communities, this home is just moments from top-rated schools, parks, shopping, restaurants, and everyday amenities, offering the ideal combination of luxury, convenience, and modern living in the heart of Findlay Creek.
Property Information
Building Details
Features & Amenities
Financials & Fees
Inclusions & Exclusions
Refrigerator, Stove, Dishwasher, Washer, Dryer, Wine Fridge in Kitchen, All Window Blinds
Hot Water Tank
Location
Similar Properties
View More
Source: Toronto Regional Real Estate Board (TRREB), via PropTx Innovations Inc.
The data relating to real estate on this website comes in part from the MLS® data feed of PropTx Innovations Inc. The information is deemed reliable but is not guaranteed accurate by PropTx.
The information provided herein must only be used by consumers that have a bona fide interest in the purchase, sale or lease of real estate and may not be used for any commercial purpose or any other purpose.
© 2026 PropTx Innovations Inc. All rights reserved. MLS®, REALTOR® and the associated logos are owned or controlled by The Canadian Real Estate Association (CREA).