208 Leslie Davis Street
About This Home
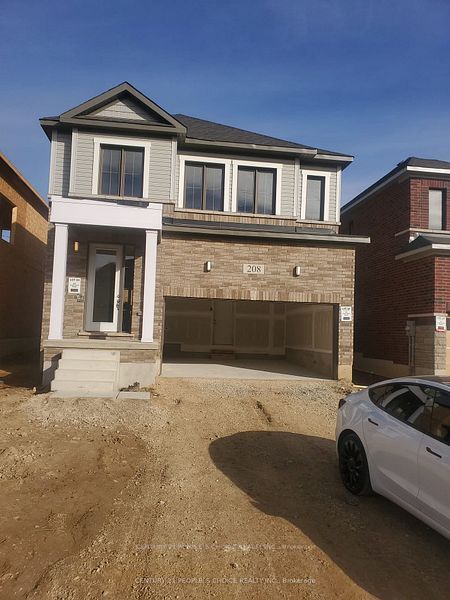
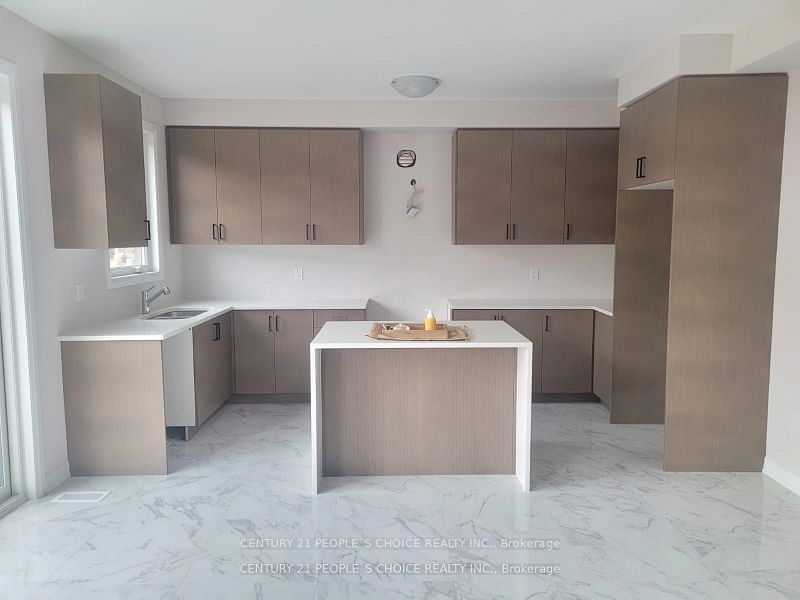
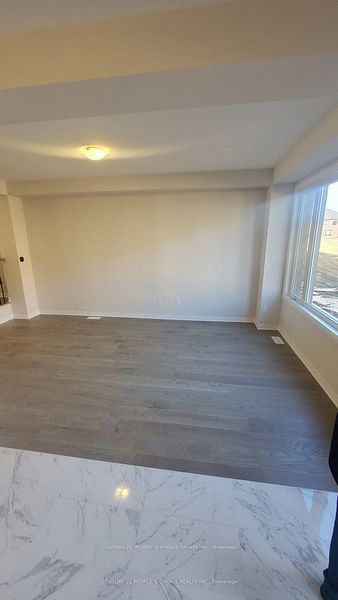
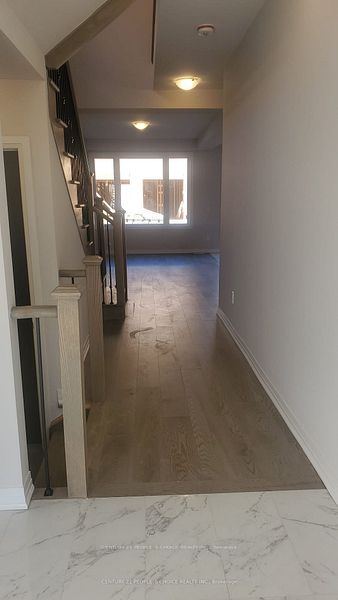
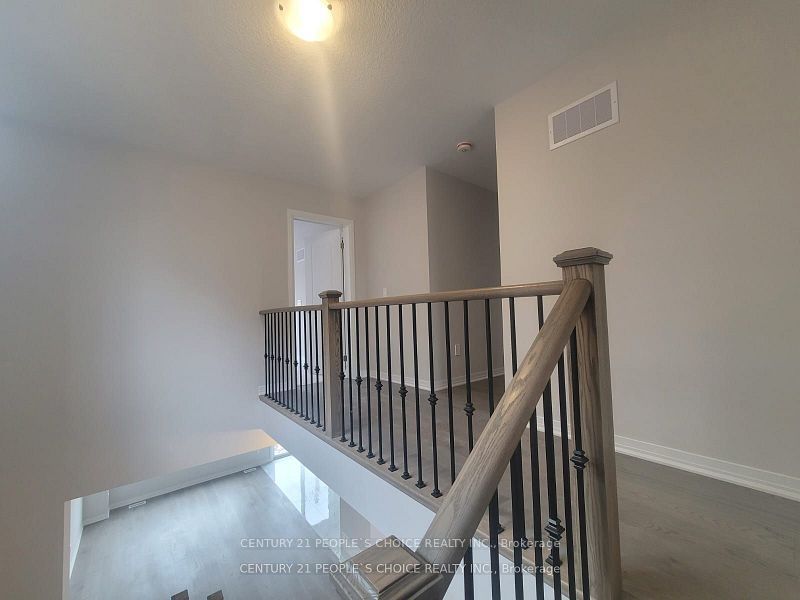
Welcome to 208 Leslie Davis St in Ayr - Open Concept Sun-filled 2-Storey 3+1 Bedroom Detached, Double Garage Home that Feels Almost New and is ready to Move In . Main Floor Open Concept Great/Family Room. Modern Kitchen With Centre Island & Stainless Steel Appliances . Second Floor Has 2 Full Washrooms. This Beautiful House Comes Stainless Steel Appliances. Modern Open Concept Kitchen With Granite Countertops & Centre Island . Perfect House for Families, Groups Located in Great Neighborhood Of AYR ,Close to Schools, Minutes to 401. Double Sinks in Both Upper Level Bathrooms. 2nd Floor Huge Laundry Room Can Be Used As An Extra Bedroom. Hardwood Floors & Oak Stairs. All new Kitchen & Laundry Appliances. New Zebra Blinds. Facing Sunrise. No Sidewalk, Extra Long Driveway Can Easy Fit 4 Vehicles. House Is Vacant , Clean & ready to Move In Any Time. Driveway Is Fully Paved. ( Note Pictures Were taken When house was empty) Basement Is Unfinished So Included For tenants Use.
Property Information
Building Details
Features & Amenities
Inclusions & Exclusions
All Appliances Included For Tenants Use.
Location
Similar Properties
View More
Source: Toronto Regional Real Estate Board (TRREB), via PropTx Innovations Inc.
The data relating to real estate on this website comes in part from the MLS® data feed of PropTx Innovations Inc. The information is deemed reliable but is not guaranteed accurate by PropTx.
The information provided herein must only be used by consumers that have a bona fide interest in the purchase, sale or lease of real estate and may not be used for any commercial purpose or any other purpose.
© 2026 PropTx Innovations Inc. All rights reserved. MLS®, REALTOR® and the associated logos are owned or controlled by The Canadian Real Estate Association (CREA).