#102A - 1055 Cedar Creek Drive
About This Home
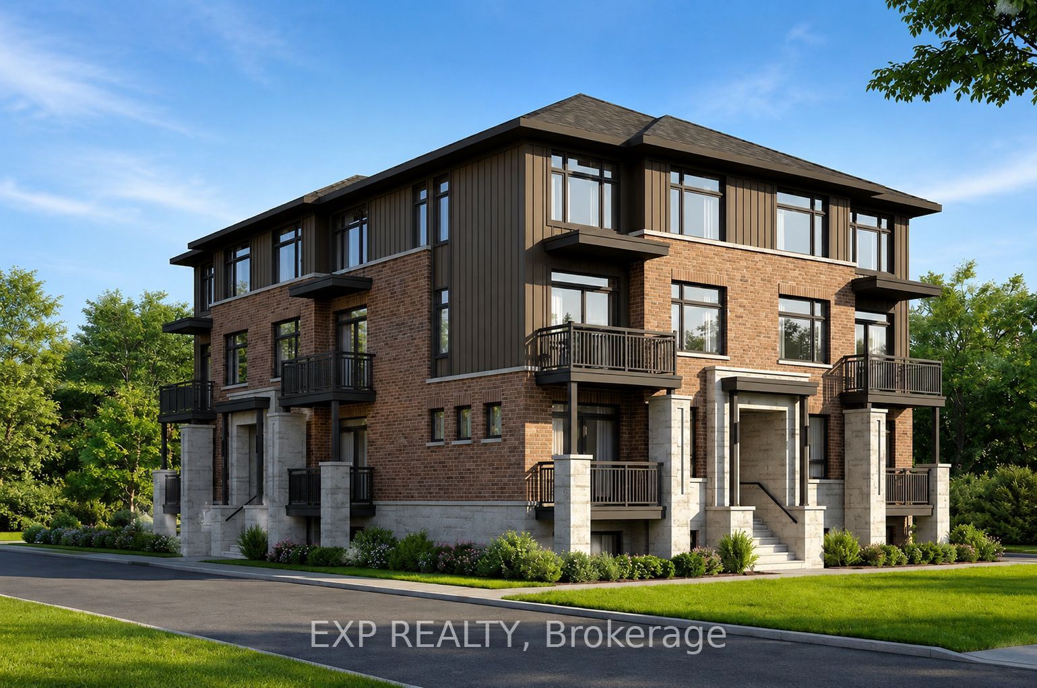
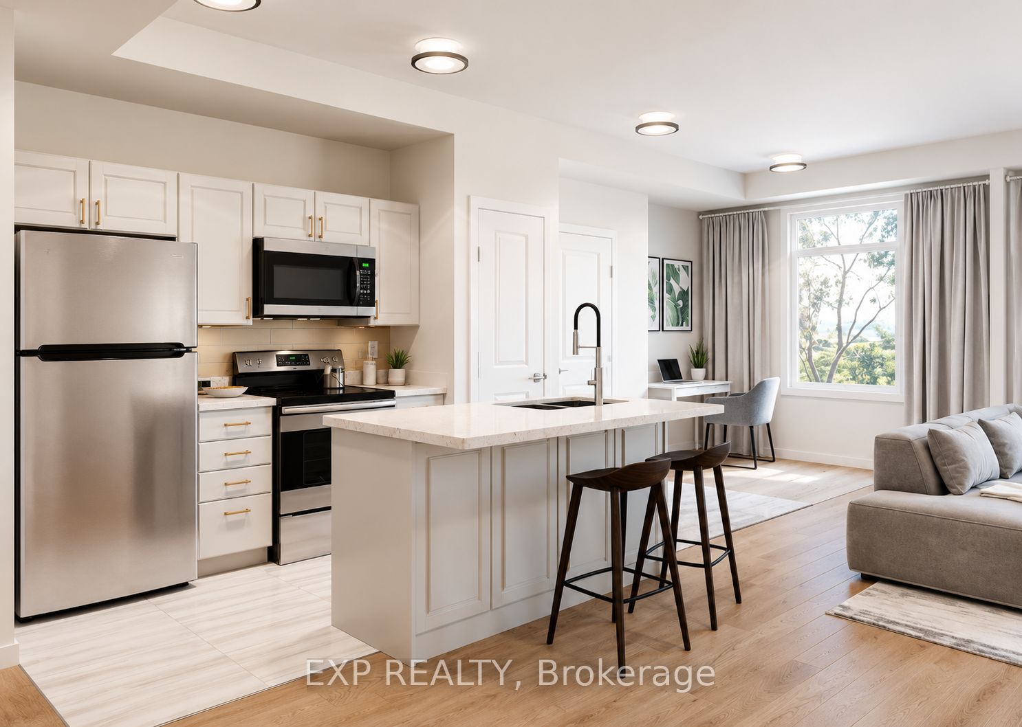
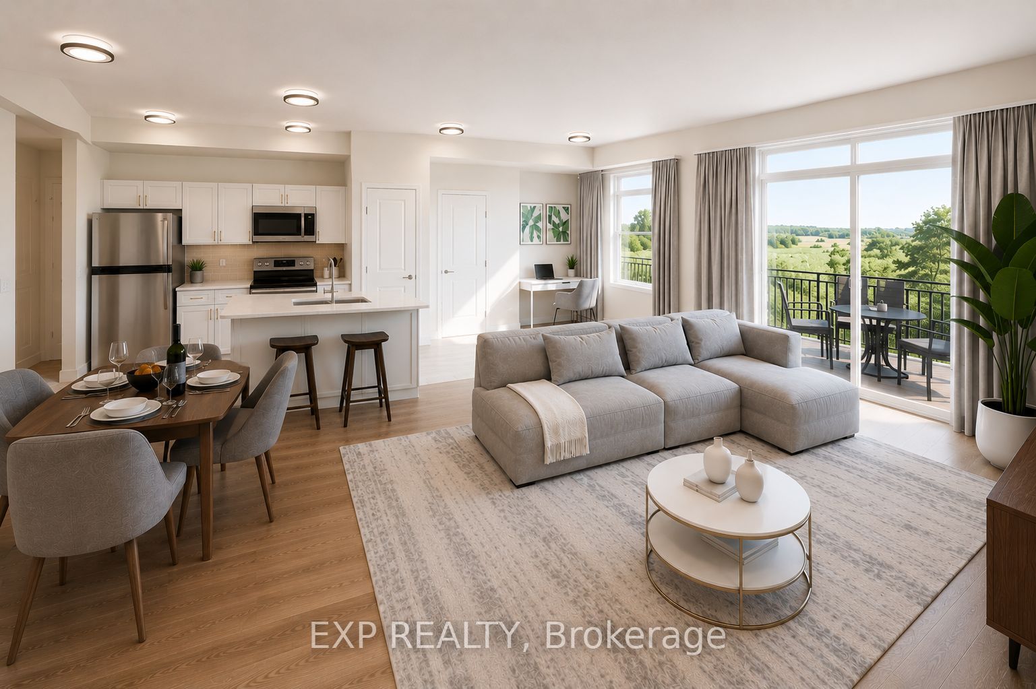
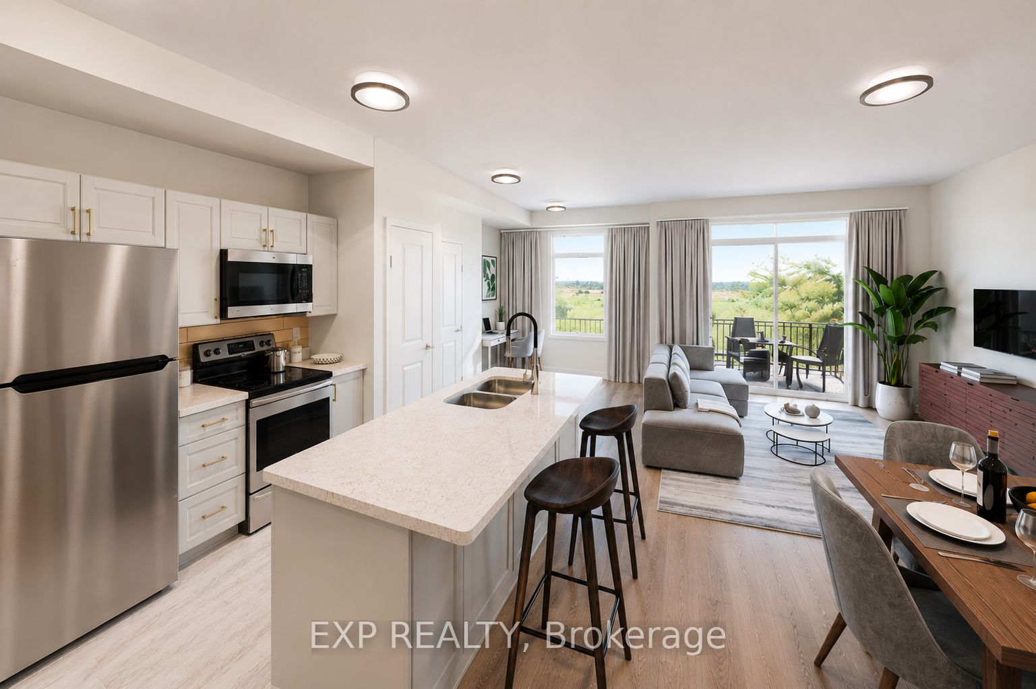
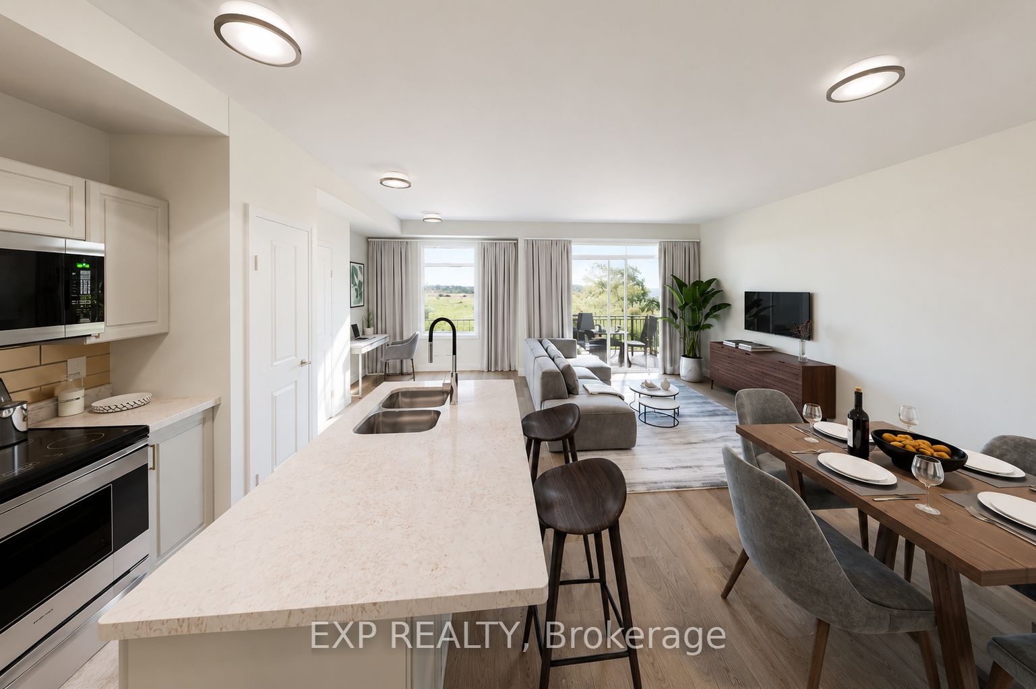
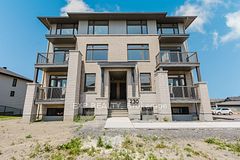
BRAND NEW and never lived in, no showings inside the until mid July. Building is still under construction. Please feel free to drive by the address and have a look from the outside, our sign is in front of the building. Welcome to this stunning 2-bedroom, 2.5-bathroom stacked townhouse condominium in the highly desirable Pathways at Findlay Creek community offers the perfect combination of modern design, comfort, and convenience. Available August 1st, this beautifully finished EDEN model boasts approximately 1,188 sq. ft. of thoughtfully designed living space spread across two levels. Step inside to discover a bright and spacious open-concept layout featuring a stylish kitchen with granite countertops, ample cabinetry, and a generous dining area that flows seamlessly into the inviting living room. The carpet-free main level offers a clean, modern aesthetic and low-maintenance living, ideal for today's busy lifestyle. A versatile study/home office space and convenient powder room complete the main floor. The lower level is designed with privacy and comfort in mind, offering a spacious primary retreat with a walk-in closet and private ensuite bathroom, a generous second bedroom, a full bathroom, and additional storage space. Large windows throughout both levels allow for plenty of natural light, creating a bright and welcoming atmosphere. Enjoy the convenience of one included parking space and water included in the rent. Tenant is responsible for hydro, natural gas, and the hot water rental. Located in one of Ottawa's most sought-after communities, residents will enjoy close proximity to parks, walking trails, schools, shopping, restaurants, transit, and all of the everyday amenities Findlay Creek has to offer. This is an exceptional opportunity to be the first occupant of a brand-new home in a thriving family-friendly neighbourhood. Available August 1st. Applications subject to credit check, employment verification, and proof of income.
Property Information
Building Details
Features & Amenities
Financials & Fees
Inclusions & Exclusions
Refrigerator, Stove, Dishwasher, Microwave/Range Hood, Washer, Dryer
Location
Similar Properties
View More
Source: Toronto Regional Real Estate Board (TRREB), via PropTx Innovations Inc.
The data relating to real estate on this website comes in part from the MLS® data feed of PropTx Innovations Inc. The information is deemed reliable but is not guaranteed accurate by PropTx.
The information provided herein must only be used by consumers that have a bona fide interest in the purchase, sale or lease of real estate and may not be used for any commercial purpose or any other purpose.
© 2026 PropTx Innovations Inc. All rights reserved. MLS®, REALTOR® and the associated logos are owned or controlled by The Canadian Real Estate Association (CREA).