185 Mclean Road
About This Home
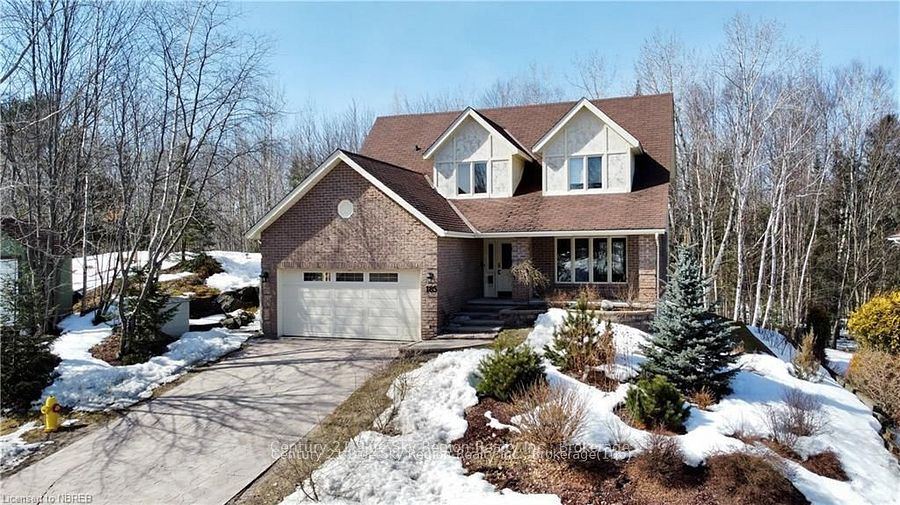
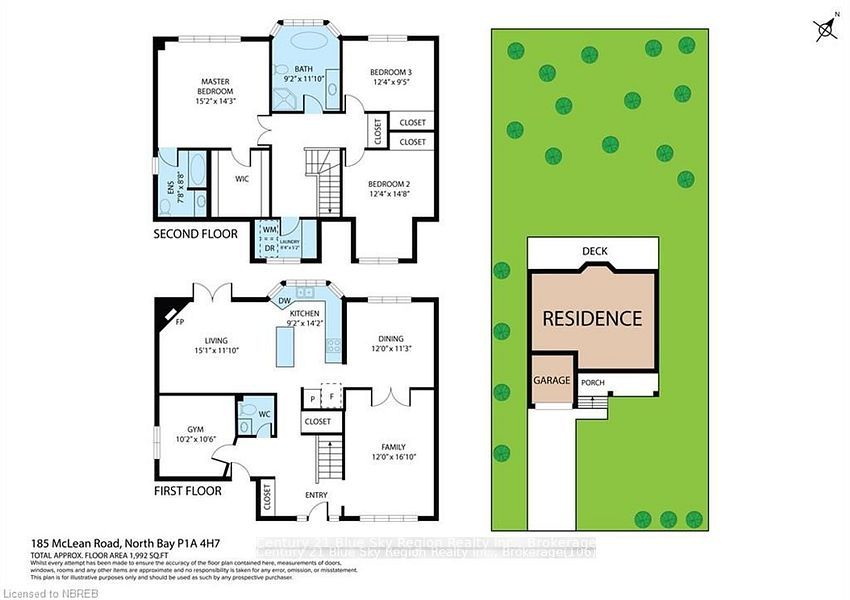
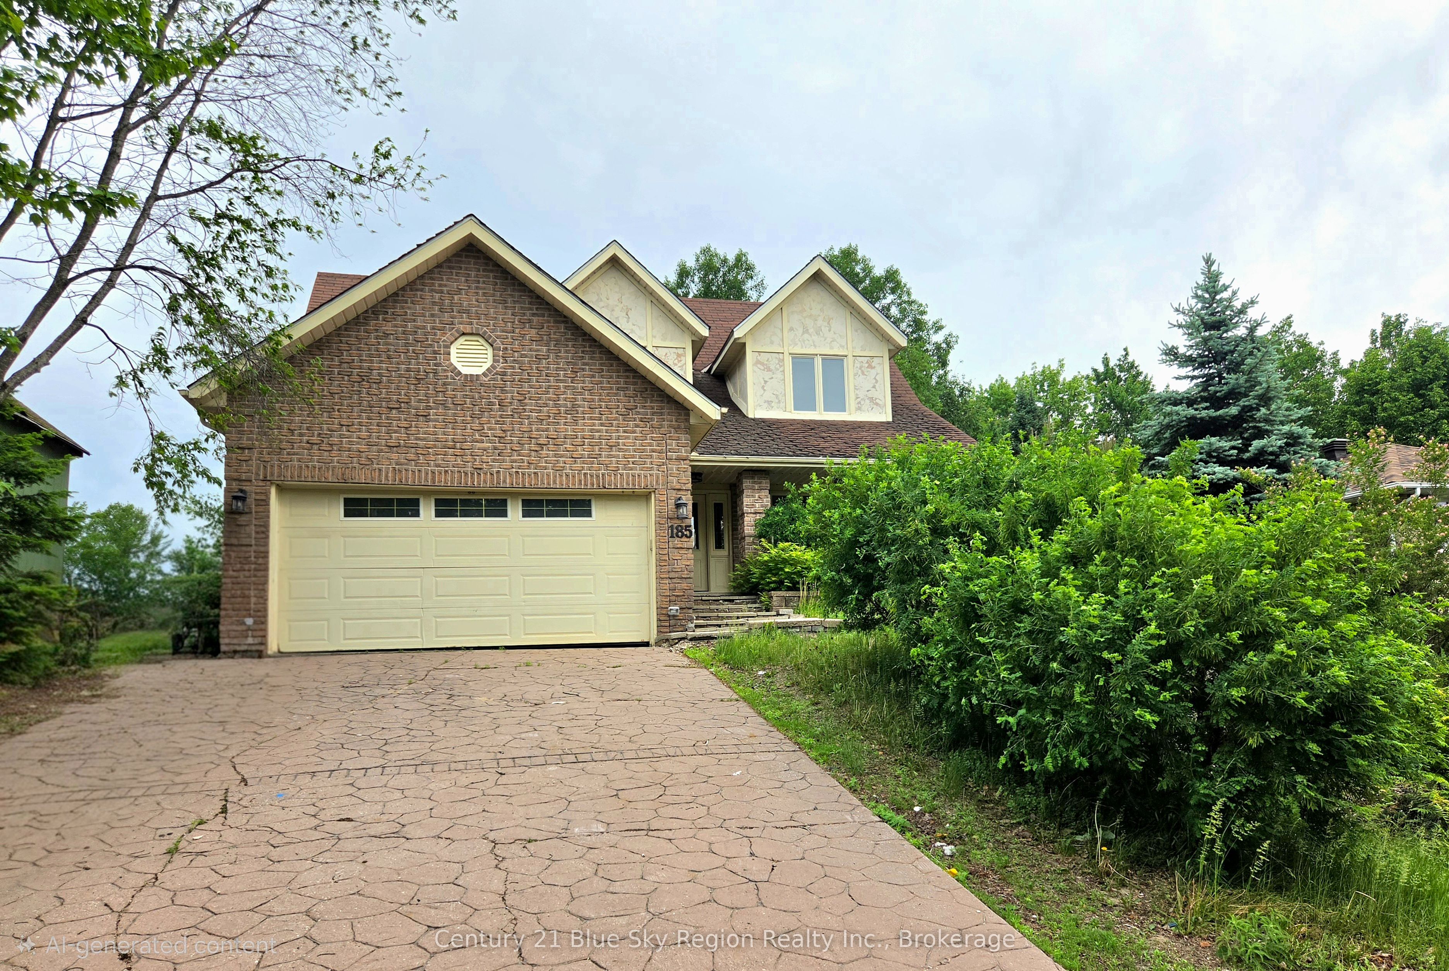
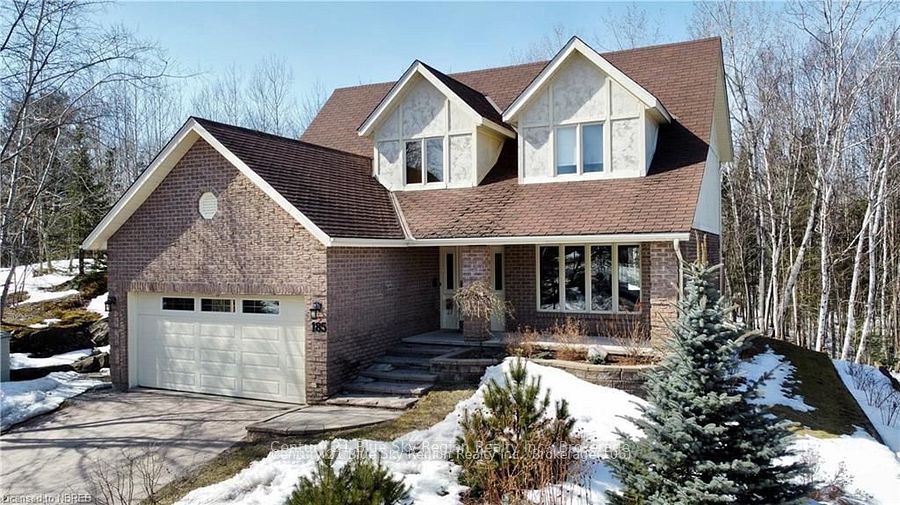
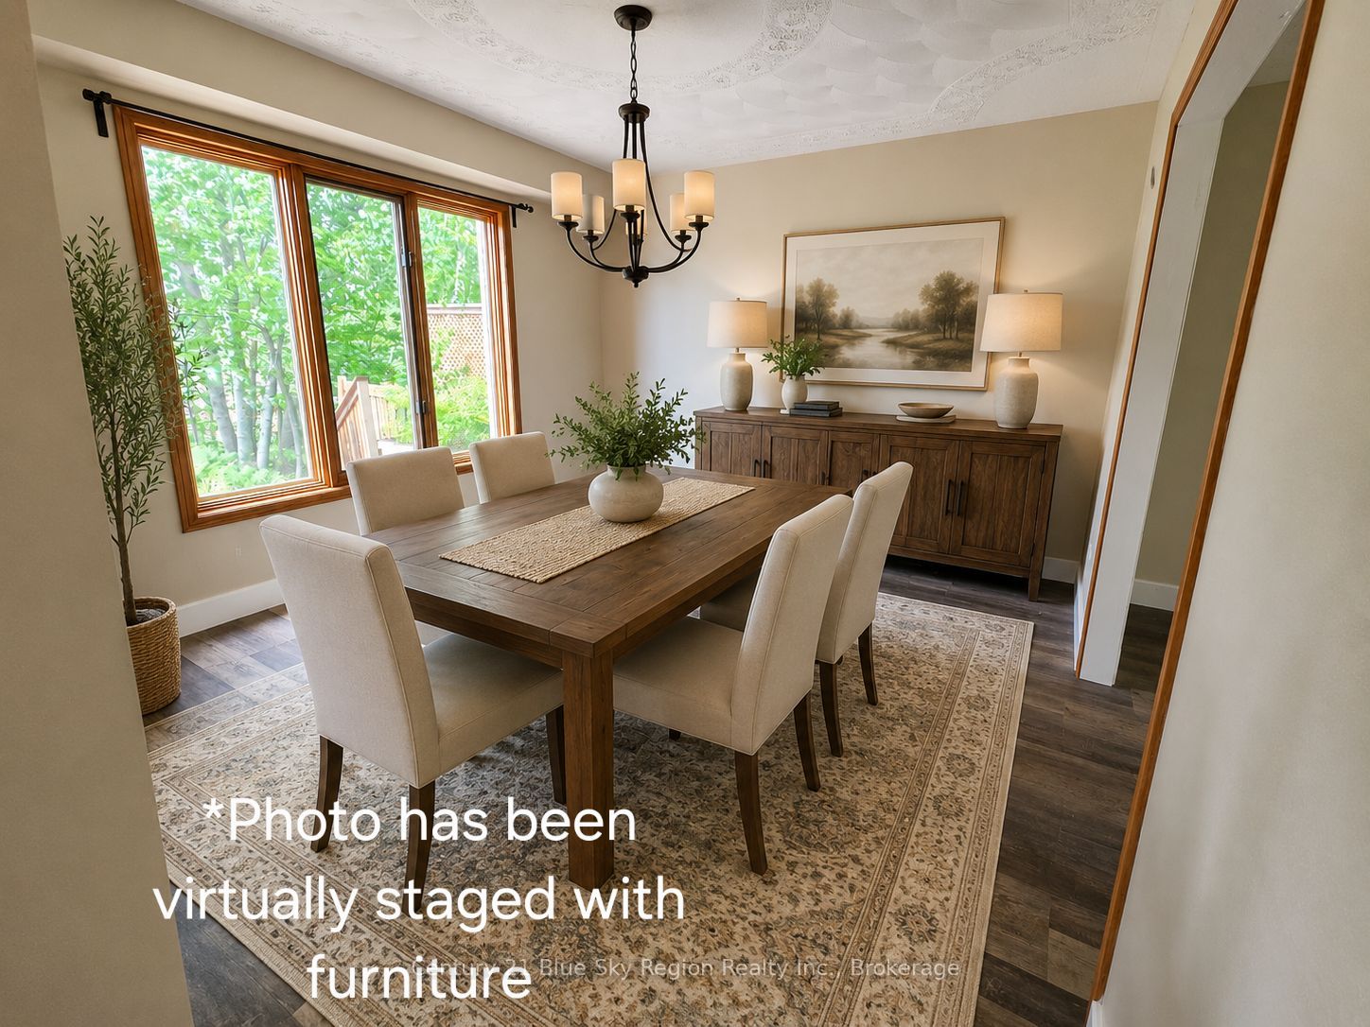
Welcome to this beautiful two-storey home located in the highly desirable Birchaven neighbourhood, offering the perfect blend of comfort, functionality, and family-friendly living. Built on a slab-on-grade foundation and provides efficient use of space with no basement maintenance concerns. The upper level features three generously sized bedrooms, including a spacious primary suite complete with a private ensuite bathroom. A full family bathroom with a relaxing soaker tub serves the additional bedrooms, making it ideal for growing families. The main floor welcomes you with a bright and inviting layout highlighted by an open staircase, a spacious living room combined with a formal dining area, and a functional kitchen with centre island overlooking the cozy family room. Patio doors lead directly to the backyard, creating an excellent space for entertaining, family gatherings, or simply enjoying the outdoors. There's also a convenient BBQ gas hookup. A versatile fourth bedroom or den located near the front entrance offers flexibility for a home office, guest room, or hobby space. The main level is further enhanced by a convenient laundry room, a two-piece powder room, and direct interior access to the attached double-car garage. Additional features include forced-air natural gas heating, a cement stamped driveway, double garage, and newly updated carpeting on the staircase and throughout all bedrooms. While the driveway has a steeper grade, the property boasts impressive curb appeal and a commanding presence within the neighbourhood. Offering exceptional value in one of North Bay's most sought-after locations, this well-maintained home is an excellent opportunity for families looking to enjoy the lifestyle and amenities that Birchaven has to offer.
Property Information
Building Details
Features & Amenities
Financials & Fees
Inclusions & Exclusions
Dishwasher, washer, dryer
Hot water tank
Location
Similar Properties
View More
Source: Toronto Regional Real Estate Board (TRREB), via PropTx Innovations Inc.
The data relating to real estate on this website comes in part from the MLS® data feed of PropTx Innovations Inc. The information is deemed reliable but is not guaranteed accurate by PropTx.
The information provided herein must only be used by consumers that have a bona fide interest in the purchase, sale or lease of real estate and may not be used for any commercial purpose or any other purpose.
© 2026 PropTx Innovations Inc. All rights reserved. MLS®, REALTOR® and the associated logos are owned or controlled by The Canadian Real Estate Association (CREA).